Welcome to 8914 Sunny Point Drive, a beautifully transformed 4-bedroom, 2-bath home where upgrades and modern finishes shine throughout! Extensively renovated, this home showcases updated flooring, fresh interior paint, beautifully refinished cabinetry, quartz countertops, stylish backsplash, updated fixtures, and tastefully remodeled bathrooms. The stunning kitchen features an oversized island, stainless steel appliances, and an open layout perfect for entertaining. Enjoy soaring ceilings, natural light, a cozy fireplace, and a spacious primary retreat complete with an updated ensuite bath and custom closet. The exterior is equally impressive with refreshed paint, an updated front door, lush landscaping, and a fully fenced backyard featuring a charming pergola-covered patio. With a roof, AC, and siding updated in 2021, this home offers style and comfort in desirable Colony Creek Village, near shopping, dining, parks, and major highways! Zoned to award winning Klein ISD schools.
For sale
$355,000
8914 Sunny Point Dr, Spring, TX 77379
4beds
1,995sqft
Single Family Residence
Built in 1990
6,747 Square Feet Lot
$347,500 Zestimate®
$178/sqft
$22/mo HOA
What's special
Cozy fireplaceStylish backsplashUpdated fixturesTastefully remodeled bathroomsFresh interior paintCharming pergola-covered patioUpdated flooring
- 26 days
- 195
- 17
Zillow last checked:
Listing updated:
Listed by:
Michelle Garcia TREC #0656279 713-517-5031,
Keller Williams Realty Professionals
Source: HAR,MLS#: 24213647
Facts & features
Interior
Bedrooms & bathrooms
- Bedrooms: 4
- Bathrooms: 2
- Full bathrooms: 2
Primary bedroom
- Level: First
- Area: 255
- Dimensions: 17 x 15
Bedroom
- Level: First
- Area: 132
- Dimensions: 12 x 11
Bedroom
- Level: First
- Area: 132
- Dimensions: 12 x 11
Bedroom
- Level: First
- Area: 121
- Dimensions: 11 x 11
Breakfast
- Level: First
- Area: 100
- Dimensions: 10 x 10
Den
- Level: First
- Area: 270
- Dimensions: 18 x 15
Dining room
- Level: First
- Area: 180
- Dimensions: 12 x 15
Kitchen
- Level: First
- Area: 180
- Dimensions: 15 x 12
Living room
- Level: First
- Area: 252
- Dimensions: 18 x 14
Utility room
- Level: First
- Area: 72
- Dimensions: 9 x 8
Heating
- Natural Gas
Cooling
- Ceiling Fan(s), Electric
Appliances
- Included: Disposal, Oven, Microwave, Gas Cooktop, Dishwasher
Features
- High Ceilings, Prewired for Alarm System, En-Suite Bath
- Doors: Insulated Doors
- Windows: Solar Screens, Window Coverings
- Number of fireplaces: 1
- Fireplace features: Gas Log
Interior area
- Total structure area: 1,995
- Total interior livable area: 1,995 sqft
Property
Parking
- Total spaces: 2
- Parking features: Attached
- Attached garage spaces: 2
Features
- Stories: 1
- Patio & porch: Covered, Patio/Deck, Porch
- Exterior features: Sprinkler System
- Fencing: Back Yard
Lot
- Size: 6,747 Square Feet
- Features: Back Yard, Subdivided, 0 Up To 1/4 Acre
Details
- Parcel number: 1169200050013
Construction
Type & style
- Home type: SingleFamily
- Architectural style: French
- Property subtype: Single Family Residence
Materials
- Brick, Wood Siding
- Foundation: Slab
- Roof: Composition
Condition
- New construction: No
- Year built: 1990
Utilities & green energy
- Water: Water District
Community & HOA
Community
- Features: Subdivision Tennis Court
- Security: Prewired for Alarm System
- Subdivision: Colony Creek Village
HOA
- Has HOA: Yes
- HOA fee: $265 annually
Location
- Region: Spring
Financial & listing details
- Price per square foot: $178/sqft
- Tax assessed value: $308,085
- Annual tax amount: $5,352
- Date on market: 10/22/2026
- Listing terms: Cash,Conventional,FHA,VA Loan
- Road surface type: Concrete, Curbs
Estimated market value
$347,500
$330,000 - $365,000
$2,069/mo
Price history
| Date | Event | Price |
|---|---|---|
| 10/22/2026 | Listed for sale | $355,000+18.7%$178/sqft |
Source:  HAR #24213647 Report a problem | ||
| 2/8/2024 | Listing removed | -- |
Source: HAR #87545593 Report a problem | ||
| 1/27/2024 | Price change | $299,000-3.2%$150/sqft |
Source: HAR #87545593 Report a problem | ||
| 12/27/2023 | Listed for sale | $309,000-0.3%$155/sqft |
Source: HAR #70539843 Report a problem | ||
| 11/2/2023 | Listing removed | -- |
Source: HAR #64026830 Report a problem | ||
| 9/30/2023 | Pending sale | $309,950$155/sqft |
Source: HAR #64026830 Report a problem | ||
| 8/29/2023 | Price change | $309,9500%$155/sqft |
Source: HAR #64026830 Report a problem | ||
| 7/29/2023 | Listed for sale | $310,000$155/sqft |
Source: HAR #80157560 Report a problem | ||
| 7/24/2023 | Pending sale | $310,000$155/sqft |
Source: HAR #80157560 Report a problem | ||
| 6/23/2023 | Listed for sale | $310,000+110.2%$155/sqft |
Source: HAR #80157560 Report a problem | ||
| 7/31/2009 | Sold | -- |
Source: Agent Provided Report a problem | ||
| 6/13/2009 | Price change | $147,500-3.5%$74/sqft |
Source: RE/MAX Northwest, REALTORS #453493 Report a problem | ||
| 4/4/2009 | Price change | $152,900-3.5%$77/sqft |
Source: RE/MAX Northwest, REALTORS #453493 Report a problem | ||
| 11/26/2008 | Listed for sale | $158,500$79/sqft |
Source: RE/MAX Northwest, REALTORS #453493 Report a problem | ||
Public tax history
| Year | Property taxes | Tax assessment |
|---|---|---|
| 2025 | $3,207 -8.2% | $308,085 +1.6% |
| 2024 | $3,494 +4.3% | $303,293 -1.2% |
| 2023 | $3,349 -16.2% | $306,823 +9.9% |
| 2022 | $3,995 | $279,065 +25.6% |
| 2021 | -- | $222,196 +7.1% |
| 2020 | $3,823 +173.9% | $207,416 +0.7% |
| 2019 | $1,395 -66.9% | $205,880 +7.5% |
| 2018 | $4,215 | $191,567 |
| 2017 | $4,215 +10.3% | $191,567 +6.8% |
| 2016 | $3,820 +18.4% | $179,372 +3.8% |
| 2015 | $3,226 | $172,762 +12.1% |
| 2014 | $3,226 | $154,158 +17.3% |
| 2013 | -- | $131,444 |
| 2012 | -- | $131,444 -8.5% |
| 2011 | -- | $143,640 |
| 2010 | -- | $143,640 +3.4% |
| 2009 | -- | $138,884 +18.7% |
| 2007 | -- | $117,000 |
| 2006 | -- | $117,000 -9.9% |
| 2005 | -- | $129,900 +0.8% |
| 2004 | -- | $128,900 +10% |
| 2003 | -- | $117,200 |
| 2002 | -- | $117,200 +4% |
| 2001 | -- | $112,700 +6.4% |
| 2000 | -- | $105,900 |
Find assessor info on the county website
Monthly payment
Est. payment
Payment breakdown
Explore the cost of this home by adjusting the details. Changes won't be saved.Climate risks
Neighborhood: Colony Creek
Nearby schools
Schools provided by the listing agent
- Elementary: Krahn Elementary School
- Middle: Kleb Intermediate School
- High: Klein Cain High School
Source: HAR. This data may not be complete. We recommend contacting the local school district to confirm school assignments for this home.


Similar homes
- $369,0004 bd3 ba2.6k sqft8306 Ash Valley Dr, Spring, TX 77379For Sale
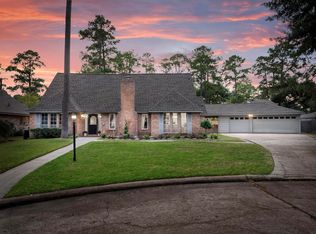 MLS ID #89242535, Lillian Hermes, Real Broker, LLC. HAR
- $375,0004 bd2 ba2.4k sqft8919 Herts Rd, Spring, TX 77379For Sale
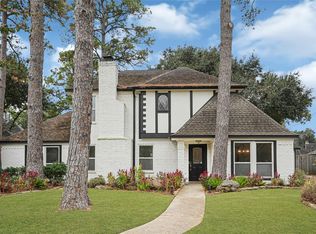 MLS ID #41901225, Jessica Portillo, Intero River Oaks Office. HAR
- $329,9003 bd2 ba2.3k sqft9211 Memorial Hills Dr, Spring, TX 77379For Sale
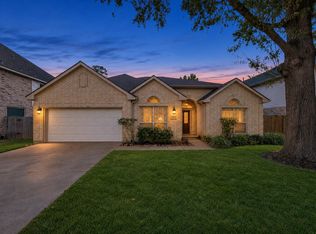 MLS ID #47102303, Chad Gordon, Universal Realty & Management. HAR
- $379,5004 bd3 ba2.8k sqft17139 Carroll Lake Dr, Spring, TX 77379For Sale
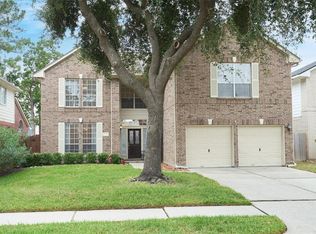 MLS ID #32848033, Patricia Houston, RE/MAX The Woodlands & Spring. HAR
