
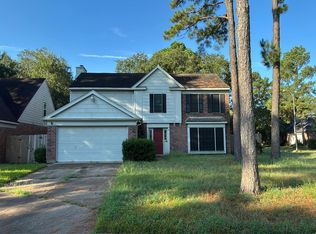
Welcome to 8818 Driftstone Dr! Nestled in a highly sought-after neighborhood with a low tax rate, this beautifully updated home is move-in ready and packed with value. Recent improvements include a new roof, new brick exterior, new fence, fresh paint, new windows, new garage door, updated bathrooms, new carpet in all bedrooms, tile flooring, and a 2-year-old A/C system. With major updates already completed, this home offers comfort, style, and peace of mind in an established community close to shopping, dining, and convenient access to TX-249. Don't miss the opportunity to make this exceptional home yours. Schedule your showing today!
For sale
Price cut: $8.9K (9/10)
$341,000
8818 Driftstone Dr, Spring, TX 77379
4beds
2,054sqft
Single Family Residence
Built in 1992
6,298 Square Feet Lot
$335,500 Zestimate®
$166/sqft
$-- HOA
What's special
New fenceNew brick exteriorFresh paintNew windowsUpdated bathroomsNew garage doorTile flooring
- 77 days
- 133
- 9
Zillow last checked:
Listing updated:
Listed by:
Yusuf Elias TREC #0766330 713-478-0215,
Realty Right,
Erick Harbert TREC #0629658 281-694-7966,
Realty Right
Source: HAR,MLS#: 75601975
Facts & features
Interior
Bedrooms & bathrooms
- Bedrooms: 4
- Bathrooms: 2
- Full bathrooms: 2
Primary bedroom
- Level: First
- Area: 209.06
- Dimensions: 11'10x17'8
Bedroom
- Level: First
- Area: 138.01
- Dimensions: 9'11x13'11
Bedroom
- Level: First
- Area: 136.06
- Dimensions: 13'2x10'4
Bedroom
- Level: First
- Area: 135.21
- Dimensions: 13'9x9'10
Other
- Level: First
- Area: 44.25
- Dimensions: 9'0x4'11
Breakfast
- Level: First
- Area: 80.04
- Dimensions: 9'5x8'6
Dining room
- Level: First
- Area: 162.74
- Dimensions: 17'11x9'1
Family room
- Level: First
- Area: 215.96
- Dimensions: 12'2x17'9
Kitchen
- Level: First
- Area: 109.86
- Dimensions: 9'5x11'8
Living room
- Level: First
- Area: 213
- Dimensions: 12'0x17'9
Primary bath
- Level: First
- Area: 178.75
- Dimensions: 13'9x13'0
Heating
- Natural Gas
Cooling
- Electric
Appliances
- Included: Disposal, Dryer, Refrigerator, Washer, Gas Oven, Microwave, Gas Cooktop, Dishwasher
Features
- All Bedrooms Down
- Flooring: Tile
- Number of fireplaces: 1
- Fireplace features: Gas Log
Interior area
- Total structure area: 2,054
- Total interior livable area: 2,054 sqft
Video & virtual tour
Property
Parking
- Total spaces: 2
- Parking features: Attached, Double-Wide Driveway
- Attached garage spaces: 2
Features
- Stories: 1
- Fencing: Back Yard
Lot
- Size: 6,298 Square Feet
- Features: Subdivided, 0 Up To 1/4 Acre
Details
- Parcel number: 1169200010016
Construction
Type & style
- Home type: SingleFamily
- Architectural style: Traditional
- Property subtype: Single Family Residence
Materials
- Brick
- Foundation: Slab
- Roof: Composition,Wood
Condition
- New construction: No
- Year built: 1992
Utilities & green energy
- Sewer: Public Sewer
- Water: Water District
Community & HOA
Community
- Features: Subdivision Tennis Court
- Subdivision: Colony Creek Village
HOA
- Has HOA: Yes
Location
- Region: Spring
Financial & listing details
- Price per square foot: $166/sqft
- Tax assessed value: $289,720
- Annual tax amount: $5,953
- Date on market: 7/16/2026
- Listing terms: Cash,Conventional,FHA,Investor,VA Loan
- Road surface type: Concrete
Estimated market value
$335,500
$319,000 - $352,000
$2,340/mo
Price history
| Date | Event | Price |
|---|---|---|
| 9/10/2026 | Price change | $341,000-2.5%$166/sqft |
Source:  HAR #75601975 Report a problem HAR #75601975 Report a problem | ||
| 7/16/2026 | Listed for sale | $349,900$170/sqft |
Source: HAR #75601975 Report a problem | ||
Public tax history
| Year | Property taxes | Tax assessment |
|---|---|---|
| 2025 | $287 -70.7% | $289,720 |
| 2024 | $980 +3.9% | $289,720 -1.2% |
| 2023 | $943 -58% | $293,213 +11.1% |
| 2022 | $2,243 | $263,976 +24.5% |
| 2021 | -- | $211,988 +7% |
| 2020 | $2,227 +67.2% | $198,073 +0.8% |
| 2019 | $1,332 -66.8% | $196,551 +7.3% |
| 2018 | $4,014 | $183,155 |
| 2017 | $4,014 +8% | $183,155 +5.5% |
| 2016 | $3,716 +18.3% | $173,556 +3.8% |
| 2015 | $3,141 | $167,227 +12% |
| 2014 | $3,141 | $149,370 +16.5% |
| 2013 | -- | $128,190 |
| 2012 | -- | $128,190 -8.4% |
| 2011 | -- | $140,000 |
| 2010 | -- | $140,000 -2.1% |
| 2009 | -- | $142,952 +6.2% |
| 2007 | -- | $134,600 |
| 2006 | -- | $134,600 |
| 2005 | -- | $134,600 |
| 2004 | -- | $134,600 +6% |
| 2003 | -- | $127,000 |
| 2002 | -- | $127,000 +4% |
| 2001 | -- | $122,100 +7.5% |
| 2000 | -- | $113,600 |
Find assessor info on the county website
Monthly payment
Est. payment
Payment breakdown
Explore the cost of this home by adjusting the details. Changes won't be saved.Climate risks
Neighborhood: Colony Creek
Nearby schools
Schools provided by the listing agent
- Elementary: Krahn Elementary School
- Middle: Kleb Intermediate School
- High: Klein Cain High School
Source: HAR. This data may not be complete. We recommend contacting the local school district to confirm school assignments for this home.
Similar homes
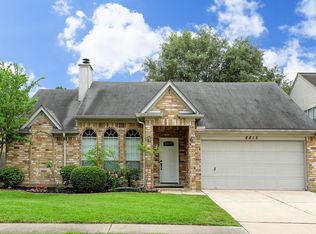
- $--4 bd3 ba2.3k sqft17103 Walford Dr, Spring, TX 77379Auction
 Auction.com 2
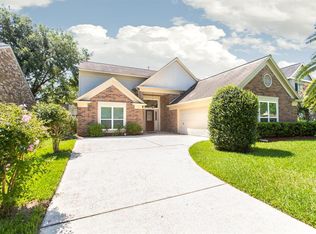
 - $319,9004 bd3 ba2.1k sqft8815 Driftstone Dr, Spring, TX 77379For Sale
 MLS ID #72399284, Jose Galvan, Nava Realty Group. HAR
 - $--4 bd3 ba2.3k sqft17111 Bayou Bluff Ct, Spring, TX 77379Auction
 Auction.com 2
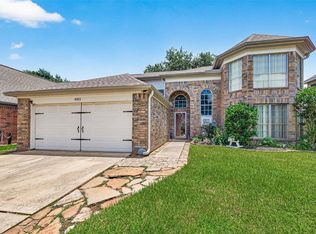
 - $275,0004 bd2 ba1.9k sqft9107 Towerstone Ct, Spring, TX 77379For Sale
 MLS ID #92589455, Jaime Connell, Better Homes and Gardens Real Estate Gary Greene - Cypress. HAR
