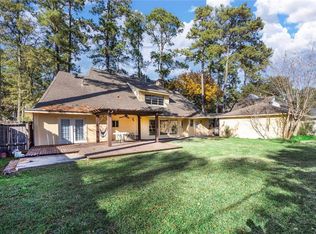
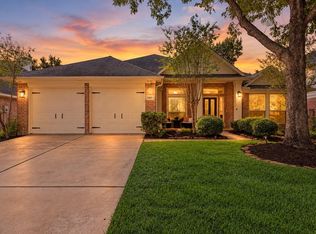
If you've ever wanted a home with character that feels like it belongs in a cozy fall movie, this is the one! Spectacularly remodeled, this home combines spacious rooms, timeless style, and functional updates. The entire home has updated PEX plumbing, a recently replaced roof, partially updated windows, and many gorgeous cosmetic updates throughout. High ceilings and a spacious living room welcome you from the front door. The living room features all new paint, fixtures, wall trim, and a wet bar. Off of the living room you'll find a gorgeous sun room - it's perfect for enjoying a book on a stormy night! There's plenty of seating between the dining room and breakfast room, conveniently located on either side of the kitchen. The primary bedroom is located on the first floor and features a bonus room that makes for the perfect office or library. Upstairs, you'll find MASSIVE bedrooms with large closets. Plus, there's a large covered patio, huge yard, and 3-car garage!
For sale
$369,000
8306 Ash Valley Dr, Spring, TX 77379
4beds
2,620sqft
Single Family Residence
Built in 1978
0.33 Acres Lot
$360,800 Zestimate®
$141/sqft
$68/mo HOA
What's special
- 3 days
- 391
- 92
Likely to sell faster than
Zillow last checked:
Listing updated:
Listed by:
Lillian Hermes TREC #0734242 281-435-0873,
Real Broker, LLC
Source: HAR,MLS#: 89242535
Facts & features
Interior
Bedrooms & bathrooms
- Bedrooms: 4
- Bathrooms: 3
- Full bathrooms: 2
- 1/2 bathrooms: 1
Primary bedroom
- Level: First
- Area: 208
- Dimensions: 13 x 16
Bedroom
- Level: Second
- Area: 120
- Dimensions: 10 x 12
Bedroom
- Level: Second
- Area: 208
- Dimensions: 13 x 16
Bedroom
- Level: Second
- Area: 169
- Dimensions: 13 x 13
Primary bathroom
- Level: First
- Area: 260
- Dimensions: 20 x 13
Bathroom
- Level: Second
- Area: 91
- Dimensions: 13 x 7
Breakfast
- Level: First
- Area: 110
- Dimensions: 11 x 10
Dining room
- Level: First
- Area: 143
- Dimensions: 13 x 11
Entry
- Level: First
- Area: 35
- Dimensions: 7 x 5
Half bath
- Level: First
- Area: 24
- Dimensions: 6 x 4
Kitchen
- Level: First
- Area: 144
- Dimensions: 12 x 12
Living room
- Level: First
- Area: 420
- Dimensions: 28 x 15
Office
- Level: First
- Area: 144
- Dimensions: 12 x 12
Sunroom
- Level: First
- Area: 162
- Dimensions: 9 x 18
Utility room
- Level: First
- Area: 72
- Dimensions: 8 x 9
Heating
- Natural Gas
Cooling
- Ceiling Fan(s), Electric
Appliances
- Included: Disposal, Dryer, Washer, Water Softener, Electric Oven, Microwave, Electric Cooktop, Dishwasher
- Laundry: Electric Dryer Hookup, Gas Dryer Hookup, Washer Hookup
Features
- High Ceilings, Vaulted Ceiling, Wet Bar, Primary Bed - 1st Floor, Walk-In Closet(s)
- Flooring: Carpet, Laminate, Vinyl
- Number of fireplaces: 1
- Fireplace features: Gas Log
Interior area
- Total structure area: 2,620
- Total interior livable area: 2,620 sqft
Property
Parking
- Total spaces: 3
- Parking features: Garage, Oversized, Double-Wide Driveway
- Attached garage spaces: 3
Features
- Stories: 1
- Patio & porch: Covered
- Exterior features: Back Green Space, Sprinkler System
- Has spa: Yes
- Fencing: Back Yard,Full
Lot
- Size: 0.33 Acres
- Features: Back Yard, Subdivided, 1/4 Up to 1/2 Acre
Details
- Parcel number: 1071610000016
Construction
Type & style
- Home type: SingleFamily
- Architectural style: Traditional
- Property subtype: Single Family Residence
Materials
- Brick, Other
- Foundation: Slab
- Roof: Composition
Condition
- New construction: No
- Year built: 1978
Utilities & green energy
- Water: Water District
Green energy
- Energy efficient items: Attic Vents, Thermostat
Community & HOA
Community
- Features: Subdivision Tennis Court
- Subdivision: Memorial Northwest 04 Prcl R/P
HOA
- Has HOA: Yes
- Amenities included: Clubhouse, Fitness Center, Park, Party Room, Picnic Area, Playground, Pool, Splash Pad, Sport Court, Tennis Court(s), Trail(s)
- HOA fee: $811 annually
Location
- Region: Spring
Financial & listing details
- Price per square foot: $141/sqft
- Tax assessed value: $319,719
- Annual tax amount: $6,500
- Date on market: 11/13/2026
- Listing terms: Cash,Conventional,FHA,VA Loan
- Ownership: Full Ownership
- Road surface type: Concrete, Curbs
Estimated market value
$360,800
$343,000 - $379,000
$2,487/mo
Price history
| Date | Event | Price |
|---|---|---|
| 11/13/2026 | Listed for sale | $369,000+19%$141/sqft |
Source:  HAR #89242535 Report a problem | ||
| 5/17/2023 | Sold | -- |
Source: Agent Provided Report a problem | ||
| 4/21/2023 | Pending sale | $310,000$118/sqft |
Source: HAR #53560719 Report a problem | ||
| 4/17/2023 | Listed for sale | $310,000$118/sqft |
Source: HAR #53560719 Report a problem | ||
| 4/10/2023 | Pending sale | $310,000$118/sqft |
Source: HAR #53560719 Report a problem | ||
| 4/6/2023 | Listed for sale | $310,000$118/sqft |
Source: HAR #53560719 Report a problem | ||
Public tax history
| Year | Property taxes | Tax assessment |
|---|---|---|
| 2025 | $4,005 -9.8% | $319,719 -1.4% |
| 2024 | $4,438 | $324,183 -3.8% |
| 2023 | -- | $337,148 +10.1% |
| 2022 | $1,196 | $306,195 +31.8% |
| 2021 | -- | $232,298 +4% |
| 2020 | $1,198 +252.7% | $223,443 -0.6% |
| 2019 | $340 -81.5% | $224,772 +0.7% |
| 2018 | $1,836 | $223,100 |
| 2017 | $1,836 +4.8% | $223,100 +4.8% |
| 2016 | $1,752 -8.6% | $212,877 |
| 2015 | $1,916 | $212,877 +6.6% |
| 2014 | $1,916 | $199,627 +10.7% |
| 2013 | -- | $180,312 |
| 2012 | -- | $180,312 |
| 2011 | -- | $180,312 |
| 2010 | -- | $180,312 -3.7% |
| 2009 | -- | $187,168 +8.4% |
| 2007 | -- | $172,721 +6.3% |
| 2006 | -- | $162,448 -0.5% |
| 2005 | -- | $163,200 |
| 2004 | -- | $163,200 +4% |
| 2003 | -- | $156,900 +3.6% |
| 2002 | -- | $151,400 +3.4% |
| 2001 | -- | $146,400 +10% |
| 2000 | -- | $133,100 |
Find assessor info on the county website
Monthly payment
Est. payment
Payment breakdown
Explore the cost of this home by adjusting the details. Changes won't be saved.Climate risks
Neighborhood: Memorial Northwest
Nearby schools
Schools provided by the listing agent
- Elementary: Theiss Elementary School
- Middle: Doerre Intermediate School
- High: Klein High School
Source: HAR. This data may not be complete. We recommend contacting the local school district to confirm school assignments for this home.

Similar homes
- $329,9003 bd2 ba2.3k sqft9211 Memorial Hills Dr, Spring, TX 77379For Sale
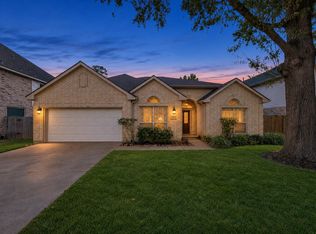 MLS ID #47102303, Chad Gordon, Universal Realty & Management. HAR
- $325,0004 bd3 ba3.5k sqft18315 Theiss Mail Route Rd, Spring, TX 77379For Sale
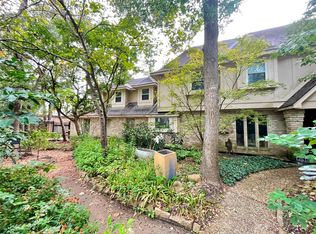 MLS ID #60596037, Maria Carmen Donaldson, CB&A, Realtors. HAR
- $364,0004 bd3 ba2.7k sqft8015 Ash Valley Dr, Spring, TX 77379For Sale
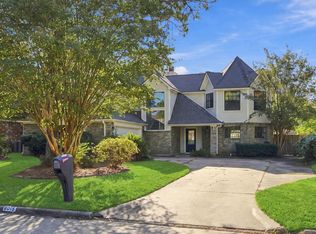 MLS ID #37376139, Brent Herman, Upside Realty. HAR
- $385,0004 bd4 ba2.3k sqft1103 Compass Cove Cir, Spring, TX 77379For Sale
 MLS ID #93476145, Alejandro Rojas, Better Homes and Gardens Real Estate Gary Greene - Champions. HAR
