Welcome to 18118 Shadow Valley Dr, a spacious 4-bedroom, 2-bath home on a large corner lot in sought-after Memorial Northwest. With no neighbors on two sides, enjoy privacy and an expansive backyard. Inside, you’ll find a large living room, formal dining room and chef’s kitchen with granite countertops, ample cabinet space, and breakfast area.
The oversized downstairs primary suite offers a flexible sitting area or home office. The primary bath features a deep soaking jetted tub, dual granite-topped vanities, and separate shower. Upstairs, a very large game room offers flexible space for seating, a playroom, or media area. One bedroom includes a private balcony overlooking the backyard, while two generously sized bedrooms share a Jack-and-Jill bath.
The garage includes extra space ideal for a workshop or storage. Located in Memorial Northwest, residents enjoy access to the community center and neighborhood amenities, with convenient access to shopping, dining, and major roadways.
For sale
Price cut: $30K (10/24)
$320,000
18118 Shadow Valley Dr, Spring, TX 77379
4beds
2,753sqft
Single Family Residence
Built in 1976
10,798 Square Feet Lot
$315,200 Zestimate®
$116/sqft
$68/mo HOA
What's special
Expansive backyardFormal dining roomDual granite-topped vanitiesLarge corner lotVery large game roomGenerously sized bedroomsBreakfast area
- 27 days
- 498
- 48
Zillow last checked:
Listing updated:
Listed by:
Natali Villanueva Perez TREC #0815070 832-638-5175,
Keller Williams Realty Professionals,
Miguel Perez TREC #0767470 832-453-7052,
Keller Williams Realty Professionals
Source: HAR,MLS#: 31365336
Facts & features
Interior
Bedrooms & bathrooms
- Bedrooms: 4
- Bathrooms: 3
- Full bathrooms: 2
- 1/2 bathrooms: 1
Primary bedroom
- Level: First
- Dimensions: 0 x 0
Bedroom
- Level: Second
- Dimensions: 0 x 0
Bedroom
- Level: Second
- Dimensions: 0 x 0
Bedroom
- Level: Second
- Dimensions: 0 x 0
Other
- Level: Second
- Dimensions: 0 x 0
Breakfast
- Level: First
- Dimensions: 0 x 0
Game room
- Level: Second
- Dimensions: 0 x 0
Living room
- Level: First
- Dimensions: 0 x 0
Primary bath
- Level: Second
- Dimensions: 0 x 0
Heating
- Natural Gas
Cooling
- Electric
Appliances
- Included: Refrigerator, Microwave, Dishwasher
Features
- Crown Molding, Primary Bed - 1st Floor, Sitting Area, Walk-In Closet(s)
- Number of fireplaces: 1
Interior area
- Total structure area: 2,753
- Total interior livable area: 2,753 sqft
Property
Parking
- Total spaces: 2
- Parking features: Attached
- Attached garage spaces: 2
Features
- Stories: 2
- Has spa: Yes
Lot
- Size: 10,798 Square Feet
- Features: Subdivided, 0 Up To 1/4 Acre
Details
- Parcel number: 1071610000021
Construction
Type & style
- Home type: SingleFamily
- Architectural style: Traditional
- Property subtype: Single Family Residence
Materials
- Brick, Cement Siding, Stucco, Wood Siding
- Foundation: Slab
- Roof: Composition
Condition
- New construction: No
- Year built: 1976
Utilities & green energy
- Sewer: Public Sewer
- Water: Public
Community & HOA
Community
- Subdivision: Memorial Northwest 04 Prcl R/P
HOA
- Has HOA: Yes
- HOA fee: $811 annually
Location
- Region: Spring
Financial & listing details
- Price per square foot: $116/sqft
- Tax assessed value: $304,856
- Annual tax amount: $6,198
- Date on market: 9/30/2026
- Listing terms: Cash,Conventional,FHA,VA Loan
Estimated market value
$315,200
$299,000 - $331,000
$2,800/mo
Price history
| Date | Event | Price |
|---|---|---|
| 10/24/2026 | Price change | $320,000-8.6%$116/sqft |
Source:  HAR #31365336 Report a problem | ||
| 10/11/2026 | Price change | $350,000-12.5%$127/sqft |
Source: HAR #31365336 Report a problem | ||
| 9/30/2026 | Listed for sale | $400,000+82.6%$145/sqft |
Source: HAR #31365336 Report a problem | ||
| 7/18/2010 | Listing removed | $219,000$80/sqft |
Source: RE/MAX Prestige #81790002 Report a problem | ||
| 3/13/2010 | Price change | $219,000+18.4%$80/sqft |
Source: RE/MAX Prestige #81790002 Report a problem | ||
| 1/13/2010 | Price change | $185,000-5.1%$67/sqft |
Source: RE/MAX Prestige #89235352 Report a problem | ||
| 12/12/2009 | Listed for sale | $195,000+2.7%$71/sqft |
Source: RE/MAX Prestige #89235352 Report a problem | ||
| 11/18/2008 | Listing removed | $189,900$69/sqft |
Source: HAR #9247959 Report a problem | ||
| 10/17/2008 | Listed for sale | $189,900$69/sqft |
Source: HAR #9247959 Report a problem | ||
Public tax history
| Year | Property taxes | Tax assessment |
|---|---|---|
| 2025 | $677 -57.1% | $304,856 |
| 2024 | $1,578 +2.5% | $304,856 -5.8% |
| 2023 | $1,539 -61% | $323,679 +10.1% |
| 2022 | $3,942 | $293,882 +33.8% |
| 2021 | -- | $219,569 +3.9% |
| 2020 | $3,900 +166.6% | $211,267 -2.1% |
| 2019 | $1,463 -67.2% | $215,773 +4.7% |
| 2018 | $4,463 | $206,000 |
| 2017 | $4,463 +10.8% | $206,000 +2% |
| 2016 | $4,027 +17% | $202,000 |
| 2015 | $3,442 | $202,000 +11.7% |
| 2014 | $3,442 | $180,911 +30.6% |
| 2013 | -- | $138,533 |
| 2012 | -- | $138,533 -11.7% |
| 2011 | -- | $156,976 -0.6% |
| 2010 | -- | $157,862 -3.7% |
| 2009 | -- | $163,893 0% |
| 2008 | -- | $163,913 +8.5% |
| 2007 | -- | $151,045 +5.9% |
| 2006 | -- | $142,640 -6.7% |
| 2005 | -- | $152,900 |
| 2004 | -- | $152,900 +4% |
| 2003 | -- | $147,000 +3.2% |
| 2002 | -- | $142,500 +3.3% |
| 2001 | -- | $138,000 +10% |
| 2000 | -- | $125,500 |
Find assessor info on the county website
Monthly payment
Est. payment
Payment breakdown
Explore the cost of this home by adjusting the details. Changes won't be saved.Climate risks
Neighborhood: Memorial Northwest
Nearby schools
Schools provided by the listing agent
- Elementary: Theiss Elementary School
- Middle: Doerre Intermediate School
- High: Klein High School
Source: HAR. This data may not be complete. We recommend contacting the local school district to confirm school assignments for this home.


Similar homes
- $329,0004 bd3 ba2.7k sqft18106 Mahogany Forest Dr, Spring, TX 77379For Sale
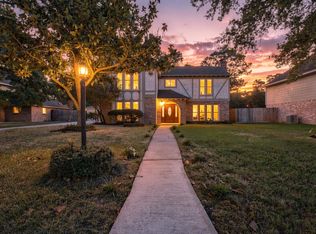 MLS ID #78608153, David Trevino, Blair Realty Group. HAR
- $315,0004 bd4 ba3k sqft17826 Mahogany Forest Dr, Spring, TX 77379For Sale
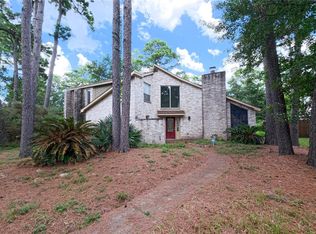 MLS ID #27035729, Edward McClintick, Joseph Walter Realty, LLC. HAR
- $325,0004 bd3 ba2.3k sqft8902 Stoney Bend Dr, Spring, TX 77379For Sale
 MLS ID #37369923, Thomas Ramirez, Texas Premier Realty. HAR
- $--4 bd3 ba2.3k sqft17103 Walford Dr, Spring, TX 77379Auction
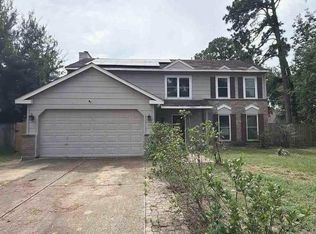 Auction.com 1
