Welcome to 9631 Rannock Way, a beautifully updated Spring home offering modern finishes, versatile living spaces, and thoughtful upgrades throughout! The updated kitchen features quartz countertops and new cabinetry with all appliances included, while both bathrooms have been fully renovated with stylish floating vanities and an updated walk-in shower. The home offers two separate living rooms, providing plenty of space for entertaining, relaxing, or creating a media or game room. A built-out home office provides the perfect work-from-home space, while spacious bedrooms feature walk-in closets for added storage. The garage includes AC VENTS, adding flexibility for storage, hobbies, or workspace. A Kohler whole-home GENERATOR and TESLA CHARGER are already installed in the home. Conveniently located in Spring with easy access to major highways, shopping, dining, entertainment, top-rated schools, parks, and everyday amenities, making commuting and enjoying the area a breeze.
For sale
Price cut: $9K (10/28)
$300,000
9631 Rannock Way, Spring, TX 77379
4beds
2,967sqft
Single Family Residence
Built in 1973
7,588 Square Feet Lot
$290,000 Zestimate®
$101/sqft
$36/mo HOA
What's special
- 15 days
- 613
- 98
Likely to sell faster than
Zillow last checked:
Listing updated:
Listed by:
Sydney Peterson TREC #0805042 919-402-3160,
eXp Realty LLC
Source: HAR,MLS#: 56540533
Facts & features
Interior
Bedrooms & bathrooms
- Bedrooms: 4
- Bathrooms: 2
- Full bathrooms: 2
Primary bedroom
- Level: First
- Dimensions: 20'4" × 12'7"
Bedroom
- Level: Second
- Dimensions: 17'6" × 10'6"
Bedroom
- Level: Second
- Dimensions: 11'10" × 20'6"
Bedroom
- Level: Second
- Dimensions: 15'10" × 14'9"
Other
- Level: Second
- Dimensions: 9'7" × 7'0"
Other
- Level: First
- Dimensions: 5'10" × 3'4"
Dining room
- Level: First
- Dimensions: 10'6" × 10'9"
Family room
- Level: First
- Dimensions: 17'2" × 23'11"
Kitchen
- Level: First
- Dimensions: 10'5" × 17'10"
Living room
- Level: First
- Dimensions: 17'2" × 15'6"
Primary bath
- Level: First
- Dimensions: 4'9" × 12'7"
Heating
- Electric
Cooling
- Electric
Appliances
- Included: Disposal, Microwave, Dishwasher
Features
- 3 Bedrooms Up, En-Suite Bath, Primary Bed - 1st Floor, Walk-In Closet(s)
- Number of fireplaces: 1
Interior area
- Total structure area: 2,967
- Total interior livable area: 2,967 sqft
Property
Parking
- Total spaces: 2
- Parking features: Attached, Additional Parking, Double-Wide Driveway
- Attached garage spaces: 2
Features
- Stories: 2
Lot
- Size: 7,588 Square Feet
- Features: Subdivided, 0 Up To 1/4 Acre
Details
- Parcel number: 1025740000002
Construction
Type & style
- Home type: SingleFamily
- Architectural style: Traditional
- Property subtype: Single Family Residence
Materials
- Brick
- Foundation: Slab
- Roof: Composition
Condition
- New construction: No
- Year built: 1973
Utilities & green energy
- Sewer: Public Sewer
- Water: Public
Community & HOA
Community
- Subdivision: Glenloch Sec 02
HOA
- Has HOA: Yes
- HOA fee: $429 annually
Location
- Region: Spring
Financial & listing details
- Price per square foot: $101/sqft
- Tax assessed value: $290,109
- Annual tax amount: $6,139
- Date on market: 10/28/2026
- Listing terms: Cash,Conventional,FHA,VA Loan
Estimated market value
$290,000
$276,000 - $305,000
$2,436/mo
Price history
| Date | Event | Price |
|---|---|---|
| 10/28/2026 | Price change | $300,000-2.9%$101/sqft |
Source:  HAR #56540533 Report a problem | ||
| 10/13/2026 | Price change | $309,000-3.4%$104/sqft |
Source: HAR #29910145 Report a problem | ||
| 10/1/2026 | Listed for sale | $320,000$108/sqft |
Source: HAR #97292727 Report a problem | ||
Public tax history
| Year | Property taxes | Tax assessment |
|---|---|---|
| 2025 | $219 +3.5% | $290,109 +3.3% |
| 2024 | $212 | $280,834 -8% |
| 2023 | -- | $305,396 +9.5% |
| 2022 | $1,365 | $278,823 +23.1% |
| 2021 | -- | $226,577 +8% |
| 2020 | $1,360 +787.7% | $209,807 +8.7% |
| 2019 | $153 -92.6% | $192,934 +9.1% |
| 2018 | $2,058 | $176,883 |
| 2017 | $2,058 +4.1% | $176,883 +2.1% |
| 2016 | $1,977 -33.6% | $173,297 +2.9% |
| 2015 | $2,978 | $168,439 +19.5% |
| 2014 | $2,978 | $140,948 +28.2% |
| 2013 | -- | $109,961 -6.7% |
| 2012 | -- | $117,859 -10.9% |
| 2011 | -- | $132,275 +10.1% |
| 2010 | -- | $120,147 -7.4% |
| 2009 | -- | $129,740 -0.7% |
| 2007 | -- | $130,619 +2.7% |
| 2006 | -- | $127,200 |
| 2005 | -- | $127,200 |
| 2004 | -- | $127,200 +1.8% |
| 2003 | -- | $125,000 +9.9% |
| 2002 | -- | $113,700 +7.1% |
| 2001 | -- | $106,200 +9.1% |
| 2000 | -- | $97,300 |
Find assessor info on the county website
Monthly payment
Est. payment
Payment breakdown
Explore the cost of this home by adjusting the details. Changes won't be saved.Climate risks
Neighborhood: Glenloch
Nearby schools
Schools provided by the listing agent
- Elementary: Krahn Elementary School
- Middle: Doerre Intermediate School
- High: Klein Cain High School
Source: HAR. This data may not be complete. We recommend contacting the local school district to confirm school assignments for this home.


Similar homes
- $325,0004 bd3 ba3.5k sqft18315 Theiss Mail Route Rd, Spring, TX 77379For Sale
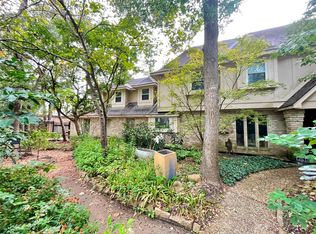 MLS ID #60596037, Maria Carmen Donaldson, CB&A, Realtors. HAR
- $299,0004 bd4 ba3k sqft17826 Mahogany Forest Dr, Spring, TX 77379For Sale
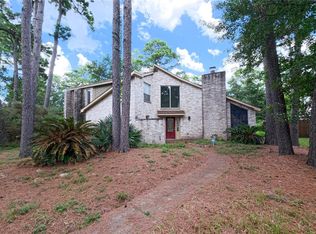 MLS ID #27035729, Edward McClintick, Joseph Walter Realty, LLC. HAR
- $299,0003 bd2 ba1.8k sqft9726 John Bank Dr, Spring, TX 77379For Sale
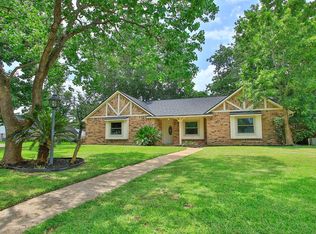 MLS ID #14468992, Karen Burr, CB&A, Realtors. HAR
- $297,0003 bd2 ba1.4k sqft9126 Benwick St, Spring, TX 77379For Sale
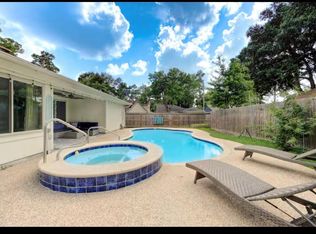 MLS ID #32827895, Sean Namli, Dr. Sean Realty, LLC. HAR
