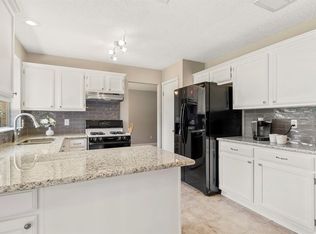
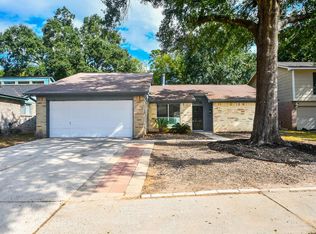
Tucked away on a cul-de-sac lot with an exceptionally large backyard, this move-in ready home offers a flexible split floorplan. The open formal area provides endless possibilities—create a 2nd living and dining space, game room with pool table, or a combination that fits your lifestyle. The family room opens to the kitchen and features a wood-burning brick fireplace, while vinyl plank flooring runs throughout the home. The 4th BR has access to the primary bath, making it ideal for a home office, nursery, or playroom. The oversized backyard offers room for a pool, playground, and more, with cross fencing to help keep pets secured. REFRIGERATOR, WASHER and DRYER included. Security Camara system STAYS as well. Recent updates include Roof 2023, A/C condenser 2022, Water Heater 2026, added insulation 2023, vinyl plank flooring 2023, electrical panel updated 2023 and exterior paint 2026.Sprinkler system for easy watering. Walk to the elementary school! MOVE IN READY!
For sale
$275,000
9107 Towerstone Ct, Spring, TX 77379
4beds
1,958sqft
Single Family Residence
Built in 1984
9,374 Square Feet Lot
$269,300 Zestimate®
$140/sqft
$36/mo HOA
What's special
Wood-burning brick fireplaceFlexible split floorplanExceptionally large backyardOpen formal areaCul-de-sac lot
- 43 days
- 429
- 49
Zillow last checked:
Listing updated:
Listed by:
Jaime Connell TREC #0573653 832-754-8560,
Better Homes and Gardens Real Estate Gary Greene - Cypress
Source: HAR,MLS#: 92589455
Facts & features
Interior
Bedrooms & bathrooms
- Bedrooms: 4
- Bathrooms: 2
- Full bathrooms: 2
Primary bedroom
- Level: First
- Area: 176
- Dimensions: 16x11
Bedroom
- Level: First
- Area: 100
- Dimensions: 10x10
Bedroom
- Level: First
- Area: 100
- Dimensions: 10x10
Bedroom
- Level: First
- Area: 110
- Dimensions: 10x11
Dining room
- Level: First
- Area: 77
- Dimensions: 11x7
Family room
- Level: First
- Area: 260
- Dimensions: 13X20
Kitchen
- Level: First
- Area: 143
- Dimensions: 13X11
Living room
- Level: First
- Area: 315
- Dimensions: 21x15
Heating
- Natural Gas
Cooling
- Ceiling Fan(s), Electric
Appliances
- Included: Disposal, Dryer, Refrigerator, Washer, Oven, Microwave, Gas Range, Dishwasher
- Laundry: Electric Dryer Hookup, Gas Dryer Hookup, Washer Hookup
Features
- Formal Entry/Foyer, High Ceilings, Prewired for Alarm System, All Bedrooms Down, Primary Bed - 1st Floor
- Flooring: Tile, Vinyl
- Windows: Window Coverings
- Number of fireplaces: 1
- Fireplace features: Wood Burning
Interior area
- Total structure area: 1,958
- Total interior livable area: 1,958 sqft
Video & virtual tour
Property
Parking
- Total spaces: 2
- Parking features: Attached, Garage Door Opener
- Attached garage spaces: 2
Features
- Stories: 1
- Patio & porch: Porch
- Exterior features: Sprinkler System
- Fencing: Back Yard,Full
Lot
- Size: 9,374 Square Feet
- Features: Cul-De-Sac, Subdivided, 0 Up To 1/4 Acre
Details
- Parcel number: 1157290110007
Construction
Type & style
- Home type: SingleFamily
- Architectural style: Traditional
- Property subtype: Single Family Residence
Materials
- Blown-In Insulation, Brick
- Foundation: Slab
- Roof: Composition
Condition
- New construction: No
- Year built: 1984
Utilities & green energy
- Sewer: Public Sewer
- Water: Public, Water District
Green energy
- Energy efficient items: Thermostat, HVAC, HVAC>13 SEER
Community & HOA
Community
- Security: Prewired for Alarm System
- Subdivision: Colony Creek Village Sec 04
HOA
- Has HOA: Yes
- Amenities included: Playground, Pool
- HOA fee: $430 annually
Location
- Region: Spring
Financial & listing details
- Price per square foot: $140/sqft
- Tax assessed value: $257,517
- Annual tax amount: $5,212
- Date on market: 9/30/2026
- Listing terms: Cash,Conventional,FHA,VA Loan
- Exclusions: Mounted Tv's, Workbench
- Road surface type: Concrete
Estimated market value
$269,300
$256,000 - $283,000
$1,951/mo
Price history
| Date | Event | Price |
|---|---|---|
| 9/30/2026 | Listed for sale | $275,000+100%$140/sqft |
Source:  HAR #92589455 Report a problem | ||
| 8/12/2013 | Sold | -- |
Source: Agent Provided Report a problem | ||
| 6/22/2013 | Listed for sale | $137,500$70/sqft |
Source: RE/MAX Northwest, REALTORS #79402415 Report a problem | ||
Public tax history
| Year | Property taxes | Tax assessment |
|---|---|---|
| 2025 | $2,950 -12.6% | $257,517 -1.3% |
| 2024 | $3,374 +14.4% | $260,917 -9.2% |
| 2023 | $2,950 -17.7% | $287,359 +11.3% |
| 2022 | $3,586 | $258,101 +27.8% |
| 2021 | -- | $201,962 +7.6% |
| 2020 | $3,429 +182% | $187,774 +2.1% |
| 2019 | $1,216 -64.5% | $183,987 +12.8% |
| 2018 | $3,426 | $163,159 +2.9% |
| 2017 | $3,426 +3.4% | $158,574 +3.1% |
| 2016 | $3,314 +1.7% | $153,786 +3.4% |
| 2015 | $3,259 | $148,796 +14.4% |
| 2014 | $3,259 | $130,041 +15.7% |
| 2013 | -- | $112,419 +8.1% |
| 2012 | -- | $104,026 -11.6% |
| 2011 | -- | $117,733 |
| 2010 | -- | $117,733 -6.8% |
| 2009 | -- | $126,321 +3.8% |
| 2007 | -- | $121,639 +1.7% |
| 2006 | -- | $119,600 |
| 2005 | -- | $119,600 |
| 2004 | -- | $119,600 |
| 2003 | -- | $119,600 +9.4% |
| 2002 | -- | $109,300 +2.7% |
| 2001 | -- | $106,400 +8.4% |
| 2000 | -- | $98,200 |
Find assessor info on the county website
Monthly payment
Est. payment
Payment breakdown
Explore the cost of this home by adjusting the details. Changes won't be saved.Climate risks
Neighborhood: Colony Creek
Nearby schools
Schools provided by the listing agent
- Elementary: Krahn Elementary School
- Middle: Kleb Intermediate School
- High: Klein Cain High School
Source: HAR. This data may not be complete. We recommend contacting the local school district to confirm school assignments for this home.

Similar homes
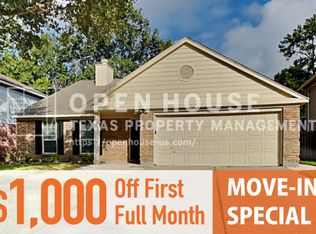
- $246,0003 bd2 ba1.4k sqft17035 Harmony Hill Dr, Spring, TX 77379For Sale
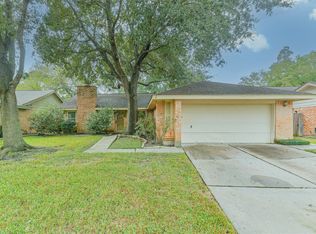 MLS ID #84618957, Chelsie Vallejo, Better Homes and Gardens Real Estate Gary Greene - Lake Conroe South. HAR
- $259,9003 bd2 ba1.5k sqft9719 Orangevale Dr, Spring, TX 77379For Sale
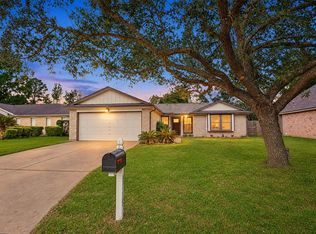 MLS ID #63797821, Jeffrey Vrana, Better Homes and Gardens Real Estate Gary Greene - Champions. HAR
- $269,0004 bd2 ba1.8k sqft9414 Kilrenny Dr, Spring, TX 77379For Sale
 MLS ID #31423247, Duyen Dang, Texas Signature Realty. HAR
- $250,0004 bd2 ba1.6k sqft17318 Modbury St, Spring, TX 77379For Sale
 MLS ID #91343842, Ashley Ruby, Walzel Properties - Corporate Office. HAR
