Spacious 2-story home offering 4 beds, 2.5 baths & attached 2-car garage. Soaring ceilings, abundant natural light, neutral paint & new flooring 2025. 1st level open floor plan features a formal dining room, an inviting living area, plus a bonus family room anchored by a cozy brick fireplace. Kitchen offers ample cabinetry, double pantries, plenty of counter space & backyard views. All bedrooms are located upstairs, including the oversized primary suite with an en-suite bath, double-sink vanity, & a walk-in closet. A covered 2nd floor balcony provides a place to unwind. Additional features include a securely fenced backyard, separated garden & a massive storage shed. Recent major improvements in 2025 include the roof, tankless water heater. In 2026 AC, furnace, and complete re-ducting. A generator plug is also installed. Enjoy the area pool, playgrounds, and combo tennis/pickleball courts. Mere minutes from the highly sought-after Vintage Park. Refrigerator, washer, & dryer included!
For sale
Price cut: $10K (9/3)
$315,000
16906 Spruce Run Dr, Spring, TX 77379
4beds
2,391sqft
Single Family Residence
Built in 1982
6,390 Square Feet Lot
$310,400 Zestimate®
$132/sqft
$28/mo HOA
What's special
- 68 days
- 179
- 16
Zillow last checked:
Listing updated:
Listed by:
Nancy De La Garza TREC #0677911 832-570-9464,
CB&A, Realtors- Loop Central
Source: HAR,MLS#: 49455950
Facts & features
Interior
Bedrooms & bathrooms
- Bedrooms: 4
- Bathrooms: 3
- Full bathrooms: 2
- 1/2 bathrooms: 1
Rooms
- Room types: Family Room, Utility Room
Primary bedroom
- Level: Second
- Area: 238.81
- Dimensions: 16.7x14.3
Bedroom
- Level: Second
- Area: 165.2
- Dimensions: 14x11.8
Bedroom
- Level: Second
- Area: 109.14
- Dimensions: 10.7x10.2
Bedroom
- Level: Second
- Area: 103.02
- Dimensions: 10.10x10.2
Breakfast
- Level: First
- Area: 81
- Dimensions: 9x9
Dining room
- Level: First
- Area: 120.15
- Dimensions: 13.5x8.9
Family room
- Level: First
- Area: 255.45
- Dimensions: 19.5x13.1
Kitchen
- Level: First
- Area: 113
- Dimensions: 10x11.3
Living room
- Level: First
- Area: 707.07
- Dimensions: 25.9x27.3
Utility room
- Level: First
Utility room
- Level: First
- Area: 32
- Dimensions: 6.4x5
Heating
- Natural Gas
Cooling
- Ceiling Fan(s), Electric
Appliances
- Included: Disposal, Freestanding Oven, Gas Oven, Free-Standing Range, Gas Range, Dishwasher
Features
- High Ceilings, All Bedrooms Up, En-Suite Bath, Primary Bed - 2nd Floor, Walk-In Closet(s)
- Flooring: Engineered Hardwood, Tile
- Number of fireplaces: 1
Interior area
- Total structure area: 2,391
- Total interior livable area: 2,391 sqft
Property
Parking
- Total spaces: 2
- Parking features: Attached
- Attached garage spaces: 2
Features
- Stories: 2
- Fencing: Back Yard,Full
Lot
- Size: 6,390 Square Feet
- Features: Back Yard, Subdivided, 0 Up To 1/4 Acre
Details
- Parcel number: 1141370190015
Construction
Type & style
- Home type: SingleFamily
- Architectural style: Traditional
- Property subtype: Single Family Residence
Materials
- Brick, Wood Siding
- Foundation: Slab
- Roof: Composition
Condition
- New construction: No
- Year built: 1982
Utilities & green energy
- Water: Water District
Community & HOA
Community
- Subdivision: Colony Creek Village Sec 02
HOA
- Has HOA: Yes
- Amenities included: Park, Playground, Pool
- HOA fee: $330 annually
Location
- Region: Spring
Financial & listing details
- Price per square foot: $132/sqft
- Tax assessed value: $240,000
- Annual tax amount: $4,932
- Date on market: 7/21/2026
- Listing terms: Cash,Conventional,FHA,VA Loan
Estimated market value
$310,400
$295,000 - $326,000
$2,128/mo
Price history
| Date | Event | Price |
|---|---|---|
| 9/3/2026 | Price change | $315,000-3.1%$132/sqft |
Source:  HAR #49455950 Report a problem HAR #49455950 Report a problem | ||
| 8/21/2026 | Price change | $325,000-1.5%$136/sqft |
Source: HAR #49455950 Report a problem | ||
| 7/21/2026 | Listed for sale | $330,000+153.9%$138/sqft |
Source: HAR #49455950 Report a problem | ||
| 3/18/2014 | Listing removed | $129,960$54/sqft |
Source: Gold Key Realty #16412569 Report a problem | ||
| 2/15/2014 | Listed for sale | $129,960$54/sqft |
Source: Gold Key Realty #16412569 Report a problem | ||
Public tax history
| Year | Property taxes | Tax assessment |
|---|---|---|
| 2025 | $2,653 -7.2% | $240,000 +2.7% |
| 2024 | $2,859 +20.2% | $233,600 -16% |
| 2023 | $2,379 -20.7% | $278,237 +15.5% |
| 2022 | $3,000 | $240,797 +39.2% |
| 2021 | -- | $173,000 +0.4% |
| 2020 | $2,905 +192% | $172,331 +2% |
| 2019 | $995 -65.3% | $168,951 +20.7% |
| 2018 | $2,863 | $140,000 +3.7% |
| 2017 | $2,863 +46.9% | $135,000 -11.6% |
| 2016 | $1,949 -40.6% | $152,736 +19.3% |
| 2015 | $3,281 | $128,000 -2.2% |
| 2014 | $3,281 | $130,919 +16.8% |
| 2013 | -- | $112,105 +8% |
| 2012 | -- | $103,771 -9% |
| 2011 | -- | $113,983 |
| 2010 | -- | $113,983 |
| 2009 | -- | $113,983 -7.6% |
| 2007 | -- | $123,314 |
| 2006 | -- | $123,314 +2.1% |
| 2005 | -- | $120,800 |
| 2004 | -- | $120,800 +12.6% |
| 2003 | -- | $107,300 |
| 2002 | -- | $107,300 +7.7% |
| 2001 | -- | $99,600 +4.7% |
| 2000 | -- | $95,100 |
Find assessor info on the county website
Monthly payment
Est. payment
Payment breakdown
Explore the cost of this home by adjusting the details. Changes won't be saved.Climate risks
Neighborhood: Colony Creek
Nearby schools
Schools provided by the listing agent
- Elementary: Krahn Elementary School
- Middle: Kleb Intermediate School
- High: Klein Cain High School
Source: HAR. This data may not be complete. We recommend contacting the local school district to confirm school assignments for this home.
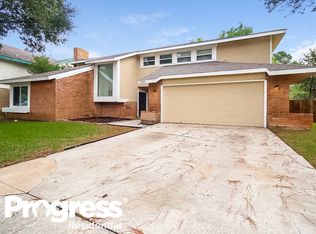
Similar homes
- $--4 bd3 ba2.3k sqft17111 Bayou Bluff Ct, Spring, TX 77379Auction
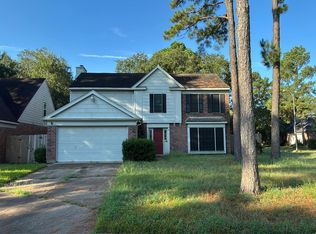 Auction.com 2
 - $324,0004 bd3 ba2.3k sqft18006 Memorial Estates Dr, Spring, TX 77379For Sale
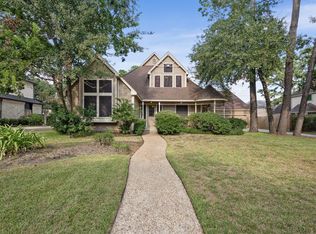 MLS ID #35733259, Ellen Pool, eXp Realty LLC. HAR
 - $325,0004 bd2 ba2.2k sqft9643 Crail Dr, Spring, TX 77379For Sale
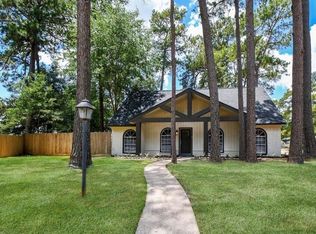 MLS ID #79036010, Shane Mylius, Champions NextGen Real Estate. HAR
 - $299,9004 bd3 ba2.3k sqft9302 Wandsworth Dr, Spring, TX 77379For Sale
 MLS ID #10841192, Graeme Miller, Keller Williams Realty Professionals. HAR
