Beautifully remodeled & move-in ready! Updated in 2026, this 3-bedroom plus nursery/bonus room, 2.5-bath home blends modern style, comfort, & character. Large windows fill the home with natural light, while the living room features a white brick fireplace, custom sage green cabinetry, & lovely wooden floating shelves. The remodeled kitchen offers granite countertops, neutral tile backsplash, white upper cabinets, sage green lower cabinets, & stainless-steel appliances. Updates include fresh interior/exterior paint, new lighting, ceiling fans, bathroom fixtures, sinks, quartz countertops, framed mirrors, new electrical wiring, & more. Wood flooring enhances the main living areas, with new upstairs carpet & updated tile throughout. Enjoy the spacious, tree-shaded backyard with stamped-concrete patio, wrought-iron fence, & sprinkler system. Community pool nearby, plus 180-acre Meyer Park with trails, sports, and recreation. Convenient SH-45/SH-249 access. Klein ISD. A must-see!
For sale
$319,000
7823 Kleingreen Ln, Spring, TX 77379
3beds
1,970sqft
Single Family Residence
Built in 1977
8,049 Square Feet Lot
$310,800 Zestimate®
$162/sqft
$25/mo HOA
What's special
- 46 days
- 163
- 23
Zillow last checked:
Listing updated:
Listed by:
Michelle Layne TREC #0700971 281-757-3861,
Better Homes and Gardens Real Estate Gary Greene - Cypress
Source: HAR,MLS#: 70399678
Facts & features
Interior
Bedrooms & bathrooms
- Bedrooms: 3
- Bathrooms: 3
- Full bathrooms: 2
- 1/2 bathrooms: 1
Rooms
- Room types: Family Room, Utility Room
Primary bedroom
- Level: Second
- Area: 199.83
- Dimensions: 11' x 18'2"
Bedroom
- Level: Second
- Area: 103.13
- Dimensions: 9'2" x 11'3"
Bedroom
- Level: Second
- Area: 145.67
- Dimensions: 12'8" x 11'6"
Den
- Level: First
- Area: 300
- Dimensions: 20 x 15
Dining room
- Level: First
- Area: 126.5
- Dimensions: 11' x 11'6"
Other
- Level: Second
- Area: 94.69
- Dimensions: 8'5" x 11'3"
Family room
- Level: First
- Area: 138
- Dimensions: 12' x 11'6"
Kitchen
- Level: First
- Area: 171.89
- Dimensions: 11'4" x 15'2"
Living room
- Level: First
- Area: 326.33
- Dimensions: 22' x 14'10"
Primary bath
- Level: Second
- Area: 60.38
- Dimensions: 5'3" x 11'6"
Utility room
- Level: First
- Area: 35.29
- Dimensions: 6'5" x 5'6"
Heating
- Natural Gas
Cooling
- Ceiling Fan(s), Electric
Appliances
- Included: Disposal, Electric Oven, Microwave, Gas Cooktop, Dishwasher
- Laundry: Electric Dryer Hookup, Gas Dryer Hookup, Washer Hookup
Features
- 3 Bedrooms Up, All Bedrooms Up, En-Suite Bath, Primary Bed - 2nd Floor, Walk-In Closet(s)
- Flooring: Carpet, Tile, Wood
- Windows: Window Coverings
- Number of fireplaces: 1
- Fireplace features: Gas, Gas Log
Interior area
- Total structure area: 1,970
- Total interior livable area: 1,970 sqft
Property
Parking
- Total spaces: 2
- Parking features: Detached
- Garage spaces: 2
Features
- Stories: 2
- Patio & porch: Patio/Deck
- Exterior features: Sprinkler System
- Fencing: Back Yard,Full
Lot
- Size: 8,049 Square Feet
- Features: Back Yard, Subdivided, Wooded, 0 Up To 1/4 Acre
Details
- Parcel number: 1063050000009
Construction
Type & style
- Home type: SingleFamily
- Architectural style: Traditional
- Property subtype: Single Family Residence
Materials
- Brick, Wood Siding
- Foundation: Slab
- Roof: Composition
Condition
- New construction: No
- Year built: 1977
Utilities & green energy
- Sewer: Public Sewer
- Water: Public, Water District
Community & HOA
Community
- Features: Subdivision Tennis Court
- Subdivision: Kleinwood Sec 01
HOA
- Has HOA: Yes
- HOA fee: $300 annually
Location
- Region: Spring
Financial & listing details
- Price per square foot: $162/sqft
- Tax assessed value: $241,422
- Annual tax amount: $5,364
- Date on market: 8/6/2026
- Listing terms: Cash,Conventional,FHA,VA Loan
- Road surface type: Concrete, Curbs
Estimated market value
$310,800
$295,000 - $326,000
$2,196/mo
Price history
| Date | Event | Price |
|---|---|---|
| 8/21/2026 | Listed for sale | $319,000+82.4%$162/sqft |
Source:  HAR #70399678 Report a problem HAR #70399678 Report a problem | ||
| 3/20/2026 | Sold | -- |
Source: Agent Provided Report a problem | ||
| 12/28/2015 | Sold | -- |
Source: Agent Provided Report a problem | ||
| 10/17/2015 | Listed for sale | $174,900$89/sqft |
Source: Texas Home Group, REALTORS #19655531 Report a problem | ||
| 2/26/2006 | Sold | -- |
Source: Agent Provided Report a problem | ||
Public tax history
| Year | Property taxes | Tax assessment |
|---|---|---|
| 2025 | $2,677 -2.7% | $241,422 +7.8% |
| 2024 | $2,752 +15.5% | $223,878 -4.6% |
| 2023 | $2,382 | $234,642 +4.2% |
| 2022 | -- | $225,131 +30% |
| 2021 | -- | $173,161 +5.1% |
| 2020 | $2,967 +164.6% | $164,767 -0.5% |
| 2019 | $1,121 -67.9% | $165,611 +4.9% |
| 2018 | $3,496 | $157,809 |
| 2017 | $3,496 -0.4% | $157,809 |
| 2016 | $3,511 +25.5% | $157,809 +3.2% |
| 2015 | $2,798 | $152,873 +17.2% |
| 2014 | $2,798 | $130,415 +17.9% |
| 2013 | -- | $110,640 |
| 2012 | -- | $110,640 -6% |
| 2011 | -- | $117,690 |
| 2010 | -- | $117,690 +5.9% |
| 2009 | -- | $111,083 -10.4% |
| 2007 | -- | $124,000 |
| 2006 | -- | $124,000 |
| 2005 | -- | $124,000 |
| 2004 | -- | $124,000 +5.2% |
| 2003 | -- | $117,900 |
| 2002 | -- | $117,900 +5.6% |
| 2001 | -- | $111,700 +9.9% |
| 2000 | -- | $101,600 |
Find assessor info on the county website
Monthly payment
Est. payment
Payment breakdown
Explore the cost of this home by adjusting the details. Changes won't be saved.Climate risks
Neighborhood: Kleinwood
Nearby schools
Schools provided by the listing agent
- Elementary: Mittelstadt Elementary School
- Middle: Kleb Intermediate School
- High: Klein High School
Source: HAR. This data may not be complete. We recommend contacting the local school district to confirm school assignments for this home.
Similar homes
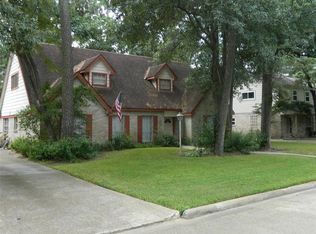
- $305,0004 bd3 ba1.9k sqft7911 Friars Court Ln, Spring, TX 77379For Sale
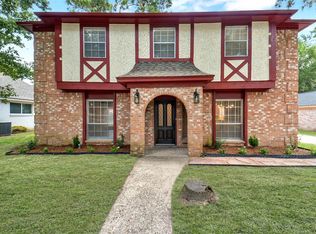 MLS ID #60215124, Tiffany Bean, Compass RE Texas, LLC - Houston. HAR
 - $280,0003 bd3 ba2.1k sqft7119 Sandy Knolls Dr, Spring, TX 77379For Sale
 MLS ID #38443610, Colleen Pye, RE/MAX Elite Properties. HAR
 - $397,9004 bd3 ba2.8k sqft6522 Castle Pine Ln, Spring, TX 77379For Sale
 MLS ID #87817943, Brent Borden, Walzel Properties - Galleria. HAR
 - $374,0004 bd2 ba2.3k sqft6415 Moccasin Bend Dr, Spring, TX 77379For Sale
 MLS ID #73235578, Kyle Stolarski, Walzel Properties - Corporate Office. HAR
