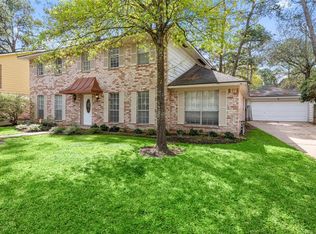
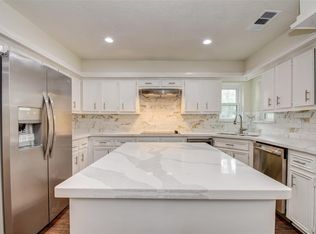
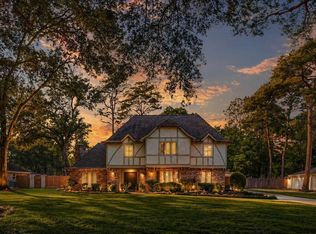
Motivated Seller! Will look at all offers. Beautiful floor plan! 5 Bedroom home with 2 bedrooms down! The 2nd bedroom down could be nursery, office or renovated to primary closet. This home is great for entertaining with the large island kitchen and living room. Extra room off kitchen could be kids play room or office. This room is in addition to the 2nd bedroom downstairs. Home is on a cul-de-sac with great neighbors! Lots of kids play in the cul-de-sac. Upstairs is 3 BIG bedrooms with Huge closets! A HUGE game room, large enough for a pool table, ping pong or make a theater room. HUGE bathroom! This home has great storage. Oversized lot in a cul-de-sac. Walking distance to pool, tennis courts, clubhouse! Great Klein schools, Theiss elementary walking distance. The Vintage, HEB and shopping close by. Priced to sell!
Pending
Price cut: $16K (7/29)
$329,000
17815 Comoro Ln, Spring, TX 77379
5beds
3,115sqft
Single Family Residence
Built in 1970
0.25 Acres Lot
$320,400 Zestimate®
$106/sqft
$33/mo HOA
What's special
Huge closetsLarge island kitchenExtra room off kitchenGreat storageHuge bathroom
- 108 days
- 67
- 3
Zillow last checked:
Listing updated:
Listed by:
Beth Fri TREC #0535705 832-444-4600,
Southern Star Realty
Source: HAR,MLS#: 64843041
Facts & features
Interior
Bedrooms & bathrooms
- Bedrooms: 5
- Bathrooms: 3
- Full bathrooms: 2
- 1/2 bathrooms: 1
Rooms
- Room types: Family Room, Utility Room
Primary bedroom
- Level: First
- Area: 280
- Dimensions: 20x14
Bedroom
- Level: First
- Area: 196
- Dimensions: 14x14
Bedroom
- Level: Second
- Area: 210
- Dimensions: 14x15
Bedroom
- Level: Second
- Area: 168
- Dimensions: 12x14
Bedroom
- Level: Second
- Area: 224
- Dimensions: 16x14
Dining room
- Level: First
- Area: 306
- Dimensions: 17x18
Game room
- Level: Second
- Area: 440
- Dimensions: 22x20
Utility room
- Level: First
- Area: 90
- Dimensions: 10x9
Heating
- Natural Gas
Cooling
- Ceiling Fan(s), Electric
Appliances
- Included: Disposal, Double Oven, Electric Oven, Microwave, Electric Cooktop, Dishwasher
- Laundry: Electric Dryer Hookup, Gas Dryer Hookup, Washer Hookup
Features
- Formal Entry/Foyer, 2 Bedrooms Down, 3 Bedrooms Up
- Number of fireplaces: 1
- Fireplace features: Gas Log
Interior area
- Total structure area: 3,115
- Total interior livable area: 3,115 sqft
Property
Parking
- Total spaces: 2
- Parking features: Detached
- Garage spaces: 2
Features
- Stories: 2
Lot
- Size: 0.25 Acres
- Features: Cul-De-Sac, 0 Up To 1/4 Acre
Details
- Parcel number: 1025530000024
Construction
Type & style
- Home type: SingleFamily
- Architectural style: French
- Property subtype: Single Family Residence
Materials
- Brick, Wood Siding
- Foundation: Slab
- Roof: Composition
Condition
- New construction: No
- Year built: 1970
Utilities & green energy
- Sewer: Public Sewer
- Water: Public
Green energy
- Energy efficient items: Attic Vents
Community & HOA
Community
- Subdivision: Memorial Northwest Sec 01
HOA
- Has HOA: Yes
- HOA fee: $400 annually
Location
- Region: Spring
Financial & listing details
- Price per square foot: $106/sqft
- Tax assessed value: $297,463
- Annual tax amount: $6,094
- Date on market: 6/15/2026
- Listing terms: Cash,Conventional,FHA
- Road surface type: Concrete
Estimated market value
$320,400
$304,000 - $336,000
$2,538/mo
Price history
| Date | Event | Price |
|---|---|---|
| 9/3/2026 | Pending sale | $329,000$106/sqft |
Source:  HAR #64843041 Report a problem HAR #64843041 Report a problem | ||
| 7/29/2026 | Price change | $329,000-4.6%$106/sqft |
Source: HAR #64843041 Report a problem | ||
| 7/5/2026 | Listed for sale | $345,000+23.3%$111/sqft |
Source: HAR #64843041 Report a problem | ||
| 3/15/2019 | Listing removed | $279,900$90/sqft |
Source: Texas Home Group, REALTORS #41499863 Report a problem | ||
| 3/8/2019 | Listed for sale | $279,900$90/sqft |
Source: Texas Home Group, REALTORS #41499863 Report a problem | ||
Public tax history
| Year | Property taxes | Tax assessment |
|---|---|---|
| 2025 | $254 -0.2% | $297,463 -1.5% |
| 2024 | $254 +22.3% | $301,975 -5.3% |
| 2023 | $208 -79.7% | $318,766 +21.5% |
| 2022 | $1,023 | $262,280 +12.6% |
| 2021 | -- | $232,982 +14.6% |
| 2020 | $1,015 +455.6% | $203,227 +4.6% |
| 2019 | $183 -87.6% | $194,352 -2.1% |
| 2018 | $1,471 | $198,575 |
| 2017 | $1,471 +1.1% | $198,575 |
| 2016 | $1,455 -9% | $198,575 |
| 2015 | $1,598 | $198,575 +21% |
| 2014 | $1,598 | $164,164 +13.1% |
| 2013 | -- | $145,153 -4.1% |
| 2012 | -- | $151,334 |
| 2011 | -- | $151,334 -1.2% |
| 2010 | -- | $153,107 |
| 2009 | -- | $153,107 -0.2% |
| 2007 | -- | $153,407 |
| 2006 | -- | $153,407 +8.3% |
| 2005 | -- | $141,608 -7.8% |
| 2004 | -- | $153,600 |
| 2003 | -- | $153,600 +6.5% |
| 2002 | -- | $144,200 +2.1% |
| 2001 | -- | $141,200 +10% |
| 2000 | -- | $128,400 |
Find assessor info on the county website
Monthly payment
Est. payment
Payment breakdown
Explore the cost of this home by adjusting the details. Changes won't be saved.Climate risks
Neighborhood: Memorial Northwest
Nearby schools
Schools provided by the listing agent
- Elementary: Theiss Elementary School
- Middle: Doerre Intermediate School
- High: Klein High School
Source: HAR. This data may not be complete. We recommend contacting the local school district to confirm school assignments for this home.
Similar homes
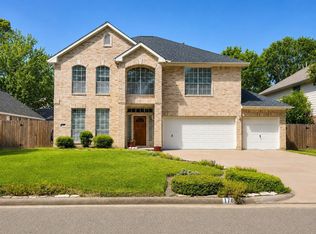
- $339,9504 bd3 ba3.7k sqft17807 Valley Palms Dr, Spring, TX 77379For Sale
 MLS ID #15412683, Katherine Powers, UP Realty. HAR
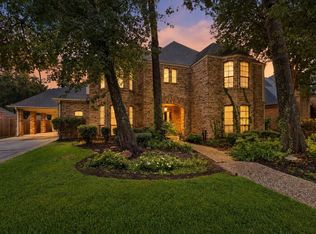
 - $399,0005 bd4 ba3.9k sqft6015 Spanish Oak Way, Spring, TX 77379For Sale
 MLS ID #34403408, Victoria Cedillo, Cross Capital Realty. HAR
 - $344,9004 bd3 ba2.5k sqft5327 Lacreek Ln, Spring, TX 77379For Sale
 MLS ID #71600798, Becky Bible, Baker Realty Solutions LLC. HAR
 - $390,0004 bd3 ba2.7k sqft6710 Falling Waters Dr, Spring, TX 77379For Sale
 MLS ID #10673324, Laura Coria, Champions NextGen Real Estate. HAR
