Welcome Home! As you pull up you are greeted with stunning curb appeal! All of the windows have been updated and the ROOF was replaced in 2026! This spacious floorplan is one to brag about! Just off the entry are your formals. Your formal living room has a giant picture window overlooking the front yard! The formal living could serve as a home office, and connects to the formal dining room! The den is huge and includes a gas fireplace and custom built-ins! Your kitchen includes double ovens, great counter space, a breakfast bar and even a study nook! The utility room is oversized and includes a closet for the water heater and a powder room, perfect for your guests! All of the bedrooms are a generous size and have nice closet space! The backyard is perfect for entertaining with a custom deck and covered patio! This home includes sprinklers, back gutters and storm doors too! You will love all that this Community offers -- TWO POOLS, Tennis Courts and many social events!
For sale
$297,500
8126 Middlebury Ln, Houston, TX 77070
4beds
2,429sqft
Single Family Residence
Built in 1974
9,949 Square Feet Lot
$291,400 Zestimate®
$122/sqft
$69/mo HOA
What's special
Stunning curb appealFormal dining roomSpacious floorplanStorm doorsBack guttersGreat counter spacePowder room
- 20 hours
- 107
- 6
Zillow last checked:
Listing updated:
Listed by:
Pamela Hughes TREC #0373501 713-725-1213,
Better Homes and Gardens Real Estate Gary Greene - Champions,
Melanie Carson TREC #0707961 832-622-8529,
Better Homes and Gardens Real Estate Gary Greene - Champions
Source: HAR,MLS#: 23099414
Facts & features
Interior
Bedrooms & bathrooms
- Bedrooms: 4
- Bathrooms: 3
- Full bathrooms: 2
- 1/2 bathrooms: 1
Rooms
- Room types: Family Room, Utility Room
Primary bedroom
- Level: First
- Area: 187
- Dimensions: 17x11
Bedroom
- Level: First
- Area: 143
- Dimensions: 13x11
Bedroom
- Level: First
- Area: 132
- Dimensions: 12x11
Bedroom
- Level: First
- Area: 132
- Dimensions: 12x11
Dining room
- Level: First
- Area: 143
- Dimensions: 13x11
Family room
- Level: First
- Area: 408
- Dimensions: 17x24
Kitchen
- Level: First
- Area: 121
- Dimensions: 11x11
Living room
- Level: First
- Area: 198
- Dimensions: 18x11
Utility room
- Level: First
- Area: 48
- Dimensions: 8x6
Heating
- Natural Gas
Cooling
- Ceiling Fan(s), Electric, Gas
Appliances
- Included: Disposal, Dryer, Refrigerator, Washer, Double Oven, Electric Oven, Electric Cooktop, Dishwasher
- Laundry: Electric Dryer Hookup, Washer Hookup
Features
- Crown Molding, Formal Entry/Foyer, All Bedrooms Down, En-Suite Bath, Primary Bed - 1st Floor, Walk-In Closet(s)
- Flooring: Carpet, Terrazzo, Tile
- Windows: Window Coverings
- Number of fireplaces: 1
- Fireplace features: Gas, Gas Log
Interior area
- Total structure area: 2,429
- Total interior livable area: 2,429 sqft
Video & virtual tour
Property
Parking
- Total spaces: 2
- Parking features: Garage, Driveway
- Attached garage spaces: 2
Features
- Stories: 1
- Patio & porch: Covered, Patio/Deck
- Exterior features: Sprinkler System
- Fencing: Back Yard
Lot
- Size: 9,949 Square Feet
- Features: Subdivided, 0 Up To 1/4 Acre
Details
- Parcel number: 1058040000007
Construction
Type & style
- Home type: SingleFamily
- Architectural style: Ranch,Traditional
- Property subtype: Single Family Residence
Materials
- Brick, Wood Siding
- Foundation: Slab
- Roof: Composition
Condition
- New construction: No
- Year built: 1974
Utilities & green energy
- Water: Water District
Green energy
- Energy efficient items: Thermostat
Community & HOA
Community
- Subdivision: Prestonwood Forest Sec 02
HOA
- Has HOA: Yes
- Amenities included: Clubhouse, Picnic Area, Playground, Pool, Tennis Court(s)
- HOA fee: $826 annually
Location
- Region: Houston
Financial & listing details
- Price per square foot: $122/sqft
- Tax assessed value: $283,920
- Annual tax amount: $6,314
- Date on market: 9/4/2026
- Listing terms: Cash,Conventional,FHA,Investor,VA Loan
Estimated market value
$291,400
$277,000 - $306,000
$2,231/mo
Price history
| Date | Event | Price |
|---|---|---|
| 9/4/2026 | Listed for sale | $297,500$122/sqft |
Source:  HAR #23099414 Report a problem HAR #23099414 Report a problem | ||
Public tax history
| Year | Property taxes | Tax assessment |
|---|---|---|
| 2025 | $348 -20.6% | $283,920 +3.8% |
| 2024 | $438 | $273,513 -2.3% |
| 2023 | -- | $279,914 +6.5% |
| 2022 | $260 | $262,776 +20% |
| 2021 | -- | $218,946 +5.4% |
| 2020 | $235 +9% | $207,637 +8.2% |
| 2019 | $216 -72.7% | $191,898 |
| 2018 | $790 | $191,898 |
| 2017 | $790 +16.8% | $191,898 +7.6% |
| 2016 | $676 +12.6% | $178,344 +4.2% |
| 2015 | $601 | $171,149 +8.9% |
| 2014 | $601 | $157,143 +13.6% |
| 2013 | -- | $138,287 |
| 2012 | -- | $138,287 |
| 2011 | -- | $138,287 |
| 2010 | -- | $138,287 |
| 2009 | -- | $138,287 -1.2% |
| 2008 | -- | $140,000 -3.9% |
| 2007 | -- | $145,727 +1.2% |
| 2006 | -- | $143,971 +8.1% |
| 2005 | -- | $133,200 |
| 2004 | -- | $133,200 +0.8% |
| 2003 | -- | $132,100 +5.5% |
| 2002 | -- | $125,200 +1.3% |
| 2001 | -- | $123,600 +10% |
| 2000 | -- | $112,400 |
Find assessor info on the county website
Monthly payment
Est. payment
Payment breakdown
Explore the cost of this home by adjusting the details. Changes won't be saved.Climate risks
Neighborhood: 77070
Nearby schools
Schools provided by the listing agent
- Elementary: Hancock Elementary School (Cy-Fair)
- Middle: Bleyl Middle School
- High: Cypress Creek High School
Source: HAR. This data may not be complete. We recommend contacting the local school district to confirm school assignments for this home.

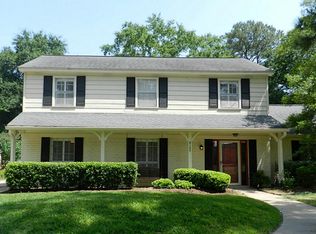

Similar homes
- $--4 bd3 ba2.7k sqft8115 Birchglen Ln, Houston, TX 77070Auction
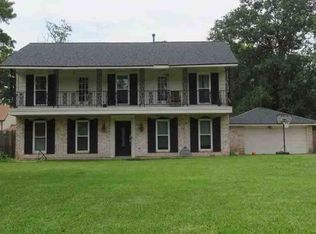 Xome
Xome - $--4 bd4 ba3.3k sqft10711 Laneview Dr, Houston, TX 77070Auction
 Xome
Xome - $349,9004 bd3 ba2.5k sqft13903 Charlynn Oaks Dr, Houston, TX 77070For Sale
 MLS ID #48417142, Bryan Avila Haro, Watkins Realty LLC. HAR
 - $300,0004 bd3 ba2.2k sqft6515 Apple Valley Ln, Houston, TX 77069For Sale
 MLS ID #73621748, Ryan Jockers, Better Homes and Gardens Real Estate Gary Greene - Champions. HAR
