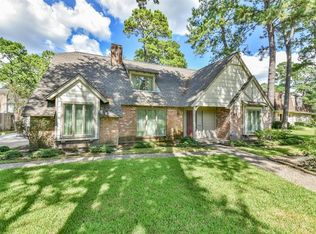
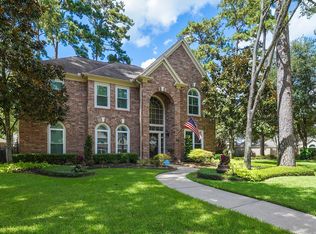
Welcome home to this stunning and spacious retreat nestled in the peaceful, established Norchester neighborhood. Boasting 3,260 square feet of living space, this impressive 4-bedroom, 3.5-bathroom residence is perfectly designed for both comfortable daily living and grand-scale entertaining. As you step inside, you will love the traditional charm and open feel of this two-story floor plan. The heart of the home features a warm, inviting living area centered around a beautiful fireplace—the perfect spot for cozy evenings! This home also includes plenty of closets for your storage needs. The primary bathroom has two walk-in closets. Step outside into your own private backyard paradise! The outdoor area features a sparkling swimming pool, offering the ultimate escape from the Texas heat. Enjoy easy access to local parks, premier shopping, dining, and excellent highway commutes. Don't miss the chance to make this beautiful property your own!
For sale
$365,000
10702 Elmdale Dr, Houston, TX 77070
4beds
3,260sqft
Single Family Residence
Built in 1971
0.27 Acres Lot
$357,300 Zestimate®
$112/sqft
$58/mo HOA
What's special
Sparkling swimming poolBeautiful fireplacePrivate backyard paradiseTraditional charm
- 30 days
- 598
- 72
Zillow last checked:
Listing updated:
Listed by:
Kelly Ammons TREC #0634006 713-249-3258,
RA Brokers
Source: HAR,MLS#: 90199343
Facts & features
Interior
Bedrooms & bathrooms
- Bedrooms: 4
- Bathrooms: 4
- Full bathrooms: 3
- 1/2 bathrooms: 1
Rooms
- Room types: Den, Family Room, Utility Room
Primary bedroom
- Level: First
- Area: 182
- Dimensions: 13x14
Bedroom
- Level: Second
- Area: 132
- Dimensions: 11x12
Bedroom
- Level: Second
- Area: 308
- Dimensions: 11x28
Bedroom
- Level: Second
- Area: 143
- Dimensions: 11x13
Breakfast
- Level: First
- Area: 110
- Dimensions: 10x11
Dining room
- Level: First
- Area: 144
- Dimensions: 12x12
Family room
- Level: First
- Area: 416
- Dimensions: 16x26
Kitchen
- Level: First
- Area: 120
- Dimensions: 10x12
Living room
- Level: First
- Area: 165
- Dimensions: 11x15
Utility room
- Level: First
- Area: 72
- Dimensions: 8x9
Heating
- Natural Gas
Cooling
- Ceiling Fan(s), Electric
Appliances
- Included: Disposal, Electric Oven, Electric Cooktop, Dishwasher
- Laundry: Gas Dryer Hookup, Washer Hookup
Features
- Formal Entry/Foyer, Wet Bar, 3 Bedrooms Up, Primary Bed - 1st Floor, Walk-In Closet(s)
- Flooring: Carpet, Tile
- Number of fireplaces: 1
- Fireplace features: Gas
Interior area
- Total structure area: 3,260
- Total interior livable area: 3,260 sqft
Property
Parking
- Total spaces: 2
- Parking features: Attached, Garage Door Opener
- Attached garage spaces: 2
Features
- Stories: 2
- Patio & porch: Patio/Deck
- Has private pool: Yes
- Pool features: Gunite, In Ground
- Fencing: Back Yard
Lot
- Size: 0.27 Acres
- Features: Back Yard, Corner Lot, Subdivided, 1/4 Up to 1/2 Acre
Details
- Parcel number: 1032330000012
Construction
Type & style
- Home type: SingleFamily
- Architectural style: Traditional
- Property subtype: Single Family Residence
Materials
- Brick, Cement Siding
- Foundation: Slab
- Roof: Composition
Condition
- New construction: No
- Year built: 1971
Utilities & green energy
- Water: Water District
Green energy
- Energy efficient items: Thermostat
Community & HOA
Community
- Features: Subdivision Tennis Court
- Subdivision: Norchester Sec 02 R/P
HOA
- Has HOA: Yes
- Amenities included: Clubhouse, Pool, Tennis Court(s)
- HOA fee: $700 annually
Location
- Region: Houston
Financial & listing details
- Price per square foot: $112/sqft
- Tax assessed value: $372,490
- Annual tax amount: $8,680
- Date on market: 9/17/2026
- Listing terms: Cash,Conventional
- Exclusions: Refrigerator
- Road surface type: Concrete, Curbs
Estimated market value
$357,300
$339,000 - $375,000
$3,255/mo
Price history
| Date | Event | Price |
|---|---|---|
| 9/17/2026 | Listed for sale | $365,000$112/sqft |
Source:  HAR #90199343 Report a problem HAR #90199343 Report a problem | ||
Public tax history
| Year | Property taxes | Tax assessment |
|---|---|---|
| 2025 | $514 +6.2% | $372,490 +2.6% |
| 2024 | $484 | $363,060 -9.1% |
| 2023 | -- | $399,550 +12.9% |
| 2022 | $391 | $353,762 +22.5% |
| 2021 | -- | $288,754 +11.8% |
| 2020 | $349 -36.9% | $258,319 +4% |
| 2019 | $552 -70% | $248,336 +11.6% |
| 2018 | $1,842 | $222,586 |
| 2017 | $1,842 +3.6% | $222,586 |
| 2016 | $1,778 +8.5% | $222,586 +4.3% |
| 2015 | $1,638 | $213,322 +11.1% |
| 2014 | $1,638 | $192,022 +15% |
| 2013 | -- | $166,918 |
| 2012 | -- | $166,918 |
| 2011 | -- | $166,918 |
| 2010 | -- | $166,918 -4.8% |
| 2009 | -- | $175,320 -3.5% |
| 2007 | -- | $181,618 |
| 2006 | -- | $181,618 +3.7% |
| 2005 | -- | $175,200 |
| 2004 | -- | $175,200 +8.3% |
| 2003 | -- | $161,800 |
| 2002 | -- | $161,800 |
| 2001 | -- | $161,800 +0.3% |
| 2000 | -- | $161,300 |
Find assessor info on the county website
Monthly payment
Est. payment
Payment breakdown
Explore the cost of this home by adjusting the details. Changes won't be saved.Climate risks
Neighborhood: 77070
Nearby schools
Schools provided by the listing agent
- Elementary: Matzke Elementary School
- Middle: Bleyl Middle School
- High: Cypress Creek High School
Source: HAR. This data may not be complete. We recommend contacting the local school district to confirm school assignments for this home.
Similar homes
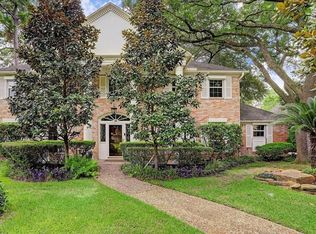
- $417,0005 bd5 ba3.7k sqft10823 Dunbrook Dr, Houston, TX 77070For Sale
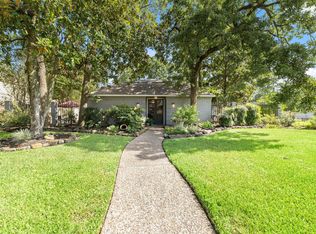 MLS ID #324111, Callie Smith, CB&A, Realtors. HAR
 - $285,0004 bd3 ba2.4k sqft8119 Dorrcrest Ln, Houston, TX 77070For Sale
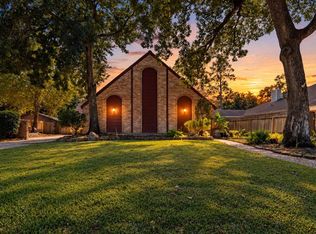 MLS ID #18990051, Daisy Cone, Realty Of America, LLC. HAR
 - $265,0003 bd3 ba2.7k sqft10703 Crestfield Ct, Houston, TX 77070For Sale
 MLS ID #14949023, Lisa Hudgens, RE/MAX Partners. HAR
 - $515,0004 bd4 ba3.3k sqft13815 Lakewood Crossing Blvd, Houston, TX 77070For Sale
 MLS ID #74601043, Jeanne Eschenfelder, Coldwell Banker Realty - The Woodlands. HAR
