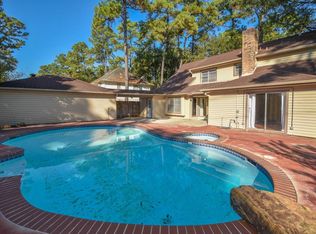
Situated on an expansive corner lot shaded by mature trees, this 5-bedroom, 3.5-bath residence offers a seamless, open- concept living experience in a premier, well-established neighborhood. The light-filled interior features a designer kitchen that serves as the centerpiece of the home. Anchored by a large breakfast bar and sleek quartz countertops, the kitchen flows effortlessly into the living and dining areas-perfect for entertaining. Modern laminate flooring spans the living spaces, complemented by stylish tile in wet areas and recessed lighting The first-floor primary bedroom suite offers its own private bathroom featuring double vanities, walk-in shower, and spacious walk-in closet. Four additional spacious second-floor bedrooms include: 1) large walk-in closets, 2) a Jack-and-Jill bathroom connects two upstairs bedrooms, 3) the third full bath provides private access to the fourth bedroom, and 4) the fifth bedroom features a custom built-in shelving, ideal for home office. Bonus features include a large backyard and attached-detached 2-car garage with roofed breezeway leading to side home entry. All this incredibly located with unbeatable access to Hwy 249 and Jones Rd, you are just minutes away from the upscale shopping, dining, and entertainment at The Vintage and Cypresswood.
90 days
|
274
|
22
|
Zillow last checked:
Listing updated:
Listed by:
Adrian MorenoTREC #585045(210) 589-2376,
All City San Antonio Registered Series
Source: LERA MLS,MLS#: 1959166
Loading...
Facts & features
Interior
Bedrooms & bathrooms
Bedrooms: 5
Bathrooms: 4
Full bathrooms: 3
1/2 bathrooms: 1
Primary bedroom
Features: Walk-In Closet(s), Full Bath
Area: 208
Dimensions: 16 x 13
Bedroom 2
Area: 132
Dimensions: 12 x 11
Bedroom 3
Area: 132
Dimensions: 12 x 11
Bedroom 4
Area: 132
Dimensions: 12 x 11
Bedroom 5
Area: 154
Dimensions: 14 x 11
Primary bathroom
Features: Shower Only, Double Vanity
Area: 78
Dimensions: 13 x 6
Dining room
Area: 132
Dimensions: 12 x 11
Family room
Area: 648
Dimensions: 27 x 24
Kitchen
Area: 156
Dimensions: 13 x 12
Heating
1 Unit, Electric
Cooling
Central Air
Appliances
Included: Microwave, Range, Disposal, Dishwasher, Electric Water Heater
Laundry: Main Level, Laundry Room, Washer Hookup, Dryer Connection
Features
Two Living Area, Liv/Din Combo, Separate Dining Room, Eat-in Kitchen, Two Eating Areas, Kitchen Island, Utility Room Inside, Open Floorplan, High Speed Internet, Walk-In Closet(s), Master Downstairs, Ceiling Fan(s)
Flooring: Ceramic Tile, Laminate
Has basement: No
Attic: Access Only
Number of fireplaces: 1
Fireplace features: One, Living Room
Interior area
Total interior livable area: 2,944 sqft
Property
Parking
Total spaces: 2
Parking features: Two Car Garage, Detached, Garage Faces Side
Garage spaces: 2
Features
Levels: Two
Stories: 2
Pool features: None, Community
Fencing: Privacy
Lot
Size: 10,201 Square Feet
Features: Corner Lot, Fire Hydrant w/in 500'
Details
Parcel number: 1032300000013
Special conditions: Short Sale
Construction
Type & style
Home type: SingleFamily
Property subtype: Single Family Residence
Materials
3 Sides Masonry
Foundation: Slab
Roof: Composition
Condition
Pre-Owned
New construction: No
Year built: 1971
Utilities & green energy
Electric: Reliant
Gas: CenterPoint
Sewer: CCUD, Sewer System
Water: CCUD, Water System
Utilities for property: Cable Available, City Garbage service
Explore the cost of this home by adjusting the details. Changes won't be saved.
Principal & interest
$1,547
Mortgage insurance
$0
Property taxes
$170
Home insurance
$105
HOA fees
$0
Utilities
Not included
All calculations are estimates and provided by Zillow, Inc. for informational purposes only. Actual amounts may vary.
HOA fees may include property taxes on listings classified as Co-Ops. Contact the listing agent and/or owner for fee details.
Mortgage interest rates are dependent on a number of factors, including credit score, down payment, and repayment length. Interest rate data provided by Zillow Group Marketplace, Inc. as of 1/1/1970 from various mortgage lenders with which we have lead or other similar arrangements; the Estimated Payment is an average of those rates.
See how much you could borrow to make a competitive offer.