Welcome to this stunning Mediterranean style home in the heart of Champions Forest. This custom property boasts high ceilings, a Spanish tile roof, and a large foyer. With custom millwork, two home offices, butlers pantry, Thermador appliances, and beautiful brass finishes, this home is perfect for family gatherings and making memories. The backyard is ideal for relaxing with a cup of coffee or a BBQ. Conveniently located near major highways, shopping areas, and the Champions Forest golf course, this home offers easy and efficient commutes. Recently installed new AC unit and a new compressor for the other unit along with two new drain pans, per seller.
Schedule your private showing today to experience the luxury and charm of this unique property. Buyer to verify all room dimensions.
For sale
Price cut: $5K (7/14)
$535,000
8110 Landau Park Ln, Spring, TX 77379
4beds
3,946sqft
Single Family Residence
Built in 2004
7,566 Square Feet Lot
$-- Zestimate®
$136/sqft
$38/mo HOA
What's special
Two home officesHigh ceilingsLarge foyerButlers pantryCustom millworkBeautiful brass finishesThermador appliances
- 230 days
- 512
- 65
Zillow last checked:
Listing updated:
Listed by:
Abby Rabie TREC #0732623 281-827-5175,
Keller Williams Realty Metropolitan
Source: HAR,MLS#: 10217184
Facts & features
Interior
Bedrooms & bathrooms
- Bedrooms: 4
- Bathrooms: 5
- Full bathrooms: 5
Primary bedroom
- Level: First
- Area: 336
- Dimensions: 21 X 16
Bedroom
- Level: Second
- Area: 168
- Dimensions: 14 X 12
Bedroom
- Level: Second
- Area: 260
- Dimensions: 20 X 13
Bedroom
- Level: Second
- Area: 224
- Dimensions: 16 X 14
Other
- Level: Second
- Area: 378
- Dimensions: 21 X 18
Breakfast
- Level: First
- Area: 168
- Dimensions: 14 X 12
Dining room
- Level: First
- Area: 195
- Dimensions: 15 X 13
Kitchen
- Level: First
- Area: 224
- Dimensions: 16 X 14
Living room
- Level: First
- Area: 528
- Dimensions: 24 X 22
Heating
- Electric
Cooling
- Ceiling Fan(s), Electric
Appliances
- Included: Disposal, Electric Oven, Microwave, Gas Range, Dishwasher
- Laundry: Electric Dryer Hookup, Gas Dryer Hookup, Washer Hookup
Features
- Crown Molding, Formal Entry/Foyer, High Ceilings, Prewired for Alarm System, Wet Bar, 3 Bedrooms Up, Primary Bed - 1st Floor, Walk-In Closet(s)
- Flooring: Engineered Hardwood, Stone
- Windows: Insulated/Low-E windows
- Number of fireplaces: 1
- Fireplace features: Gas, Gas Log
Interior area
- Total structure area: 3,946
- Total interior livable area: 3,946 sqft
Property
Parking
- Total spaces: 2
- Parking features: Attached, Garage Door Opener, Attached Carport
- Attached garage spaces: 2
- Has carport: Yes
Accessibility
- Accessibility features: Accessible Bedroom, Accessible Closets, Accessible Common Area, Accessible Doors, Accessible Electrical and Environmental Controls, Accessible Entrance, Accessible Full Bath, Accessible Hallway(s), Accessible Kitchen, Accessible Kitchen Appliances, Accessible Washer/Dryer
Features
- Stories: 2
- Exterior features: Balcony, Sprinkler System
- Fencing: Back Yard
Lot
- Size: 7,566 Square Feet
- Features: Subdivided, 0 Up To 1/4 Acre
Details
- Parcel number: 1151730040051
Construction
Type & style
- Home type: SingleFamily
- Architectural style: Mediterranean,Other,Spanish
- Property subtype: Single Family Residence
Materials
- Stucco
- Foundation: Slab
- Roof: Tile
Condition
- New construction: No
- Year built: 2004
Utilities & green energy
- Water: Water District
Community & HOA
Community
- Security: Prewired for Alarm System
- Subdivision: Champion Forest Sec 10
HOA
- Has HOA: Yes
- Amenities included: Security
- HOA fee: $450 annually
Location
- Region: Spring
Financial & listing details
- Price per square foot: $136/sqft
- Tax assessed value: $383,773
- Annual tax amount: $7,990
- Date on market: 2/18/2026
- Listing terms: Cash,Conventional,Other
- Ownership: Full Ownership
- Road surface type: Curbs
Estimated market value
Not available
Estimated sales range
Not available
$3,491/mo
Price history
| Date | Event | Price |
|---|---|---|
| 7/14/2026 | Price change | $535,000-0.9%$136/sqft |
Source:  HAR #10217184 Report a problem HAR #10217184 Report a problem | ||
| 4/25/2026 | Price change | $540,000-9.2%$137/sqft |
Source: HAR #10217184 Report a problem | ||
| 2/18/2026 | Listed for sale | $595,000+33.7%$151/sqft |
Source: HAR #10217184 Report a problem | ||
| 8/15/2009 | Listing removed | $445,000$113/sqft |
Source: RE/MAX Northwest, REALTORS #33416684 Report a problem | ||
| 3/7/2009 | Listed for sale | $445,000+14733.3%$113/sqft |
Source: RE/MAX Northwest, REALTORS #33416684 Report a problem | ||
| 11/18/2008 | Listing removed | $3,000$1/sqft |
Source: HAR #3272661 Report a problem | ||
| 10/17/2008 | Listed for sale | $3,000$1/sqft |
Source: HAR #3272661 Report a problem | ||
Public tax history
| Year | Property taxes | Tax assessment |
|---|---|---|
| 2025 | $7,042 +10.6% | $383,773 +9.5% |
| 2024 | $6,366 +2.8% | $350,482 -1% |
| 2023 | $6,194 +0.1% | $354,037 +11.6% |
| 2022 | $6,187 | $317,337 +16% |
| 2021 | -- | $273,506 -17.3% |
| 2020 | $7,052 +161% | $330,677 -1% |
| 2019 | $2,702 -75.1% | $334,170 -13.9% |
| 2018 | $10,836 | $387,955 -8.6% |
| 2017 | $10,836 +0.3% | $424,679 |
| 2016 | $10,799 +15.9% | $424,679 |
| 2015 | $9,320 | $424,679 +16.1% |
| 2014 | $9,320 | $365,746 +21.2% |
| 2013 | -- | $301,723 |
| 2012 | -- | $301,723 -5% |
| 2011 | -- | $317,580 |
| 2010 | -- | $317,580 +6.1% |
| 2009 | -- | $299,381 -7.9% |
| 2007 | -- | $324,942 +1.3% |
| 2006 | -- | $320,645 |
Find assessor info on the county website
Monthly payment
Est. payment
Payment breakdown
Explore the cost of this home by adjusting the details. Changes won't be saved.Climate risks
Neighborhood: Champion Forest
Nearby schools
Schools provided by the listing agent
- Elementary: Brill Elementary School
- Middle: Kleb Intermediate School
- High: Klein High School
Source: HAR. This data may not be complete. We recommend contacting the local school district to confirm school assignments for this home.

Similar homes
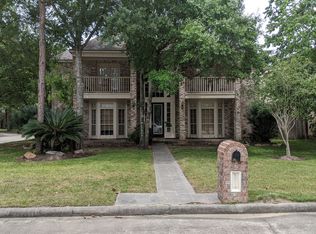
- $497,0005 bd4 ba4.2k sqft17418 Wilton Park Ct, Spring, TX 77379For Sale
 MLS ID #22658862, Amber Broadway, Opendoor Brokerage, LLC. HAR
 - $585,0004 bd5 ba4.8k sqft17302 Chagall Ln, Spring, TX 77379For Sale
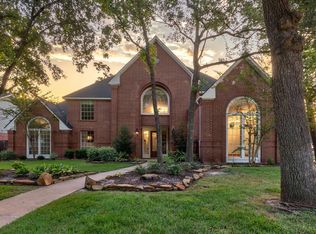 MLS ID #30721550, Yaosca Pastora, RE/MAX Partners. HAR
 - $490,0005 bd4 ba3.8k sqft6418 Oakmont Creek Dr, Spring, TX 77379For Sale
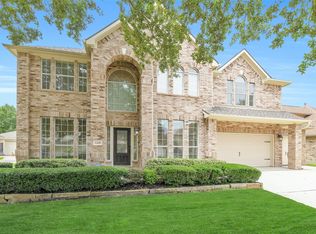 MLS ID #6486740, Jimmy Franklin, eXp Realty LLC. HAR
 - $500,0005 bd5 ba4.3k sqft19903 Senterra Lakes Blvd, Spring, TX 77379For Sale
 MLS ID #5457287, Beth Perque, RE/MAX Integrity. HAR
