Step into this exquisite resort-style home in an exclusive sought-after gated community! The grand foyer, elegant staircase, study, and formals create a welcoming atmosphere. Perfect for entertaining or everyday living, this home boasts refined architectural details and abundant natural light throughout. The luxurious first floor primary suite features a sitting area, spa-like ensuite bath, and duel closets. The gourmet kitchen and family room open to a covered patio with fireplace, outdoor kitchen and views of the resort-like backyard with lush landscaping, pool and spa with water feature plus a full pool bath and adjacent sauna. Upstairs, find 2 beds, state-of-the-art media room and an oversized game room. Some recent updates include 2 Train ACs (2025), FULL HOUSE Generator (2025), Elevator (2025), AV and Home Theater Equipment (2025), Outdoor Viking Grill (2025), Landscape Lighting (2025) and MORE. 3 car garage, abundant storage and MORE. Come see this impressive property firsthand!
For sale
$1,450,000
8111 Marshall Falls Dr, Spring, TX 77379
5beds
6,514sqft
Single Family Residence
Built in 2012
0.35 Acres Lot
$1,387,300 Zestimate®
$223/sqft
$204/mo HOA
What's special
Outdoor kitchenOutdoor viking grillAbundant natural light throughoutGrand foyerResort-style homeFull pool bathLandscape lighting
- 12 days
- 303
- 41
Likely to sell faster than
Zillow last checked:
Listing updated:
Listed by:
Lisa Kornhauser TREC #0471824 832-274-6156,
Compass RE Texas, LLC - Houston
Source: HAR,MLS#: 32331906
Facts & features
Interior
Bedrooms & bathrooms
- Bedrooms: 5
- Bathrooms: 8
- Full bathrooms: 6
- 1/2 bathrooms: 2
Primary bedroom
- Level: First
- Area: 432
- Dimensions: 24x18
Bedroom
- Level: First
- Area: 210
- Dimensions: 15x14
Bedroom
- Level: Second
- Area: 208
- Dimensions: 13x16
Bedroom
- Level: Second
- Area: 240
- Dimensions: 16x15
Bedroom
- Level: First
- Area: 240
- Dimensions: 16x15
Other
- Level: First
- Area: 375
- Dimensions: 15x25
Other
- Level: First
- Area: 168
- Dimensions: 12x14
Breakfast
- Level: First
- Area: 108
- Dimensions: 9x12
Dining room
- Level: First
- Area: 238
- Dimensions: 14x17
Other
- Level: First
Family room
- Level: First
- Area: 399
- Dimensions: 19x21
Game room
- Level: Second
- Area: 672
- Dimensions: 21x32
Kitchen
- Level: First
- Area: 475
- Dimensions: 25x19
Living room
- Level: First
- Area: 252
- Dimensions: 14x18
Media room
- Level: Second
- Area: 210
- Dimensions: 15x14
Primary bath
- Level: First
- Area: 306
- Dimensions: 17x18
Utility room
- Level: First
- Area: 80
- Dimensions: 8x10
Other
- Level: Second
- Area: 88
- Dimensions: 11x8
Heating
- Natural Gas, Zoned
Cooling
- Ceiling Fan(s), Electric, Zoned
Appliances
- Included: ENERGY STAR Qualified Appliances, Water Heater, Disposal, Ice Maker, Refrigerator, Water Softener, Convection Oven, Double Oven, Electric Oven, Microwave, Gas Cooktop, Gas Range, Dishwasher, Exhaust Fan
- Laundry: Electric Dryer Hookup, Gas Dryer Hookup, Washer Hookup
Features
- 2 Staircases, Crown Molding, Dry Bar, Elevator, Formal Entry/Foyer, High Ceilings, Wet Bar, Wired for Sound, 2 Bedrooms Down, Primary Bed - 1st Floor, Sitting Area, Walk-In Closet(s)
- Flooring: Carpet, Marble, Tile, Wood
- Doors: Insulated Doors
- Windows: Insulated/Low-E windows, Window Coverings
- Number of fireplaces: 3
- Fireplace features: Outside, Gas, Gas Log
Interior area
- Total structure area: 6,514
- Total interior livable area: 6,514 sqft
Property
Parking
- Total spaces: 3
- Parking features: Attached, Garage Door Opener, Circular Driveway, Extra Driveway
- Attached garage spaces: 3
Features
- Stories: 2
- Patio & porch: Covered, Patio/Deck
- Exterior features: Outdoor Kitchen, Sprinkler System
- Has private pool: Yes
- Pool features: Heated, In Ground, Pool/Spa Combo
- Has spa: Yes
- Spa features: Spa/Hot Tub
- Fencing: Back Yard
Lot
- Size: 0.35 Acres
- Features: Back Yard, Subdivided, Wooded, 1/4 Up to 1/2 Acre
Details
- Parcel number: 1266600010008
Construction
Type & style
- Home type: SingleFamily
- Architectural style: Mediterranean
- Property subtype: Single Family Residence
Materials
- Batts Insulation, Stucco
- Foundation: Slab
- Roof: Tile
Condition
- New construction: No
- Year built: 2012
Utilities & green energy
- Water: Water District
Green energy
- Energy efficient items: Thermostat, Lighting, HVAC
Community & HOA
Community
- Subdivision: Champion Falls Estates
HOA
- Has HOA: Yes
- HOA fee: $2,445 annually
Location
- Region: Spring
Financial & listing details
- Price per square foot: $223/sqft
- Annual tax amount: $28,911
- Date on market: 10/19/2026
- Listing terms: Cash,Conventional
- Road surface type: Asphalt, Concrete, Curbs
Estimated market value
$1,387,300
$1.32M - $1.46M
$5,301/mo
Price history
| Date | Event | Price |
|---|---|---|
| 10/19/2026 | Listed for sale | $1,450,000-3%$223/sqft |
Source:  HAR #32331906 Report a problem | ||
| 9/30/2025 | Listing removed | $1,495,000$230/sqft |
Source: HAR #67378115 Report a problem | ||
| 8/1/2025 | Pending sale | $1,495,000$230/sqft |
Source: HAR #67378115 Report a problem | ||
| 5/31/2025 | Listed for sale | $1,495,000$230/sqft |
Source: HAR #67378115 Report a problem | ||
Public tax history
Tax history is unavailable.
Monthly payment
Est. payment
Payment breakdown
Explore the cost of this home by adjusting the details. Changes won't be saved.Climate risks
Neighborhood: 77379
Nearby schools
Schools provided by the listing agent
- Elementary: Brill Elementary School
- Middle: Kleb Intermediate School
- High: Klein High School
Source: HAR. This data may not be complete. We recommend contacting the local school district to confirm school assignments for this home.


Similar homes
- $975,0005 bd5 ba5.7k sqft14022 Champions Hamlet Ct, Houston, TX 77069For Sale
 MLS ID #64704149, Alex Eureste, Tejas Realty Group. HAR
- $1,360,0004 bd6 ba3.4k sqft421 E 24th St, Houston, TX 77008New Construction
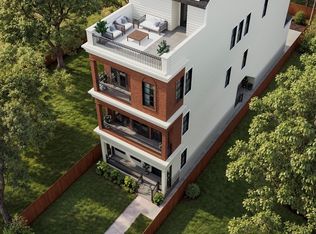 MLS ID #88975074, Jordan Kimball, Adeo Homes Realty. HAR
- $1,075,0004 bd4 ba3.5k sqft23218 Aldine Westfield Rd, Spring, TX 77373For Sale
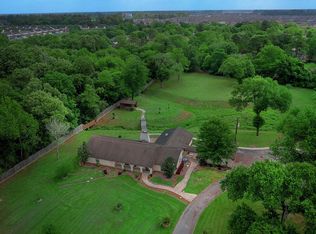 MLS ID #69804529, Michael Seder, eXp Realty LLC. HAR
- $1,449,0005 bd6 ba4.4k sqft7302 Raton St, Houston, TX 77055New Construction
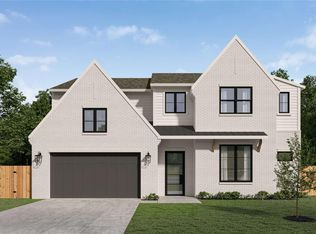 MLS ID #82588001, Jvonne Lowe, Compass RE Texas, LLC - Houston. HAR
