This stunning, one-of-a-kind residence offers an exceptional combination of features not found anywhere else in the Energy Corridor via a truly comprehensive remodel & addition delivered by one of the most awarded homebuilders in Houston: Brooks Construction Group! The gut remodel provides new Miele & Wolf appliances, custom wood cabinetry, quartz/quartzite counters, low-E double pane windows, impact resistant roof, electrical (wiring & breaker panel), lighting (cans & fixtures), premium tile, level 4 drywall, engineered wood floors, solid-core doors, driveway gate motors, HVAC (ducts & registers), plumbing (tankless water heaters & PEX), and pool (plaster, tile, piping, & equipment)! The layout offers unprecedented flexibility with a master suite and flexible study / guest down, plus 4 ensuite secondaries up (via stairs or future elevator)! The open concept layout is complemented by an oversized mudroom, utility room, scullery, 3-car garage + 10-car motor-court, and massive yard!
For sale
$1,799,900
927 Peachwood Bend Dr, Houston, TX 77077
5beds
5,623sqft
Single Family Residence
Built in 1995
0.39 Acres Lot
$1,716,000 Zestimate®
$320/sqft
$229/mo HOA
What's special
Engineered wood floorsDriveway gate motorsSolid-core doorsTankless water heatersUtility roomMassive yardLow-e double pane windows
- 27 days |
- 289 |
- 15 |
Zillow last checked:
Listing updated:
Listed by:
Oliver Carter TREC #0641983 713-256-0709,
Connected Realty
Source: HAR,MLS#: 34289258
Facts & features
Interior
Bedrooms & bathrooms
- Bedrooms: 5
- Bathrooms: 7
- Full bathrooms: 6
- 1/2 bathrooms: 1
Rooms
- Room types: Family Room, Guest Suite, Utility Room, Wine Room
Primary bathroom
- Features: Full Secondary Bathroom Down, Half Bath, Primary Bath: Double Sinks, Primary Bath: Separate Shower, Primary Bath: Soaking Tub, Secondary Bath(s): Shower Only, Secondary Bath(s): Tub/Shower Combo, Two Primary Baths, Vanity Area
Kitchen
- Features: Breakfast Bar, Kitchen Island, Pantry, Pots/Pans Drawers, Soft Closing Cabinets, Soft Closing Drawers, Under Cabinet Lighting, Walk-in Pantry
Heating
- Natural Gas
Cooling
- Ceiling Fan(s), Electric
Appliances
- Included: Water Heater, Disposal, Refrigerator, Wine Refrigerator, Double Oven, Electric Oven, Microwave, Gas Range, Dishwasher
- Laundry: Electric Dryer Hookup, Gas Dryer Hookup, Washer Hookup
Features
- Elevator Shaft, Formal Entry/Foyer, High Ceilings, 2 Bedrooms Down, 3 Bedrooms Up, 2 Primary Bedrooms, En-Suite Bath, Primary Bed - 1st Floor, Primary Bed - 2nd Floor, Walk-In Closet(s)
- Flooring: Engineered Hardwood, Tile
- Windows: Insulated/Low-E windows
- Number of fireplaces: 1
- Fireplace features: Gas Log
Interior area
- Total structure area: 5,623
- Total interior livable area: 5,623 sqft
Property
Parking
- Total spaces: 3
- Parking features: Electric Gate, Driveway Gate, Attached, Oversized, Additional Parking, Double-Wide Driveway, Extra Driveway
- Attached garage spaces: 3
Accessibility
- Accessibility features: Accessible Elevator Installed, Accessible Kitchen
Features
- Stories: 2
- Patio & porch: Covered, Patio/Deck
- Exterior features: Side Yard
- Has private pool: Yes
- Pool features: Gunite, Heated, Pool/Spa Combo
- Fencing: Back Yard,Full
Lot
- Size: 0.39 Acres
- Features: Cul-De-Sac, Subdivided, 1/4 Up to 1/2 Acre
Details
- Parcel number: 1176150010020
Construction
Type & style
- Home type: SingleFamily
- Architectural style: Traditional
- Property subtype: Single Family Residence
Materials
- Brick, Cement Siding
- Foundation: Slab
- Roof: Composition,Energy Star/Reflective Roof
Condition
- New construction: No
- Year built: 1995
Details
- Builder name: Brooks Construction Group
Utilities & green energy
- Sewer: Public Sewer
- Water: Public
Green energy
- Energy efficient items: Thermostat, Lighting, HVAC, HVAC>15 SEER
Community & HOA
Community
- Subdivision: Parkway Villages
HOA
- Has HOA: Yes
- Amenities included: Controlled Access, Pond
- HOA fee: $2,750 annually
Location
- Region: Houston
Financial & listing details
- Price per square foot: $320/sqft
- Tax assessed value: $974,417
- Annual tax amount: $20,709
- Date on market: 7/19/2026
- Road surface type: Concrete, Curbs
Estimated market value
$1,716,000
$1.63M - $1.80M
$7,082/mo
Price history
| Date | Event | Price |
|---|---|---|
| 7/19/2026 | Listed for sale | $1,799,900$320/sqft |
Source:  HAR #34289258 Report a problem HAR #34289258 Report a problem | ||
| 3/5/2025 | Sold | -- |
Source: Agent Provided Report a problem | ||
Public tax history
| Year | Property taxes | Tax assessment |
|---|---|---|
| 2025 | $20,709 -0.8% | $974,417 -2.3% |
| 2024 | $20,871 +226.8% | $997,479 +0.9% |
| 2023 | $6,386 -25.3% | $988,808 +11% |
| 2022 | $8,551 | $890,505 +9.3% |
| 2021 | -- | $814,780 |
| 2020 | $8,704 -9.3% | -- |
| 2019 | $9,591 -1.5% | $1,032,255 +37.1% |
| 2018 | $9,739 | $752,939 -8.4% |
| 2017 | $9,739 +3.5% | $821,781 |
| 2016 | $9,409 +6.9% | $821,781 -6.1% |
| 2015 | $8,798 | $875,000 +8.3% |
| 2014 | $8,798 | $808,223 +36.2% |
| 2013 | -- | $593,403 |
| 2012 | -- | $593,403 |
| 2011 | -- | $593,403 |
| 2010 | -- | $593,403 -21% |
| 2009 | -- | $751,200 -1% |
| 2007 | -- | $758,705 +41.4% |
| 2006 | -- | $536,500 |
| 2005 | -- | $536,500 |
| 2004 | -- | $536,500 -14.8% |
| 2003 | -- | $629,500 |
| 2002 | -- | $629,500 |
| 2001 | -- | $629,500 +7.8% |
| 2000 | -- | $583,700 |
Find assessor info on the county website
Monthly payment
Est. payment
Payment breakdown
Explore the cost of this home by adjusting the details. Changes won't be saved.Climate risks
Neighborhood: Eldridge - West Oaks
Nearby schools
GreatSchools rating
- 9/10Bush Elementary SchoolGrades: PK-5Distance: 0.8 mi
- 6/10West Briar Middle SchoolGrades: 6-8Distance: 0.7 mi
- 5/10Westside High SchoolGrades: 9-12Distance: 1.2 mi
Schools provided by the listing agent
- Elementary: Bush Elementary School (Houston)
- Middle: West Briar Middle School
- High: Westside High School
Source: HAR. This data may not be complete. We recommend contacting the local school district to confirm school assignments for this home.
- $1,153,4004 bd3 ba4.2k sqft923 Peachwood Bend Dr, Houston, TX 77077Off Market
- $936,0005 bd3 ba4.4k sqft13606 Winter Creek Ct, Houston, TX 77077Off Market
- $1,624,4009 bd8 ba9.7k sqft930 Peachwood Bend Dr, Houston, TX 77077Off Market
- $880,6004 bd4 ba4.4k sqft13610 Winter Creek Ct, Houston, TX 77077Off Market

- $1,029,8004 bd4 ba4.5k sqft13602 Winter Creek Ct, Houston, TX 77077Off Market
- $826,6004 bd3 ba4.1k sqft13614 Winter Creek Ct, Houston, TX 77077Off Market
- $1,757,4006 bd8 ba8k sqft934 Enclave Lake Dr, Houston, TX 77077Off Market
- $1,045,1005 bd4 ba5.3k sqft926 Peachwood Bend Dr, Houston, TX 77077Off Market
A local agent can set up tours, give advice and negotiate with sellers.
A local lender can help you make sure your offer is ready when you are.
Similar homes
- $2,100,0005 bd6 ba4.5k sqft6213 San Felipe St, Houston, TX 77057For Sale
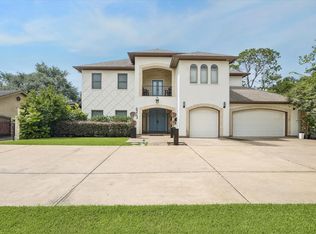 MLS ID #65257388, Soniya Raju, eXp Realty LLC. HAR
 - $1,640,0006 bd6 ba5.3k sqft11427 Noblewood Crest Ln, Houston, TX 77082For Sale
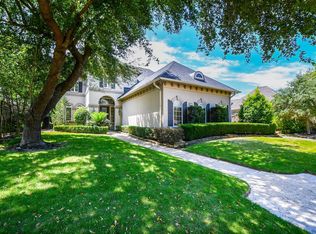 MLS ID #8189977, Friday Airhia, REALM Real Estate Professionals - Sugar Land. HAR
 - $1,793,0005 bd7 ba5.7k sqft9926 Warwana Rd, Houston, TX 77080New Construction
 MLS ID #49202801, Naureen Samad, HomeSmart. HAR
 - $1,690,0004 bd4 ba4.1k sqft14 Hilshire Grove Ln, Houston, TX 77055For Sale
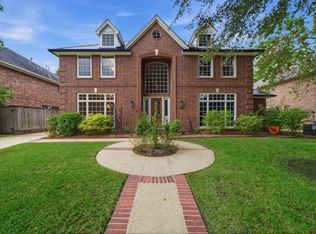 MLS ID #88528902, Wanda Taylor, Wanda Taylor Properties. HAR
 - $1,149,0005 bd3 ba3.2k sqft14115 River Forest Dr, Houston, TX 77079For SaleMLS ID #89438647, Mona Parikh, Keller Williams Realty Southwest. HAR
- $1,507,6003 bd3 ba3.9k sqft10070 Cedardale Dr, Houston, TX 77055Off Market
- $2,349,0005 bd4 ba4.1k sqft107 Beaver Tail Point, Houston, TX 77024For SaleMLS ID #18746962, Zenko Coman, eXp Realty LLC. HAR
- $2,350,0004 bd6 ba5k sqft206 Faust Ln, Houston, TX 77024For SaleMLS ID #7661157, Jason Junkin, Bravado Realty. HAR
- $1,499,0004 bd4 ba4.4k sqft93 Greensward Ln, Sugar Land, TX 77479For SaleMLS ID #57144940, Diane Kingshill, Martha Turner Sotheby's International Realty. HAR
- $1,499,9995 bd5 ba5.1k sqft3302 Elmridge St, Houston, TX 77025For SaleMLS ID #91763359, Jeffrey Jin, KingFay Inc. HAR
- $1,699,9005 bd6 ba5.3k sqft1730 Parana Dr, Houston, TX 77080New ConstructionMLS ID #61470123, Betsy Sherman, Lot & Block Properties. HAR
- $1,771,0005 bd5 ba3.5k sqft1535 Rutland St, Houston, TX 77008For SaleMLS ID #72168548, Susanne Mullen-Spencer, Keller Williams Realty Clear Lake / NASA. HAR
- $1,749,0004 bd4 ba3.1k sqft404 Avondale St, Houston, TX 77006For SaleMLS ID #9292854, Jason Jones, Wild Oak Realty, LLC. HAR
- $1,100,0005 bd6 ba4.3k sqft5106 Mimosa Ln, Richmond, TX 77406For SaleMLS ID #94046171, Audra O'Neal, ONTX Realty Partners. HAR
- $1,399,0004 bd4 ba4k sqft9115 Hammerly Blvd, Houston, TX 77080For SaleMLS ID #17867672, Sean Namli, Dr. Sean Realty, LLC. HAR
- $1,550,0005 bd6 ba3.3k sqft607 Marshall St, Houston, TX 77006For SaleMLS ID #11921183, Hind Ettorchi, Walzel Properties - Corporate Office. HAR
- $1,599,5004 bd6 ba5.1k sqft4003 Dumbarton St, Houston, TX 77025For SaleMLS ID #49168927, Alejandra Lorenzo, Nextgen Real Estate Properties. HAR
- $1,150,0005 bd5 ba4.2k sqft8558 Ridgepoint Dr, Houston, TX 77055For SaleMLS ID #82274631, Tyshawn Whitt, Orchard Brokerage. HAR
- $2,047,5004 bd5 ba4.2k sqft2114 Wroxton Rd, Houston, TX 77005For SaleMLS ID #49631675, Phyllis Peak, Berkshire Hathaway HomeServices Premier Properties. HAR
- $1,593,0004 bd5 ba4.4k sqft1731 Benbow Way, Houston, TX 77080New ConstructionMLS ID #88899325, Naureen Samad, HomeSmart. HAR
