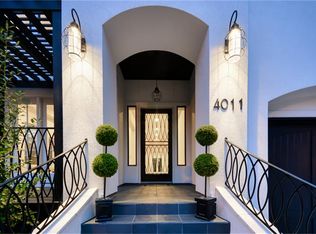
Offering exceptional space and versatility in one of Houston’s most sought after neighborhoods, this beautifully designed home features 4 bedrooms, 5 full bathrooms, and a dedicated first floor office. Set on a desirable corner lot, the home offers spacious living areas with high ceilings, abundant natural light, and multiple balconies that extend the living space outdoors. The third floor provides a flexible retreat with its own en suite bath, ideal for a game room, media room, guest suite, or additional private living space. The expansive primary suite features a spa inspired bath and oversized walk in closet. With a floor plan designed for both everyday living and entertaining, plus convenient access to premier dining, shopping, parks, and top rated schools, this home delivers space, flexibility, and an exceptional location.
Pending
Price cut: $224.5K (8/26)
$1,375,000
4003 Dumbarton St, Houston, TX 77025
4beds
5,181sqft
Single Family Residence
Built in 2007
8,193 Square Feet Lot
$1,311,200 Zestimate®
$265/sqft
$-- HOA
What's special
- 45 days
- 374
- 33
Zillow last checked:
Listing updated:
Listed by:
Alejandra Lorenzo TREC #0741477 832-877-7060,
Nextgen Real Estate Properties,
Brianna Aguilar TREC #0821921 346-428-7127,
Nextgen Real Estate Properties
Source: HAR,MLS#: 10316312
Facts & features
Interior
Bedrooms & bathrooms
- Bedrooms: 4
- Bathrooms: 6
- Full bathrooms: 5
- 1/2 bathrooms: 1
Primary bedroom
- Level: Second
- Area: 350
- Dimensions: 25 x 14
Bedroom
- Level: Second
- Area: 168
- Dimensions: 14 x 12
Bedroom
- Level: Second
- Area: 220
- Dimensions: 22 x 10
Bedroom
- Level: Second
- Area: 182
- Dimensions: 14 x 13
Other
- Level: First
- Area: 110
- Dimensions: 11 x 10
Breakfast
- Level: First
- Area: 81
- Dimensions: 9 x 9
Dining room
- Level: First
- Area: 224
- Dimensions: 16 x 14
Living room
- Level: First
- Area: 168
- Dimensions: 14 x 12
Heating
- Natural Gas, Zoned
Cooling
- Ceiling Fan(s), Electric, Zoned
Appliances
- Included: ENERGY STAR Qualified Appliances, Disposal, Dryer, Refrigerator, Washer, Electric Oven, Microwave, Gas Range, Dishwasher
Features
- Balcony, Elevator Shaft, Formal Entry/Foyer, High Ceilings, All Bedrooms Up, En-Suite Bath, Primary Bed - 2nd Floor, Walk-In Closet(s)
- Flooring: Carpet, Tile, Wood
- Number of fireplaces: 1
- Fireplace features: Gas Log
Interior area
- Total structure area: 5,181
- Total interior livable area: 5,181 sqft
Property
Parking
- Total spaces: 2
- Parking features: Attached, Electric Gate, Garage Door Opener, Double-Wide Driveway
- Attached garage spaces: 2
Features
- Stories: 3
Lot
- Size: 8,193 Square Feet
- Features: Corner Lot, Subdivided, 0 Up To 1/4 Acre
Details
- Parcel number: 0730040220001
Construction
Type & style
- Home type: SingleFamily
- Architectural style: Mediterranean,Traditional
- Property subtype: Single Family Residence
Materials
- Stone, Stucco
- Foundation: Pillar/Post/Pier, Slab
- Roof: Tile
Condition
- New construction: No
- Year built: 2007
Utilities & green energy
- Sewer: Public Sewer
- Water: Public
Green energy
- Energy efficient items: Thermostat
Community & HOA
Community
- Subdivision: Ayrshire
Location
- Region: Houston
Financial & listing details
- Price per square foot: $265/sqft
- Tax assessed value: $1,724,287
- Annual tax amount: $27,575
- Date on market: 8/26/2026
- Listing terms: Cash,Conventional
- Ownership: Full Ownership
- Road surface type: Concrete
Estimated market value
$1,311,200
$1.25M - $1.38M
$7,579/mo
Price history
| Date | Event | Price |
|---|---|---|
| 9/30/2026 | Pending sale | $1,375,000$265/sqft |
Source:  HAR #10316312 Report a problem HAR #10316312 Report a problem | ||
| 8/26/2026 | Price change | $1,375,000-14%$265/sqft |
Source: HAR #10316312 Report a problem | ||
| 6/30/2026 | Listed for sale | $1,599,500+100.2%$309/sqft |
Source: HAR #49168927 Report a problem | ||
| 12/3/2010 | Listing removed | $799,000$154/sqft |
Source: Martha Turner Properties #76244014 Report a problem | ||
| 10/2/2010 | Price change | $799,000-9.7%$154/sqft |
Source: Martha Turner Properties #76244014 Report a problem | ||
| 7/22/2010 | Price change | $885,000-1.1%$171/sqft |
Source: Weichert Realtors #12008314 Report a problem | ||
| 7/10/2010 | Price change | $895,000-3.8%$173/sqft |
Source: Weichert Realtors #12008314 Report a problem | ||
| 6/18/2010 | Price change | $929,900-2.1%$179/sqft |
Source: Weichert Realtors #12008314 Report a problem | ||
| 4/30/2010 | Listed for sale | $949,900+7.6%$183/sqft |
Source: Weichert, Realtors-Stout & #12008314 Report a problem | ||
| 3/28/2010 | Listing removed | $882,500$170/sqft |
Source: Weichert, Realtors-Stout & #47341864 Report a problem | ||
| 1/3/2010 | Price change | $882,500-1.8%$170/sqft |
Source: Weichert, Realtors-Stout & #47341864 Report a problem | ||
| 12/22/2009 | Price change | $899,000-5.3%$174/sqft |
Source: Greenwood King Properties #82434944 Report a problem | ||
| 9/17/2009 | Price change | $949,000-9.6%$183/sqft |
Source: Greenwood King Properties #82434944 Report a problem | ||
| 8/21/2009 | Listed for sale | $1,049,900-12.4%$203/sqft |
Source: Greenwood King Properties #82434944 Report a problem | ||
| 12/2/2008 | Listing removed | $1,199,000$231/sqft |
Source: HAR #2440617 Report a problem | ||
| 10/17/2008 | Listed for sale | $1,199,000$231/sqft |
Source: HAR #2440617 Report a problem | ||
Public tax history
| Year | Property taxes | Tax assessment |
|---|---|---|
| 2025 | $27,575 +10.7% | $1,724,287 +12.1% |
| 2024 | $24,912 +0.7% | $1,537,494 -13.6% |
| 2023 | $24,742 -1.2% | $1,780,000 +23.4% |
| 2022 | $25,054 | $1,441,931 +3.8% |
| 2021 | -- | $1,388,586 +0.9% |
| 2020 | $26,214 -8.5% | $1,376,804 -7.6% |
| 2019 | $28,656 +14.4% | $1,490,030 +8.6% |
| 2018 | $25,049 | $1,371,732 -6.5% |
| 2017 | $25,049 +10% | $1,467,261 |
| 2016 | $22,765 +18.5% | $1,467,261 |
| 2015 | $19,206 | $1,467,261 +37.6% |
| 2014 | $19,206 | $1,066,222 +3.5% |
| 2013 | -- | $1,030,203 +32.9% |
| 2012 | -- | $775,000 |
| 2011 | -- | $775,000 -33.2% |
| 2010 | -- | $1,159,552 |
| 2009 | -- | $1,159,552 +343.8% |
| 2007 | -- | $261,272 +20.8% |
| 2006 | -- | $216,226 +5.6% |
| 2005 | -- | $204,808 +11.8% |
| 2004 | -- | $183,200 +9.2% |
| 2003 | -- | $167,800 -4.6% |
| 2002 | -- | $175,900 +9.7% |
| 2001 | -- | $160,400 +9.9% |
| 2000 | -- | $145,900 |
Find assessor info on the county website
Monthly payment
Est. payment
Payment breakdown
Explore the cost of this home by adjusting the details. Changes won't be saved.Climate risks
Neighborhood: Braeswood Place
Nearby schools
Schools provided by the listing agent
- Elementary: Twain Elementary School
- Middle: Pershing Middle School
- High: Bellaire High School
Source: HAR. This data may not be complete. We recommend contacting the local school district to confirm school assignments for this home.
Similar homes
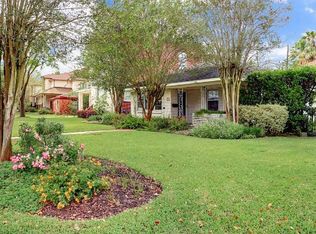
- $1,349,0004 bd4 ba4.3k sqft3110 Glen Haven Blvd, Houston, TX 77025For Sale
 MLS ID #39470097, Karim Nashed, NB Elite Realty. HAR
 - $1,375,0005 bd4 ba4.5k sqft3122 Gannett St, Houston, TX 77025For Sale
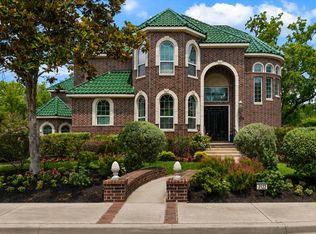 MLS ID #32086259, Devon Lacy, Champions NextGen Real Estate. HAR
 - $1,348,0004 bd4 ba4.1k sqft3016 Mid Ln Unit B, Houston, TX 77027For Sale
 MLS ID #17990006, Philip Alter, Martha Turner Sotheby's International Realty. HAR
 - $1,370,0003 bd4 ba3.3k sqft16 Lana Ln Unit B, Houston, TX 77027For Sale
 MLS ID #71927693, Ron Brown, Greenwood King Properties - Voss Office. HAR
