Nestled in the heart of the Heights, 1408 Tulane Street is the rare find that truly has it all. A pool, spa, outdoor kitchen, guest apartment, and plenty of room to live and entertain. Recent updates include a new roof, cedar fencing, and TREX decking, while the flexible floor plan offers an additional fourth bedroom or private study. The kitchen features a Sub-Zero refrigerator, and even the air-conditioned garage has been thoughtfully outfitted with custom cabinetry for storage, hobbies, or a home gym. Above the garage, a full apartment with its own kitchen and living space is ideal for guests, extended family, or rental income. Add in guest parking and an incredible Heights location, and this one checks boxes that are nearly impossible to find in one property.
For sale
Price cut: $51K (9/25)
$1,399,000
1408 Tulane St, Houston, TX 77008
4beds
2,977sqft
Single Family Residence
Built in 2007
6,599 Square Feet Lot
$1,359,100 Zestimate®
$470/sqft
$-- HOA
What's special
- 44 days
- 825
- 65
Zillow last checked:
Listing updated:
Listed by:
Sissy Lappin TREC #0329257 713-922-0602,
Lappin Properties
Source: HAR,MLS#: 45379360
Facts & features
Interior
Bedrooms & bathrooms
- Bedrooms: 4
- Bathrooms: 3
- Full bathrooms: 3
Primary bedroom
- Level: Second
- Area: 135
- Dimensions: 15x9
Bedroom
- Level: Second
- Area: 195
- Dimensions: 13x15
Bedroom
- Level: First
- Area: 264
- Dimensions: 12x22
Bedroom
- Level: Second
- Area: 169
- Dimensions: 13x13
Dining room
- Level: First
- Area: 180
- Dimensions: 12x15
Kitchen
- Level: First
- Area: 306
- Dimensions: 17x18
Living room
- Level: First
- Area: 408
- Dimensions: 17x24
Heating
- Natural Gas
Cooling
- Ceiling Fan(s), Electric
Appliances
- Included: ENERGY STAR Qualified Appliances, Disposal, Gas Oven, Microwave, Gas Range, Dishwasher
- Laundry: Gas Dryer Hookup, Washer Hookup
Features
- Crown Molding, High Ceilings, Wired for Sound, 1 Bedroom Down - Not Primary BR, 3 Bedrooms Up, En-Suite Bath, Primary Bed - 2nd Floor, Walk-In Closet(s)
- Flooring: Tile, Wood
- Doors: Insulated Doors
- Windows: Insulated/Low-E windows
- Number of fireplaces: 1
- Fireplace features: Gas Log
Interior area
- Total structure area: 2,977
- Total interior livable area: 2,977 sqft
Property
Parking
- Total spaces: 2
- Parking features: Garage
- Attached garage spaces: 2
Features
- Stories: 2
- Has private pool: Yes
- Pool features: In Ground
- Has spa: Yes
- Spa features: Private
Lot
- Size: 6,599 Square Feet
- Features: Subdivided, 0 Up To 1/4 Acre
Details
- Parcel number: 0201490000021
Construction
Type & style
- Home type: SingleFamily
- Property subtype: Single Family Residence
Materials
- Cement Siding, Wood Siding
- Foundation: Slab on Builders Pier
- Roof: Composition
Condition
- New construction: No
- Year built: 2007
Utilities & green energy
- Sewer: Public Sewer
- Water: Public
Green energy
- Energy efficient items: Thermostat, HVAC>13 SEER
Community & HOA
Community
- Subdivision: Houston Heights
Location
- Region: Houston
Financial & listing details
- Price per square foot: $470/sqft
- Tax assessed value: $1,421,708
- Annual tax amount: $30,214
- Date on market: 8/21/2026
- Listing terms: Cash,Conventional
- Ownership: Full Ownership
- Road surface type: Asphalt, Concrete
Estimated market value
$1,359,100
$1.29M - $1.43M
$6,966/mo
Price history
| Date | Event | Price |
|---|---|---|
| 9/25/2026 | Price change | $1,399,000-3.5%$470/sqft |
Source:  HAR #45379360 Report a problem HAR #45379360 Report a problem | ||
| 9/14/2026 | Price change | $1,450,000-3.3%$487/sqft |
Source: HAR #45379360 Report a problem | ||
| 8/21/2026 | Listed for sale | $1,499,000-6.3%$504/sqft |
Source: HAR #45379360 Report a problem | ||
| 7/24/2026 | Listing removed | $1,599,000$537/sqft |
Source: HAR #5841741 Report a problem | ||
| 6/25/2026 | Price change | $1,599,000-2.2%$537/sqft |
Source: HAR #5841741 Report a problem | ||
| 6/4/2026 | Listed for sale | $1,635,000+25.8%$549/sqft |
Source: HAR #5841741 Report a problem | ||
| 1/14/2021 | Listing removed | -- |
Source:  HAR Report a problem HAR Report a problem | ||
| 1/1/2021 | Price change | $1,299,900+0.1%$437/sqft |
Source: Berkshire Hathaway HS Tiffany #11601814 Report a problem | ||
| 10/15/2020 | Price change | $1,299,000-3.4%$436/sqft |
Source: BHHS Tiffany Curry & Co., #70257457 Report a problem | ||
| 7/14/2020 | Pending sale | $1,345,000$452/sqft |
Source: Berkshire Hathaway HomeService #70257457 Report a problem | ||
| 6/25/2020 | Listed for sale | $1,345,000+12.2%$452/sqft |
Source: Berkshire Hathaway HomeService #70257457 Report a problem | ||
| 8/24/2017 | Sold | -- |
Source: Agent Provided Report a problem | ||
| 6/3/2017 | Pending sale | $1,199,000$403/sqft |
Source: Realty Associates #47425414 Report a problem | ||
| 5/22/2017 | Listed for sale | $1,199,000+11.5%$403/sqft |
Source: Realty Associates #47425414 Report a problem | ||
| 10/9/2015 | Listing removed | $1,075,000$361/sqft |
Source: Champions Real Estate Group #67990324 Report a problem | ||
| 9/18/2015 | Pending sale | $1,075,000$361/sqft |
Source: Champions Real Estate Group #67990324 Report a problem | ||
| 8/15/2015 | Price change | $1,075,000-6.5%$361/sqft |
Source: Champions Real Estate Group #67990324 Report a problem | ||
| 7/18/2015 | Listed for sale | $1,150,000$386/sqft |
Source: Champions Real Estate Group #67990324 Report a problem | ||
Public tax history
| Year | Property taxes | Tax assessment |
|---|---|---|
| 2025 | $22,984 +7.4% | $1,421,708 +7% |
| 2024 | $21,405 +3.3% | $1,328,317 -15.5% |
| 2023 | $20,711 -1.6% | $1,571,866 +29.4% |
| 2022 | $21,046 | $1,215,000 -1.9% |
| 2021 | -- | $1,238,602 +4.9% |
| 2020 | $22,451 -15.6% | $1,181,284 +7.6% |
| 2019 | $26,589 +32.7% | $1,097,986 +9.7% |
| 2018 | $20,033 | $1,001,176 |
| 2017 | $20,033 -0.9% | $1,001,176 -0.8% |
| 2016 | $20,223 +10.7% | $1,009,621 -4% |
| 2015 | $18,261 | $1,052,071 +8% |
| 2014 | $18,261 | $974,409 +39.2% |
| 2013 | -- | $700,000 -6.7% |
| 2011 | -- | $750,645 |
| 2010 | -- | $750,645 |
| 2009 | -- | $750,645 +270.5% |
| 2007 | -- | $202,615 +7.8% |
| 2006 | -- | $187,881 |
| 2005 | -- | -- |
| 2004 | -- | $170,860 +20.5% |
| 2003 | -- | $141,760 +1.1% |
| 2002 | -- | $140,200 +10.5% |
| 2001 | -- | $126,900 +16.3% |
| 2000 | -- | $109,100 |
Find assessor info on the county website
Monthly payment
Est. payment
Payment breakdown
Explore the cost of this home by adjusting the details. Changes won't be saved.Climate risks
Neighborhood: Greater Heights
Nearby schools
Schools provided by the listing agent
- Elementary: Love Elementary School
- Middle: Hamilton Middle School (Houston)
- High: Heights High School
Source: HAR. This data may not be complete. We recommend contacting the local school district to confirm school assignments for this home.

Similar homes
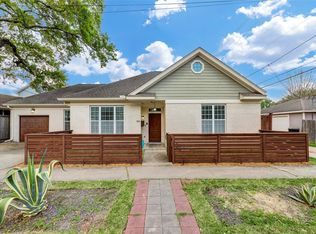
- $1,199,0004 bd4 ba3.3k sqft109 Munford St, Houston, TX 77008For Sale
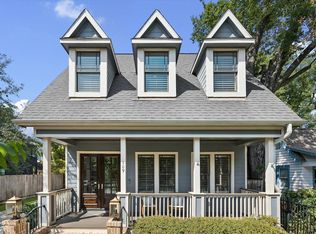 MLS ID #60891783, Caroline Schlemmer, Compass RE Texas, LLC - The Heights. HAR
 - $1,175,0003 bd3 ba3k sqft310 W 18th St, Houston, TX 77008For Sale
 MLS ID #41682571, Rachel Conkling, Compass RE Texas, LLC - Houston. HAR
 - $1,725,0004 bd3 ba3.6k sqft1029 Tulane St #A, Houston, TX 77008For Sale
 MLS ID #97670116, Lauren Amaro, Compass RE Texas, LLC - The Heights. HAR
 - $1,250,0004 bd4 ba3.1k sqft1236 Chamboard Ln, Houston, TX 77018For Sale
 MLS ID #32671582, Kristi Kolmetz, Oaks Realty. HAR
