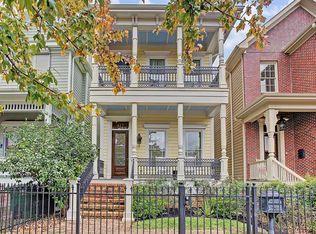
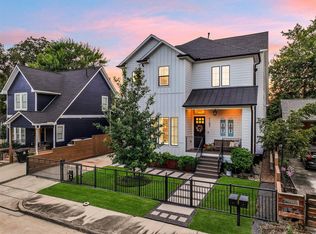
Discover the allure of Houston Heights in this stylish 2-story brick home. Near the Heights Hike & Bike Trail, dining, parks, and shops it offers an ideal fusion of location and elegance. Step inside to find high ceilings, wood flooring & a spacious living and dining area with a captivating fireplace, creating a relaxing atmosphere for gatherings. The open kitchen with pressed metal ceilings is perfect for daily living and entertaining, along with an inviting den. The primary suite features a walk-in closet, ensuite bath with tub & shower, while the home office & flex space offer versatility. With the added convenience of an elevator, navigating between floors is effortless. This home includes a 1-bedroom garage apartment with a kitchenette, great for guests or rental income. Embrace the timeless charm of this remarkable architecture, with easy commutes & Harvard Elementary just moments away!
For sale
$1,100,000
619 E 8th 1/2 St, Houston, TX 77007
3beds
2,997sqft
Single Family Residence
Built in 2005
3,219 Square Feet Lot
$1,058,700 Zestimate®
$367/sqft
$-- HOA
What's special
- 25 days
- 514
- 32
Zillow last checked:
Listing updated:
Listed by:
Holly Hernandez TREC #0702896 832-975-3300,
Real Broker, LLC
Source: HAR,MLS#: 31007664
Facts & features
Interior
Bedrooms & bathrooms
- Bedrooms: 3
- Bathrooms: 4
- Full bathrooms: 3
- 1/2 bathrooms: 1
Primary bedroom
- Level: Second
- Area: 278.44
- Dimensions: 20'3 x 13'9"
Bedroom
- Level: Second
- Area: 207.78
- Dimensions: 11'4 x 18'4"
Bedroom
- Level: Second
- Area: 119
- Dimensions: 12 x 9'11"
Other
- Level: Second
- Area: 120
- Dimensions: 12' x 10'
Other
- Level: Second
- Area: 71
- Dimensions: 12' x 5'11"
Other
- Level: First
- Area: 33.13
- Dimensions: 3'9" x 8'10"
Other
- Level: Second
- Area: 17.99
- Dimensions: 3'1" x 5'10"
Breakfast
- Level: First
- Area: 115.97
- Dimensions: 8'4 x 13'11"
Dining room
- Level: First
- Area: 192.65
- Dimensions: 16'2" x 11'11"
Family room
- Level: First
- Area: 297
- Dimensions: 20'3" x 14'8"
Other
- Features: In Garage
- Area: 408.04
- Dimensions: 20.2' x 20.2'
Kitchen
- Level: First
- Area: 165.84
- Dimensions: 11'11 x 13'11"
Living room
- Level: First
- Area: 445.5
- Dimensions: 20'3 x 22"
Primary bath
- Level: Second
- Area: 156.08
- Dimensions: 12'1 x 12'11"
Heating
- Natural Gas
Cooling
- Ceiling Fan(s), Electric
Appliances
- Included: ENERGY STAR Qualified Appliances, Disposal, Dryer, Refrigerator, Washer, Double Oven, Electric Oven, Microwave, Gas Range, Dishwasher
- Laundry: Electric Dryer Hookup, Gas Dryer Hookup, Washer Hookup
Features
- Crown Molding, Dry Bar, Elevator, High Ceilings, Wired for Sound, All Bedrooms Up, En-Suite Bath, Primary Bed - 2nd Floor, Walk-In Closet(s)
- Flooring: Carpet, Tile, Wood
- Windows: Window Coverings
- Number of fireplaces: 1
- Fireplace features: Gas Log
Interior area
- Total structure area: 2,997
- Total interior livable area: 2,997 sqft
Property
Parking
- Total spaces: 2
- Parking features: Detached
- Garage spaces: 2
Features
- Stories: 2
- Patio & porch: Covered, Patio/Deck, Porch
- Has spa: Yes
- Fencing: Back Yard,Full
Lot
- Size: 3,219 Square Feet
- Features: Back Yard, Subdivided, 0 Up To 1/4 Acre
Details
- Additional structures: Detached Gar Apt /Quarters
- Parcel number: 0202480000018
Construction
Type & style
- Home type: SingleFamily
- Architectural style: Other,Traditional
- Property subtype: Single Family Residence
Materials
- Batts Insulation, Blown-In Insulation, Brick, Cement Siding, Wood Siding
- Foundation: Pillar/Post/Pier
- Roof: Composition
Condition
- New construction: No
- Year built: 2005
Utilities & green energy
- Sewer: Public Sewer
- Water: Public
Green energy
- Green verification: ENERGY STAR Certified Homes
- Energy efficient items: Attic Vents, Thermostat, Lighting, Exposure/Shade
Community & HOA
Community
- Subdivision: Houston Heights Sub
Location
- Region: Houston
Financial & listing details
- Price per square foot: $367/sqft
- Tax assessed value: $1,012,445
- Annual tax amount: $21,517
- Date on market: 9/15/2026
- Listing terms: Cash,Conventional
- Exclusions: Frame Television Mount In Living Room
- Ownership: Full Ownership
- Road surface type: Asphalt
Estimated market value
$1,058,700
$1.01M - $1.11M
$2,882/mo
Price history
| Date | Event | Price |
|---|---|---|
| 9/15/2026 | Listed for sale | $1,100,000-4.3%$367/sqft |
Source:  HAR #31007664 Report a problem HAR #31007664 Report a problem | ||
| 9/15/2026 | Listing removed | $1,150,000$384/sqft |
Source: HAR #21493528 Report a problem | ||
| 8/11/2026 | Listed for sale | $1,150,000$384/sqft |
Source: HAR #21493528 Report a problem | ||
| 8/4/2026 | Pending sale | $1,150,000$384/sqft |
Source: HAR #21493528 Report a problem | ||
| 6/23/2026 | Price change | $1,150,000-2.1%$384/sqft |
Source: HAR #21493528 Report a problem | ||
| 4/29/2026 | Listed for sale | $1,175,000+6.9%$392/sqft |
Source: HAR #21493528 Report a problem | ||
| 7/31/2023 | Sold | -- |
Source: Agent Provided Report a problem | ||
| 7/3/2023 | Pending sale | $1,099,000$367/sqft |
Source: HAR #31976662 Report a problem | ||
| 6/6/2023 | Price change | $1,099,000-8.3%$367/sqft |
Source: HAR #31976662 Report a problem | ||
| 5/31/2023 | Listed for sale | $1,199,000+37%$400/sqft |
Source: HAR #31976662 Report a problem | ||
| 8/23/2019 | Listing removed | $875,000$292/sqft |
Source: Sotheby's International Realty - Memorial Brokerage #48148583 Report a problem | ||
| 7/19/2019 | Pending sale | $875,000$292/sqft |
Source: Sotheby's International Realty - Memorial Brokerage #48148583 Report a problem | ||
| 7/14/2019 | Price change | $875,000-2.7%$292/sqft |
Source: Sotheby's International Realty - Memorial Brokerage #48148583 Report a problem | ||
| 7/1/2019 | Pending sale | $899,000$300/sqft |
Source: Sotheby's International Realty - Memorial Brokerage #48148583 Report a problem | ||
| 6/26/2019 | Price change | $899,000-3.8%$300/sqft |
Source: Sotheby's International Realty - Memorial Brokerage #48148583 Report a problem | ||
| 6/3/2019 | Price change | $934,900-1.5%$312/sqft |
Source: Sotheby's International Realty - Memorial Brokerage #48148583 Report a problem | ||
| 5/6/2019 | Price change | $949,000-1.7%$317/sqft |
Source: Sotheby's International Realty - Memorial Brokerage #48148583 Report a problem | ||
| 4/23/2019 | Price change | $964,999-1.5%$322/sqft |
Source: Sotheby's International Realty - Memorial Brokerage #48148583 Report a problem | ||
| 3/25/2019 | Price change | $979,900-1%$327/sqft |
Source: Sotheby's International Realty - Memorial Brokerage #48148583 Report a problem | ||
| 3/12/2019 | Listed for sale | $990,000$330/sqft |
Source: Martha Turner Sotheby's #38486177 Report a problem | ||
Public tax history
| Year | Property taxes | Tax assessment |
|---|---|---|
| 2025 | $16,014 -17.5% | $1,012,445 +9.1% |
| 2024 | $19,409 +50.6% | $927,607 -11.2% |
| 2023 | $12,884 -2.8% | $1,044,775 +34.9% |
| 2022 | $13,262 | $774,307 -4.9% |
| 2021 | -- | $814,600 +9.5% |
| 2020 | $14,028 +47.8% | $743,614 +6.8% |
| 2019 | $9,489 +3.5% | $696,135 +7.2% |
| 2018 | $9,164 | $649,435 |
| 2017 | $9,164 -8.9% | $649,435 -15.6% |
| 2016 | $10,062 +5.5% | $769,531 |
| 2015 | $9,536 | $769,531 +9.6% |
| 2014 | $9,536 | $702,066 +27.5% |
| 2013 | -- | $550,540 +0.6% |
| 2011 | -- | $547,056 +4.4% |
| 2010 | -- | $524,139 +1.4% |
| 2009 | -- | $516,655 +54% |
| 2007 | -- | $335,507 |
Find assessor info on the county website
Monthly payment
Est. payment
Payment breakdown
Explore the cost of this home by adjusting the details. Changes won't be saved.Climate risks
Neighborhood: Greater Heights
Nearby schools
Schools provided by the listing agent
- Elementary: Harvard Elementary School
- Middle: Hogg Middle School (Houston)
- High: Heights High School
Source: HAR. This data may not be complete. We recommend contacting the local school district to confirm school assignments for this home.
Similar homes
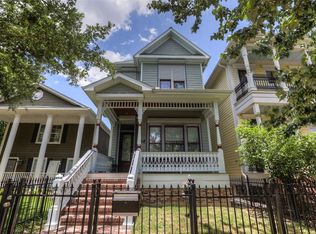
- $899,9003 bd3 ba2.6k sqft813 Ashland St, Houston, TX 77007For Sale
 MLS ID #97037964, Kyle Hatcher, Hatch Agency Real Estate. HAR
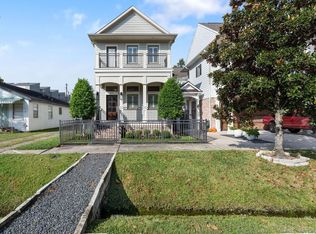
 - $1,025,0003 bd4 ba2.9k sqft6512 Minola St, Houston, TX 77007For Sale
 MLS ID #36700681, Caroline Schlemmer, Compass RE Texas, LLC - The Heights. HAR
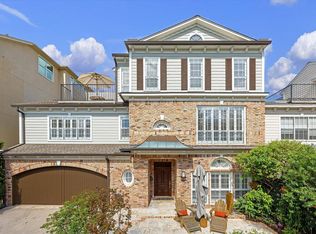
 - $900,0003 bd3 ba2.3k sqft625 Allston St #B, Houston, TX 77007For Sale
 MLS ID #65594497, Blake Kunetka, Martha Turner Sotheby's International Realty. HAR
 - $1,145,0003 bd5 ba3.2k sqft1103 Tabor St, Houston, TX 77009For Sale
 MLS ID #20190927, Rachel Spafford, Stanfield Properties. HAR
