GREATER HEIGHTS LUXURY + GUEST HOUSE + BACKYARD OASIS! Dramatic architecture & curated finishes define this exceptional home, where hardwood floors flow through a soaring open-concept interior with detailed millwork, statement lighting & a spectacular 2-story family room with custom built-ins. The showpiece kitchen boasts an oversized waterfall island, quartz counters, extensive cabinetry, glass-front displays, professional-style gas range, pot filler, wine refrigerator & apron-front sink. The first-floor primary features a vaulted ceiling & spa-like bath with dual vanities, soaking tub, oversized shower, dressing area & custom closet. Upstairs offers a spacious gameroom with private balcony plus secondary bedrooms with en suite baths. A separate guest house adds its own living room, full kitchen, bedroom & bath! Outside, escape to a private retreat with newly constructed plunge pool, tiled water wall, artificial turf, lush landscaping & multiple lounge areas.
For sale
$1,175,000
1103 Tabor St, Houston, TX 77009
3beds
3,244sqft
Single Family Residence
Built in 2019
5,000 Square Feet Lot
$1,136,100 Zestimate®
$362/sqft
$-- HOA
What's special
Private balconyDramatic architecturePrivate retreatHardwood floorsStatement lightingMultiple lounge areasCustom built-ins
- 4 days
- 328
- 62
Zillow last checked:
Listing updated:
Listed by:
Rachel Spafford TREC #0546451 281-635-1069,
Stanfield Properties
Source: HAR,MLS#: 20190927
Facts & features
Interior
Bedrooms & bathrooms
- Bedrooms: 3
- Bathrooms: 5
- Full bathrooms: 3
- 1/2 bathrooms: 2
Primary bedroom
- Level: First
- Area: 270
- Dimensions: 18x15
Bedroom
- Level: Second
- Area: 160
- Dimensions: 16x10
Bedroom
- Level: Second
- Area: 187
- Dimensions: 17x11
Other
- Level: Second
Other
- Level: First
Other
- Level: Second
Other
- Level: Second
Dining room
- Level: First
- Area: 150
- Dimensions: 15x10
Family room
- Level: First
- Area: 330
- Dimensions: 22x15
Game room
- Level: Second
- Area: 286
- Dimensions: 22x13
Other
- Features: In Garage
- Dimensions: 680SF
Kitchen
- Level: First
- Area: 220
- Dimensions: 22x10
Primary bath
- Level: First
Utility room
- Level: First
Heating
- Natural Gas
Cooling
- Ceiling Fan(s), Electric
Appliances
- Included: Water Heater, Disposal, Refrigerator, Wine Refrigerator, Freestanding Oven, Gas Oven, Microwave, Free-Standing Range, Gas Cooktop, Gas Range, Dishwasher
- Laundry: Gas Dryer Hookup, Washer Hookup
Features
- Balcony, Dry Bar, High Ceilings, Prewired for Alarm System, Vaulted Ceiling, 2 Bedrooms Down, En-Suite Bath, Primary Bed - 1st Floor, Split Plan, Walk-In Closet(s)
- Flooring: Tile, Wood
- Windows: Insulated/Low-E windows, Window Coverings
Interior area
- Total structure area: 3,244
- Total interior livable area: 3,244 sqft
Video & virtual tour
Property
Parking
- Total spaces: 2
- Parking features: Electric Gate, Driveway Gate, Detached, Garage Door Opener, Driveway, Workshop in Garage
- Garage spaces: 2
Features
- Stories: 2
- Patio & porch: Covered, Porch
- Exterior features: Balcony, Sprinkler System
- Has private pool: Yes
- Pool features: Gunite, Heated, In Ground
- Fencing: Back Yard,Full
Lot
- Size: 5,000 Square Feet
- Dimensions: 50 x 96
- Features: Back Yard, Subdivided, 0 Up To 1/4 Acre
Details
- Additional structures: Detached Gar Apt /Quarters, Workshop
- Parcel number: 0331410120005
Construction
Type & style
- Home type: SingleFamily
- Property subtype: Single Family Residence
Materials
- Cement Siding, Wood Siding
- Foundation: Pillar/Post/Pier
- Roof: Composition
Condition
- New construction: No
- Year built: 2019
Utilities & green energy
- Sewer: Public Sewer
- Water: Public
Green energy
- Energy efficient items: Thermostat
Community & HOA
Community
- Security: Prewired for Alarm System
- Subdivision: Brooke Smith
Location
- Region: Houston
Financial & listing details
- Price per square foot: $362/sqft
- Tax assessed value: $1,002,816
- Annual tax amount: $21,293
- Date on market: 9/28/2026
- Listing terms: Cash,Conventional
- Exclusions: Tvs & Tv Wall Mounts
- Ownership: Full Ownership
- Road surface type: Concrete, Curbs, Gutters
Estimated market value
$1,136,100
$1.08M - $1.19M
$4,265/mo
Price history
| Date | Event | Price |
|---|---|---|
| 9/28/2026 | Listed for sale | $1,175,000+17.6%$362/sqft |
Source:  HAR #20190927 Report a problem HAR #20190927 Report a problem | ||
| 3/20/2024 | Sold | -- |
Source: Agent Provided Report a problem | ||
| 1/19/2024 | Pending sale | $999,000$308/sqft |
Source: HAR #50439677 Report a problem | ||
| 11/9/2023 | Price change | $999,000-8.8%$308/sqft |
Source: HAR #50439677 Report a problem | ||
| 9/20/2023 | Price change | $1,095,000-6.8%$338/sqft |
Source: HAR #64323054 Report a problem | ||
| 9/1/2023 | Listed for sale | $1,175,000+37.4%$362/sqft |
Source: HAR #4989319 Report a problem | ||
| 2/6/2020 | Listing removed | $1,500 |
Source: Boulevard Realty #22506086 Report a problem | ||
| 1/23/2020 | Listed for rent | $1,500 |
Source: Boulevard Realty #22506086 Report a problem | ||
| 1/17/2020 | Sold | -- |
Source: Agent Provided Report a problem | ||
| 12/23/2019 | Pending sale | $854,900$264/sqft |
Source: Trini J Realty LLC #86984357 Report a problem | ||
| 10/7/2019 | Price change | $854,900-2.8%$264/sqft |
Source: Trini J Realty LLC #86984357 Report a problem | ||
| 8/22/2019 | Price change | $879,900-0.6%$271/sqft |
Source: Trini J Realty Corp #86984357 Report a problem | ||
| 7/2/2019 | Price change | $885,000-1.1%$273/sqft |
Source: Boulevard Realty #70268641 Report a problem | ||
| 5/3/2019 | Pending sale | $895,000$276/sqft |
Source: Boulevard Realty #57179566 Report a problem | ||
| 3/12/2019 | Listed for sale | $895,000$276/sqft |
Source: Boulevard Realty #57179566 Report a problem | ||
| 9/8/2016 | Sold | -- |
Source: Public Record Report a problem | ||
Public tax history
| Year | Property taxes | Tax assessment |
|---|---|---|
| 2025 | $21,312 +26.6% | $1,002,816 -3% |
| 2024 | $16,834 -25.3% | $1,034,247 -7.6% |
| 2023 | $22,542 +23% | $1,118,829 +34.4% |
| 2022 | $18,333 | $832,600 +2.8% |
| 2021 | -- | $810,000 -2.6% |
| 2020 | $19,947 -1.2% | $831,355 -0.3% |
| 2019 | $20,184 +255.1% | $833,513 +66.8% |
| 2018 | $5,684 | $499,583 +122% |
| 2017 | $5,684 +0.8% | $225,000 +0.9% |
| 2016 | $5,639 +56.7% | $223,000 +6.3% |
| 2015 | $3,599 | $209,711 +33.9% |
| 2014 | $3,599 | $156,582 +23.2% |
| 2013 | -- | $127,087 +2.2% |
| 2012 | -- | $124,389 +30.9% |
| 2011 | -- | $95,000 -3.1% |
| 2010 | -- | $98,000 -12.3% |
| 2009 | -- | $111,729 |
| 2008 | -- | $111,729 +8.5% |
| 2007 | -- | $102,993 +27.2% |
| 2006 | -- | $80,949 +10% |
| 2005 | -- | $73,590 +10% |
| 2004 | -- | $66,900 +9.9% |
| 2003 | -- | $60,900 +9.9% |
| 2002 | -- | $55,400 +9.9% |
| 2001 | -- | $50,400 +9.8% |
| 2000 | -- | $45,900 |
Find assessor info on the county website
Monthly payment
Est. payment
Payment breakdown
Explore the cost of this home by adjusting the details. Changes won't be saved.Climate risks
Neighborhood: Greater Heights
Nearby schools
Schools provided by the listing agent
- Elementary: Browning Elementary School
- Middle: Hogg Middle School (Houston)
- High: Heights High School
Source: HAR. This data may not be complete. We recommend contacting the local school district to confirm school assignments for this home.

Similar homes
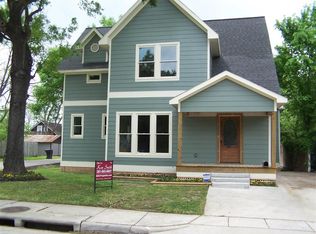
- $1,209,0003 bd3 ba2.5k sqft601 E 21st St, Houston, TX 77008For Sale
 MLS ID #76572345, Michael Borrel, Keller Williams Memorial. HAR
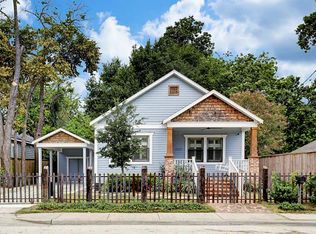
 - $1,025,0003 bd4 ba2.5k sqft914 Robbie St, Houston, TX 77009For Sale
 MLS ID #51988320, Meagan Yost, Compass RE Texas, LLC - Houston. HAR
 - $850,0004 bd3 ba3.2k sqft1106 E 27th St, Houston, TX 77009For Sale
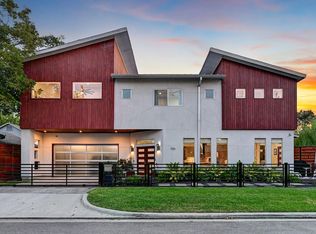 MLS ID #93506254, Jeremy Fain, Greenwood King Properties - Kirby Office. HAR
 - $648,0003 bd4 ba2.6k sqft1104 Cordell St, Houston, TX 77009For Sale
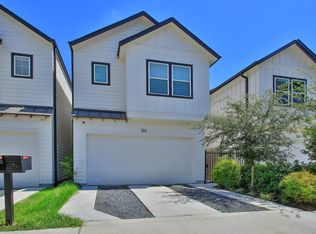 MLS ID #17559380, Danielle Jeggle, RE/MAX Integrity. HAR
 - $1,299,0005 bd5 ba3k sqft513 Archer St, Houston, TX 77009Active
 MLS ID #6490212, Trey Anderson, Pinnacle Realty Advisors. Unlock MLS
