Timeless architectural character, exceptional craftsmanship, a thoughtful floor plan, and amenities for 2026 living - all wrapped up in brand new construction. Situated on a corner lot, this award winning FW Heritage build offers 5 bedrooms, 3.5 bathrooms with quality and attention to detail that set it apart. Expansive double-hung windows invite in abundant natural light, showcasing the rich oak hardwood floors throughout and an open-concept layout ideal for both everyday living and entertaining. The first floor features a private guest suite with en-suite bath, perfect for visitors or multigenerational living, plus a versatile home office, flex space, or 5th bedroom. Upstairs, you will find a spacious 2nd living or game room, 3 bedrooms, dedicated laundry and multiple porches that create inviting outdoor living spaces. Minutes from Downtown, The Heights, jogging trails, parks, the heart of Houston's independent arts scene, and restaurants/coffee shops. Welcome home!
New construction
$1,150,000
1521 Ovid St, Houston, TX 77007
5beds
2,887sqft
Single Family Residence
Built in 2025
4,961 Square Feet Lot
$-- Zestimate®
$398/sqft
$-- HOA
What's special
Abundant natural lightExpansive double-hung windowsThoughtful floor planCorner lotExceptional craftsmanshipDedicated laundryTimeless architectural character
- 7 hours
- 20
- 2
Zillow last checked:
Listing updated:
Listed by:
David Batagower TREC #0680201 713-253-8609,
Compass RE Texas, LLC - The Heights
Source: HAR,MLS#: 45841718
Facts & features
Interior
Bedrooms & bathrooms
- Bedrooms: 5
- Bathrooms: 4
- Full bathrooms: 3
- 1/2 bathrooms: 1
Primary bathroom
- Features: Full Secondary Bathroom Down, Half Bath, Primary Bath: Double Sinks, Primary Bath: Separate Shower, Secondary Bath(s): Tub/Shower Combo
Kitchen
- Features: Kitchen Island, Kitchen open to Family Room, Pot Filler, Pots/Pans Drawers, Soft Closing Cabinets, Soft Closing Drawers, Under Cabinet Lighting, Walk-in Pantry
Heating
- Natural Gas
Cooling
- Ceiling Fan(s), Electric
Appliances
- Included: Disposal, Refrigerator, Wine Refrigerator, Freestanding Oven, Gas Range, Dishwasher
- Laundry: Electric Dryer Hookup, Gas Dryer Hookup, Washer Hookup
Features
- Balcony, Formal Entry/Foyer, 2 Bedrooms Down, Primary Bed - 2nd Floor, Split Plan, Walk-In Closet(s)
- Flooring: Tile, Wood
- Windows: Insulated/Low-E windows
Interior area
- Total structure area: 2,887
- Total interior livable area: 2,887 sqft
Property
Parking
- Total spaces: 2
- Parking features: Additional Parking, Electric Gate, Double-Wide Driveway, Driveway Gate, Attached Carport
- Carport spaces: 2
Features
- Stories: 2
- Patio & porch: Covered, Patio/Deck, Porch
- Exterior features: Back Green Space, Balcony, Side Yard
- Fencing: Back Yard,Full
Lot
- Size: 4,961 Square Feet
- Features: Corner Lot, Subdivided, 0 Up To 1/4 Acre
Details
- Parcel number: 0142580000024
Construction
Type & style
- Home type: SingleFamily
- Architectural style: Traditional
- Property subtype: Single Family Residence
Materials
- Cement Siding, Wood Siding
- Foundation: Block & Beam
- Roof: Composition
Condition
- New construction: Yes
- Year built: 2025
Details
- Builder name: FW Heritage
Utilities & green energy
- Sewer: Public Sewer
- Water: Public
Green energy
- Energy efficient items: Thermostat, Insulation
Community & HOA
Community
- Subdivision: Fritz
Location
- Region: Houston
Financial & listing details
- Price per square foot: $398/sqft
- Tax assessed value: $322,400
- Annual tax amount: $6,852
- Date on market: 10/22/2026
- Listing terms: Cash,Conventional
- Road surface type: Asphalt, Concrete
Estimated market value
Not available
Estimated sales range
Not available
$4,707/mo
Price history
| Date | Event | Price |
|---|---|---|
| 10/22/2026 | Listed for sale | $1,150,000-2.1%$398/sqft |
Source:  HAR #45841718 Report a problem HAR #45841718 Report a problem | ||
| 10/13/2026 | Listing removed | $1,175,000$407/sqft |
Source: HAR #28949476 Report a problem | ||
| 9/2/2026 | Price change | $1,175,000-2%$407/sqft |
Source: HAR #28949476 Report a problem | ||
| 7/10/2026 | Listed for sale | $1,199,000$415/sqft |
Source: HAR #28949476 Report a problem | ||
| 7/5/2026 | Listing removed | $1,199,000$415/sqft |
Source: HAR #1036327 Report a problem | ||
| 3/24/2026 | Price change | $1,199,000-2.1%$415/sqft |
Source: HAR #1036327 Report a problem | ||
| 2/18/2026 | Price change | $1,225,000-1.9%$424/sqft |
Source: HAR #1036327 Report a problem | ||
| 2/3/2026 | Price change | $1,249,000-2%$433/sqft |
Source: HAR #1036327 Report a problem | ||
| 1/15/2026 | Listed for sale | $1,275,000$442/sqft |
Source: HAR #1036327 Report a problem | ||
| 11/20/2025 | Listing removed | $1,275,000$442/sqft |
Source: HAR #75876466 Report a problem | ||
| 10/28/2025 | Price change | $1,275,000-1.8%$442/sqft |
Source: HAR #75876466 Report a problem | ||
| 9/4/2025 | Listed for sale | $1,298,000$450/sqft |
Source: HAR #75876466 Report a problem | ||
Public tax history
| Year | Property taxes | Tax assessment |
|---|---|---|
| 2025 | $6,852 | $322,400 |
Find assessor info on the county website
Monthly payment
Est. payment
Payment breakdown
Explore the cost of this home by adjusting the details. Changes won't be saved.Climate risks
Neighborhood: Washington Avenue Coalition - Memorial Park
Nearby schools
Schools provided by the listing agent
- Elementary: Crockett Elementary School (Houston)
- Middle: Hogg Middle School (Houston)
- High: Heights High School
Source: HAR. This data may not be complete. We recommend contacting the local school district to confirm school assignments for this home.
Similar homes
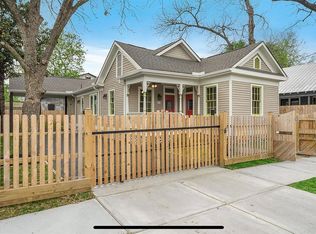
- $1,100,0004 bd4 ba2.4k sqft840 Tulane St, Houston, TX 77007For Sale
 MLS ID #66546749, Lily Jang, Keller Williams Memorial. HAR
 - $1,198,0004 bd4 ba3.2k sqft730 E 17th St, Houston, TX 77008For Sale
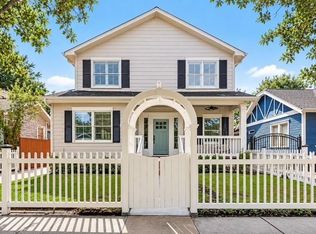 MLS ID #72008997, Maria Acosta, Vive Realty LLC. HAR
 - $1,298,0005 bd4 ba3.9k sqft511 Graceland St, Houston, TX 77009New Construction
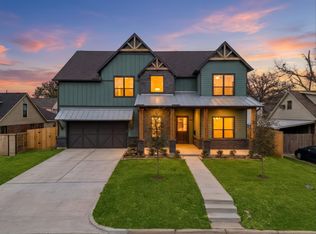 MLS ID #63664772, Jordana Ford, Compass RE Texas, LLC - The Heights. HAR
 - $1,100,0003 bd4 ba2.9k sqft619 E 8th 1/2 St, Houston, TX 77007For Sale
 MLS ID #31007664, Holly Hernandez, Real Broker, LLC. HAR
