Minutes from Downtown or Med Center in quiet neighborhood. Custom LUXURY NEW CONSTRUCTION 5 BR Craftsman-style home w/beautiful details including wood floors throughout, wallpaper, wood trim & built-ins. Living room has vaulted 20ft ceiling &wood beams, sliding glass doors to 27ft covered patio. The kitchen is pure perfection: 48" 8-burner range, 42" built-in fridge, stacked cabinets w/soft close, commercial strength hood, quartz counters, & a dark moody butler's pantry w/beverage fridge. First floor primary w/vaulted 15ft ceiling in BR. Bath w/claw foot soaking tub, double walk-in shower & a closet fit for any fashionista w/pull down racks. Second downstairs BR/study w/dazzling full guest bath. Upstairs are 3 BR/2 baths & a spacious gameroom w/reading nook & shelves in hallway. Fully decked walk-in attic. Oversized 22x24' garage will fit 2 F150s, wired for EV & plumbed for fridge. Backyard will fit a pool. 30ft front porch. 2 Trane AC units. 2 instant-hot on-demand water heaters.
New construction
Price cut: $52K (7/31)
$1,298,000
511 Graceland St, Houston, TX 77009
5beds
3,900sqft
Single Family Residence
Built in 2026
7,501 Square Feet Lot
$1,269,300 Zestimate®
$333/sqft
$-- HOA
What's special
Wood floors throughoutCommercial strength hoodQuartz countersDazzling full guest bathClaw foot soaking tubWood trim and built-insDouble walk-in shower
- 68 days
- 448
- 35
Zillow last checked:
Listing updated:
Listed by:
Jordana Ford TREC #0599009 281-788-6241,
Compass RE Texas, LLC - The Heights
Source: HAR,MLS#: 4857511
Facts & features
Interior
Bedrooms & bathrooms
- Bedrooms: 5
- Bathrooms: 4
- Full bathrooms: 4
Primary bedroom
- Level: First
- Area: 285
- Dimensions: 19x15
Bedroom
- Level: Second
- Area: 156
- Dimensions: 13x12
Bedroom
- Level: Second
- Area: 156
- Dimensions: 13x12
Bedroom
- Level: Second
- Area: 156
- Dimensions: 13x12
Bedroom
- Level: First
- Area: 156
- Dimensions: 13x12
Heating
- Natural Gas
Cooling
- Ceiling Fan(s), Electric
Appliances
- Included: Water Heater, Disposal, Refrigerator, Wine Refrigerator, Double Oven, Freestanding Oven, Microwave, Free-Standing Range, Gas Range, Dishwasher
- Laundry: Electric Dryer Hookup, Gas Dryer Hookup, Washer Hookup
Features
- Crown Molding, Formal Entry/Foyer, High Ceilings, Vaulted Ceiling, 2 Bedrooms Down, Primary Bed - 1st Floor, Walk-In Closet(s)
- Flooring: Engineered Hardwood, Tile
- Windows: Insulated/Low-E windows
- Number of fireplaces: 1
- Fireplace features: Gas, Gas Log
Interior area
- Total structure area: 3,900
- Total interior livable area: 3,900 sqft
Property
Parking
- Total spaces: 2
- Parking features: Attached, Oversized, Garage Door Opener, Double-Wide Driveway
- Attached garage spaces: 2
Features
- Stories: 2
- Patio & porch: Covered, Patio/Deck, Porch
- Exterior features: Sprinkler System
- Fencing: Back Yard
Lot
- Size: 7,501 Square Feet
- Features: Back Yard, Build Line Restricted, Lot Size Restricted, Subdivided, 0 Up To 1/4 Acre
Details
- Parcel number: 0660640160030
Construction
Type & style
- Home type: SingleFamily
- Property subtype: Single Family Residence
Materials
- Batts Insulation, Spray Foam Insulation, Brick, Cement Siding
- Foundation: Slab
- Roof: Composition,Metal
Condition
- New construction: Yes
- Year built: 2026
Details
- Builder name: Saxxon 1 Homes
Utilities & green energy
- Sewer: Public Sewer
- Water: Public
Green energy
- Energy efficient items: Thermostat, Lighting, HVAC>15 SEER, Exposure/Shade
Community & HOA
Community
- Subdivision: Lindale Park Sec 03
Location
- Region: Houston
Financial & listing details
- Price per square foot: $333/sqft
- Tax assessed value: $342,900
- Annual tax amount: $7,175
- Date on market: 7/31/2026
- Listing terms: Cash,Conventional
- Road surface type: Concrete
Estimated market value
$1,269,300
$1.21M - $1.33M
$4,347/mo
Price history
| Date | Event | Price |
|---|---|---|
| 7/31/2026 | Price change | $1,298,000-3.9%$333/sqft |
Source:  HAR #4857511 Report a problem HAR #4857511 Report a problem | ||
| 4/24/2026 | Price change | $1,350,000-1.8%$346/sqft |
Source: HAR #97921747 Report a problem | ||
| 3/5/2026 | Price change | $1,375,000-1.6%$353/sqft |
Source: HAR #74727077 Report a problem | ||
| 2/3/2026 | Listed for sale | $1,398,000+299.4%$358/sqft |
Source: HAR #74727077 Report a problem | ||
| 1/6/2025 | Pending sale | $350,000$90/sqft |
Source: HAR #58275644 Report a problem | ||
| 12/21/2024 | Listed for sale | $350,000$90/sqft |
Source: HAR #58275644 Report a problem | ||
| 8/22/2020 | Listing removed | $1,550 |
Source: Texas Key Holders Real Estate #3082064 Report a problem | ||
| 8/11/2020 | Price change | $1,550-3.1% |
Source: Texas Key Holders Real Estate #3082064 Report a problem | ||
| 6/24/2020 | Listed for rent | $1,600 |
Source: Texas Key Holders Real Estate #61057574 Report a problem | ||
Public tax history
| Year | Property taxes | Tax assessment |
|---|---|---|
| 2025 | $7,287 +1.6% | $342,900 |
| 2024 | $7,175 -1.1% | $342,900 -5% |
| 2023 | $7,255 +13.9% | $360,911 +12.4% |
| 2022 | $6,368 | $320,990 +20.5% |
| 2021 | -- | $266,282 +8% |
| 2020 | -- | $246,491 +17.9% |
| 2019 | $5,061 -4.9% | $209,000 -0.8% |
| 2018 | $5,321 | $210,635 |
| 2017 | $5,321 -0.1% | $210,635 -3.6% |
| 2016 | $5,326 +28.6% | $218,510 +11% |
| 2015 | $4,143 | $196,798 +22.1% |
| 2014 | $4,143 | $161,147 +8% |
| 2013 | -- | $149,211 +6.7% |
| 2012 | -- | $139,898 |
| 2011 | -- | $139,898 |
| 2010 | -- | $139,898 |
| 2009 | -- | $139,898 +5.7% |
| 2007 | -- | $132,330 +4.2% |
| 2006 | -- | $127,050 +10% |
| 2005 | -- | $115,500 +10% |
| 2004 | -- | $105,000 +9.9% |
| 2003 | -- | $95,500 +9.9% |
| 2002 | -- | $86,900 +10% |
| 2001 | -- | $79,000 +9.9% |
| 2000 | -- | $71,900 |
Find assessor info on the county website
Monthly payment
Est. payment
Payment breakdown
Explore the cost of this home by adjusting the details. Changes won't be saved.Climate risks
Neighborhood: Northside Village
Nearby schools
Schools provided by the listing agent
- Elementary: Jefferson Elementary School (Houston)
- Middle: Marshall Middle School (Houston)
- High: Northside High School
Source: HAR. This data may not be complete. We recommend contacting the local school district to confirm school assignments for this home.
Similar homes
- $1,299,0004 bd5 ba3.2k sqft1002 E 25th St, Houston, TX 77009New Construction
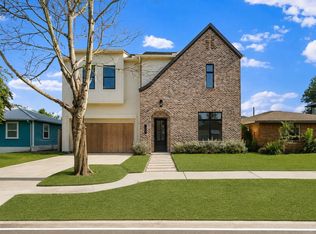 MLS ID #72762085, Debbie Hagan, Haute Haus Real Estate. HAR
 - $1,550,0004 bd3 ba4.1k sqft705 Walton St, Houston, TX 77009New Construction
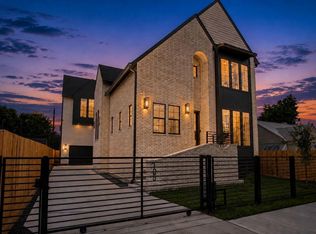 MLS ID #23403413, Stephanie Sykes, RE/MAX Cinco Ranch. HAR
 - $1,095,0005 bd6 ba4.2k sqft815 E 27th St, Houston, TX 77009For Sale
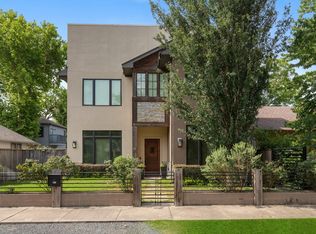 MLS ID #7036624, Whitney Conkling, Compass RE Texas, LLC - Houston. HAR
 - $1,250,0004 bd5 ba4.2k sqft613 Wendel St, Houston, TX 77009New Construction
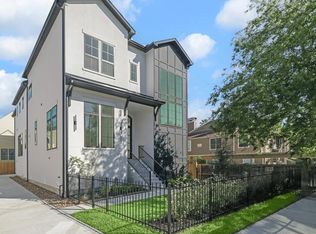 MLS ID #59672233, Destiny Demuren, Douglas Elliman Real Estate. HAR
