One of Houston Heights’ most extraordinary homes, offering breathtaking Downtown Houston skyline views and unmatched custom craftsmanship. This fully restored 3-story contemporary masterpiece features custom interior doors handcrafted by renowned woodcarver Volker,whose work is displayed in museums worldwide.The first floor offers a private office with a stunning hardwood feature wall,game room with wet bar, wine storage, beverage station, full bath, and an open-concept living area.The chef’s kitchen boasts a massive quartz island,custom solid hardwood cabinetry, oversized gas range with double ovens, stainless steel refrigerator, designer backsplash, gold hardware, and LED accent lighting.A dramatic custom iron staircase with glass inserts and lighting leads to two spacious secondary bedrooms, loft area, and full bath. The entire third floor is dedicated to an incredible owner's retreat featuring a spa-inspired bath, walk-in closet, & unforgettable panoramic views of Downtown Houston.
For sale
Price cut: $21K (8/25)
$979,000
601 Cottage St, Houston, TX 77009
3beds
3,871sqft
Single Family Residence
Built in 2023
4,077 Square Feet Lot
$960,400 Zestimate®
$253/sqft
$-- HOA
What's special
Loft areaStainless steel refrigeratorPrivate officeMassive quartz islandWine storageBeverage stationLed accent lighting
- 91 days
- 82
- 3
Zillow last checked:
Listing updated:
Listed by:
Karissa Herman TREC #0686886 281-736-0586,
K Realty LLC
Source: HAR,MLS#: 34664779
Facts & features
Interior
Bedrooms & bathrooms
- Bedrooms: 3
- Bathrooms: 3
- Full bathrooms: 3
Primary bedroom
- Level: Third
- Area: 391
- Dimensions: 23x17
Bedroom
- Level: Second
- Area: 156
- Dimensions: 13x12
Bedroom
- Level: Second
- Area: 156
- Dimensions: 13x12
Other
- Level: First
- Area: 195
- Dimensions: 15x13
Breakfast
- Level: First
- Area: 140
- Dimensions: 14x10
Dining room
- Level: First
- Area: 375
- Dimensions: 25x15
Family room
- Level: First
- Area: 384
- Dimensions: 32x12
Game room
- Level: First
- Area: 416
- Dimensions: 26x16
Kitchen
- Level: First
- Area: 312
- Dimensions: 24x13
Heating
- Electric
Cooling
- Electric
Appliances
- Included: Disposal, Refrigerator, Wine Refrigerator, Gas Oven, Microwave, Gas Cooktop, Dishwasher
- Laundry: Electric Dryer Hookup, Gas Dryer Hookup, Washer Hookup
Features
- Dry Bar, High Ceilings, Vaulted Ceiling, Wet Bar, All Bedrooms Up, Primary Bed - 3rd Floor, Multilevel Bedroom, Sitting Area, Split Plan, Walk-In Closet(s)
- Flooring: Vinyl
Interior area
- Total structure area: 3,871
- Total interior livable area: 3,871 sqft
Property
Parking
- Total spaces: 3
- Parking features: Driveway Gate, Porte-Cochere, Driveway, Attached Carport
- Carport spaces: 3
Features
- Levels: Split Level
- Stories: 3
Lot
- Size: 4,077 Square Feet
- Dimensions: 45 x 90
- Features: Subdivided, 0 Up To 1/4 Acre
Details
- Parcel number: 0550200090004
Construction
Type & style
- Home type: SingleFamily
- Architectural style: Contemporary
- Property subtype: Single Family Residence
Materials
- Cement Siding
- Foundation: Pillar/Post/Pier
- Roof: Metal
Condition
- New construction: No
- Year built: 2023
Utilities & green energy
- Sewer: Public Sewer
- Water: Public
Community & HOA
Community
- Subdivision: Woodland Court
Location
- Region: Houston
Financial & listing details
- Price per square foot: $253/sqft
- Tax assessed value: $894,090
- Annual tax amount: $19,001
- Date on market: 7/2/2026
- Listing terms: Cash,Conventional
Estimated market value
$960,400
$912,000 - $1.01M
$5,161/mo
Price history
| Date | Event | Price |
|---|---|---|
| 8/25/2026 | Price change | $979,000-2.1%$253/sqft |
Source:  HAR #34664779 Report a problem HAR #34664779 Report a problem | ||
| 7/2/2026 | Listed for sale | $999,990-13%$258/sqft |
Source: HAR #34664779 Report a problem | ||
| 6/13/2024 | Listing removed | -- |
Source: HAR #63932454 Report a problem | ||
| 4/4/2024 | Listed for sale | $1,149,000-17.8%$297/sqft |
Source: HAR #63932454 Report a problem | ||
| 7/19/2023 | Listing removed | -- |
Source: HAR #39011933 Report a problem | ||
| 6/21/2023 | Listed for sale | $1,398,502+194.4%$361/sqft |
Source: HAR #39011933 Report a problem | ||
| 9/7/2022 | Listing removed | -- |
Source: HAR #51439608 Report a problem | ||
| 8/8/2022 | Pending sale | $475,000$123/sqft |
Source: HAR #51439608 Report a problem | ||
| 8/3/2022 | Price change | $475,000-4%$123/sqft |
Source: HAR #51439608 Report a problem | ||
| 7/13/2022 | Listed for sale | $495,000$128/sqft |
Source: HAR #51439608 Report a problem | ||
| 7/9/2022 | Pending sale | $495,000$128/sqft |
Source: HAR #51439608 Report a problem | ||
| 6/30/2022 | Listed for sale | $495,000$128/sqft |
Source: HAR #51439608 Report a problem | ||
| 5/25/2022 | Pending sale | $495,000$128/sqft |
Source: HAR #51439608 Report a problem | ||
| 5/16/2022 | Price change | $495,000-16.8%$128/sqft |
Source: HAR #51439608 Report a problem | ||
| 4/14/2022 | Price change | $595,000-8.5%$154/sqft |
Source: HAR #51439608 Report a problem | ||
| 3/29/2022 | Price change | $650,000-18.1%$168/sqft |
Source: HAR #51439608 Report a problem | ||
| 3/12/2022 | Listed for sale | $794,000+5.9%$205/sqft |
Source: HAR #51439608 Report a problem | ||
| 3/25/2021 | Listing removed | -- |
Source: HAR #65537254 Report a problem | ||
| 9/25/2019 | Listed for sale | $749,900+328.5%$194/sqft |
Source: SRG #65537254 Report a problem | ||
| 4/23/2014 | Listing removed | $175,000$45/sqft |
Source: Richard Franco #74444158 Report a problem | ||
| 4/16/2014 | Listed for sale | $175,000$45/sqft |
Source: Richard Franco #74444158 Report a problem | ||
| 4/16/2012 | Sold | -- |
Source: Public Record Report a problem | ||
Public tax history
| Year | Property taxes | Tax assessment |
|---|---|---|
| 2025 | $19,001 +8.8% | $894,090 +7.1% |
| 2024 | $17,463 +95.4% | $834,597 +37.4% |
| 2023 | $8,939 | $607,405 |
| 2022 | -- | -- |
| 2021 | -- | $893,804 +5.1% |
| 2020 | $16,012 +78.6% | $850,305 +78.5% |
| 2019 | $8,967 +83.5% | $476,290 -36.5% |
| 2018 | $4,886 | $749,835 +193.6% |
| 2017 | $4,886 -6.5% | $255,421 -6% |
| 2016 | $5,225 +35.8% | $271,848 +20.4% |
| 2015 | $3,848 | $225,858 +50.9% |
| 2014 | $3,848 | $149,671 +18.8% |
| 2013 | -- | $126,000 -7.2% |
| 2012 | -- | $135,786 -1% |
| 2011 | -- | $137,212 |
| 2010 | -- | $137,212 |
| 2009 | -- | $137,212 +16.1% |
| 2007 | -- | $118,190 +18.2% |
| 2006 | -- | $99,980 +1.2% |
| 2005 | -- | $98,792 +6.8% |
| 2004 | -- | $92,500 +13.8% |
| 2003 | -- | $81,300 +9.6% |
| 2002 | -- | $74,200 |
| 2001 | -- | $74,200 +22.6% |
| 2000 | -- | $60,500 |
Find assessor info on the county website
Monthly payment
Est. payment
Payment breakdown
Explore the cost of this home by adjusting the details. Changes won't be saved.Climate risks
Neighborhood: Greater Heights
Nearby schools
Schools provided by the listing agent
- Elementary: Travis Elementary School (Houston)
- Middle: Hogg Middle School (Houston)
- High: Heights High School
Source: HAR. This data may not be complete. We recommend contacting the local school district to confirm school assignments for this home.
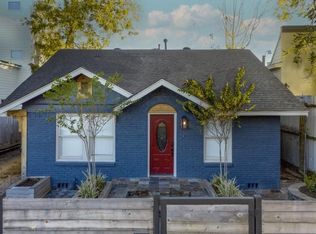
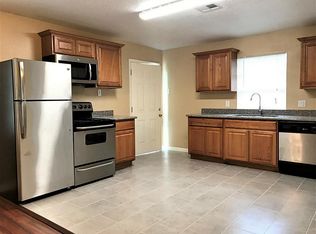
Similar homes
- $949,0003 bd5 ba3k sqft2717 Morrison St #B, Houston, TX 77009For Sale
 MLS ID #90352787, Hien Le, eXp Realty LLC. HAR
 - $949,0004 bd3 ba2.7k sqft908 Tabor St, Houston, TX 77009For Sale
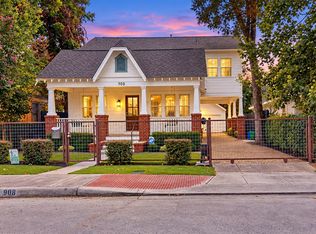 MLS ID #52443423, Shawn Manderscheid, eXp Realty LLC. HAR
 - $1,025,0003 bd4 ba2.5k sqft914 Robbie St, Houston, TX 77009For Sale
 MLS ID #51988320, Meagan Yost, Compass RE Texas, LLC - Houston. HAR
 - $839,0004 bd3 ba2.5k sqft1201 Tabor St, Houston, TX 77009For Sale
 MLS ID #80297559, Jon Caballero, Happen Houston. HAR
