Located in the highly sought after Garden Oaks this fully reimagined home features 5 bedrooms, 4 full and 1 half bath. This 4,047 sqft home with all new plumbing, electrical, HVAC, windows, doors and siding sitting on a 10,314 sqft lot! This perfect mix of Colonial charm and modern luxury feature wide-plank engineered wood floors, natural light and open living - dining areas. A chef's kitchen with custom cabinets, quartzite countertops, Thermador appliances, pot filler and pantry. The living room with a gaslog fireplace, sunroom and wet bar by the kitchen is perfect for entertaining. The primary suite upstairs hosts a sitting area, high ceilings, spa bath with dual vanities, soaking tub, marble shower and custom closet. Bedrooms include en-suite baths. The home also features a media/game room, covered patio, balcony and 4 car tandem garage. A spacious backyard with space for a pool!
For sale
Price cut: $35K (9/22)
$1,450,000
814 Azalea St, Houston, TX 77018
5beds
4,047sqft
Single Family Residence
Built in 1939
10,315 Square Feet Lot
$1,372,600 Zestimate®
$358/sqft
$-- HOA
What's special
- 30 days
- 525
- 41
Zillow last checked:
Listing updated:
Listed by:
David Vallejo TREC #0661541 713-515-2093,
Brent Allen Properties
Source: HAR,MLS#: 60950473
Facts & features
Interior
Bedrooms & bathrooms
- Bedrooms: 5
- Bathrooms: 5
- Full bathrooms: 4
- 1/2 bathrooms: 1
Primary bedroom
- Level: Second
- Area: 406
- Dimensions: 29x14
Bedroom
- Level: Second
- Area: 154
- Dimensions: 14x11
Bedroom
- Level: Second
- Area: 121
- Dimensions: 11x11
Bedroom
- Level: Second
- Area: 140
- Dimensions: 14x10
Bedroom
- Level: Second
- Area: 140
- Dimensions: 14x10
Other
- Level: First
- Area: 64
- Dimensions: 8x8
Other
- Level: Second
- Area: 54
- Dimensions: 9x6
Other
- Level: Second
- Area: 45
- Dimensions: 9x5
Other
- Level: Second
- Area: 56
- Dimensions: 8x7
Dining room
- Level: First
- Area: 168
- Dimensions: 14x12
Other
- Level: Second
- Area: 216
- Dimensions: 18x12
Living room
- Level: First
- Area: 816
- Dimensions: 34x24
Primary bath
- Level: Second
- Area: 168
- Dimensions: 21x8
Sunroom
- Level: First
- Area: 128
- Dimensions: 16x8
Heating
- Natural Gas
Cooling
- Ceiling Fan(s), Electric
Appliances
- Included: ENERGY STAR Qualified Appliances, Water Heater, Disposal, Refrigerator, Convection Oven, Microwave, Gas Range, Dishwasher
- Laundry: Electric Dryer Hookup, Gas Dryer Hookup, Washer Hookup
Features
- Balcony, High Ceilings, Vaulted Ceiling, Wet Bar, All Bedrooms Up, Primary Bed - 2nd Floor, Sitting Area, Walk-In Closet(s)
- Flooring: Engineered Hardwood, Marble, Tile
- Doors: Insulated Doors
- Windows: Insulated/Low-E windows
- Number of fireplaces: 1
- Fireplace features: Gas Log
Interior area
- Total structure area: 4,047
- Total interior livable area: 4,047 sqft
Property
Parking
- Total spaces: 4
- Parking features: Attached
- Attached garage spaces: 4
Features
- Stories: 2
- Patio & porch: Covered, Porch
- Exterior features: Balcony, Sprinkler System
- Fencing: Back Yard
Lot
- Size: 10,315 Square Feet
- Features: Subdivided, 0 Up To 1/4 Acre
Details
- Parcel number: 0660460390004
Construction
Type & style
- Home type: SingleFamily
- Architectural style: Colonial,Traditional
- Property subtype: Single Family Residence
Materials
- Batts Insulation, Blown-In Insulation, Cement Siding, Stone
- Foundation: Slab
- Roof: Composition
Condition
- New construction: No
- Year built: 1939
Utilities & green energy
- Sewer: Public Sewer
- Water: Public
Green energy
- Energy efficient items: Attic Vents, Thermostat, HVAC, Exposure/Shade
Community & HOA
Community
- Subdivision: Garden Oaks Sec 03
Location
- Region: Houston
Financial & listing details
- Price per square foot: $358/sqft
- Tax assessed value: $718,634
- Annual tax amount: $15,273
- Date on market: 8/25/2026
- Listing terms: Cash,Conventional
- Road surface type: Asphalt
Estimated market value
$1,372,600
$1.30M - $1.44M
$6,069/mo
Price history
| Date | Event | Price |
|---|---|---|
| 9/22/2026 | Price change | $1,450,000-2.4%$358/sqft |
Source:  HAR #60950473 Report a problem HAR #60950473 Report a problem | ||
| 8/27/2026 | Listed for sale | $1,485,000-1%$367/sqft |
Source: HAR #60950473 Report a problem | ||
| 8/21/2026 | Listing removed | $1,500,000$371/sqft |
Source: HAR #23873201 Report a problem | ||
| 7/20/2026 | Listed for sale | $1,500,000$371/sqft |
Source: HAR #23873201 Report a problem | ||
| 7/20/2026 | Listing removed | $1,500,000$371/sqft |
Source: HAR #90584925 Report a problem | ||
| 7/17/2026 | Listed for sale | $1,500,000-3.2%$371/sqft |
Source: HAR #90584925 Report a problem | ||
| 7/17/2026 | Listing removed | $1,550,000$383/sqft |
Source: HAR #16318134 Report a problem | ||
| 6/3/2026 | Listed for sale | $1,550,000-3.1%$383/sqft |
Source: HAR #16318134 Report a problem | ||
| 6/2/2026 | Listing removed | $1,600,000$395/sqft |
Source: HAR #78980106 Report a problem | ||
| 4/24/2026 | Price change | $1,600,000-3%$395/sqft |
Source: HAR #78980106 Report a problem | ||
| 3/27/2026 | Listed for sale | $1,650,000-2.1%$408/sqft |
Source: HAR #14777260 Report a problem | ||
| 3/27/2026 | Listing removed | $1,685,000$416/sqft |
Source: HAR #49744798 Report a problem | ||
| 2/20/2026 | Price change | $1,685,000-0.6%$416/sqft |
Source: HAR #49744798 Report a problem | ||
| 1/30/2026 | Price change | $1,695,000-0.3%$419/sqft |
Source: HAR #49744798 Report a problem | ||
| 10/31/2025 | Price change | $1,700,000-2.9%$420/sqft |
Source: HAR #65747366 Report a problem | ||
| 10/3/2025 | Listed for sale | $1,750,000+151.1%$432/sqft |
Source: HAR #57078794 Report a problem | ||
| 5/7/2024 | Listing removed | -- |
Source: HAR #89538151 Report a problem | ||
| 4/7/2024 | Pending sale | $697,000$172/sqft |
Source: HAR #89538151 Report a problem | ||
| 4/2/2024 | Listed for sale | $697,000+0.3%$172/sqft |
Source: HAR #89538151 Report a problem | ||
| 3/2/2022 | Listing removed | -- |
Source: BHHS broker feed Report a problem | ||
| 12/24/2021 | Price change | $695,000-4.7%$172/sqft |
Source: HAR #6111005 Report a problem | ||
| 10/7/2021 | Price change | $729,000-2.8%$180/sqft |
Source: HAR #6111005 Report a problem | ||
| 9/9/2021 | Listed for sale | $749,950$185/sqft |
Source: HAR #6111005 Report a problem | ||
Public tax history
| Year | Property taxes | Tax assessment |
|---|---|---|
| 2025 | $15,273 +177.4% | $718,634 +19.6% |
| 2024 | $5,505 +15.9% | $600,720 +11.6% |
| 2023 | $4,749 -14.5% | $538,421 -7.6% |
| 2022 | $5,553 | $582,607 +26.3% |
| 2021 | -- | $461,366 -34.1% |
| 2020 | $8,190 -34.8% | $700,267 +5.8% |
| 2019 | $12,566 -5.9% | $661,600 +3.6% |
| 2018 | $13,347 | $638,395 -5% |
| 2017 | $13,347 +9.4% | $672,000 -5.1% |
| 2016 | $12,199 +18.1% | $708,202 -9.5% |
| 2015 | $10,326 | $782,952 +54.1% |
| 2014 | $10,326 | $508,214 +4.2% |
| 2013 | -- | $487,900 +1.6% |
| 2012 | -- | $480,400 -1.1% |
| 2011 | -- | $485,661 +22% |
| 2010 | -- | $397,976 -4.4% |
| 2009 | -- | $416,101 -1.8% |
| 2007 | -- | $423,862 +24.3% |
| 2006 | -- | $341,000 +8% |
| 2005 | -- | $315,700 +10% |
| 2004 | -- | $287,000 -8.3% |
| 2003 | -- | $313,000 +0.6% |
| 2002 | -- | $311,100 +10% |
| 2001 | -- | $282,900 +4.5% |
| 2000 | -- | $270,800 |
Find assessor info on the county website
Monthly payment
Est. payment
Payment breakdown
Explore the cost of this home by adjusting the details. Changes won't be saved.Climate risks
Neighborhood: Oak Forest - Garden Oaks
Nearby schools
Schools provided by the listing agent
- Elementary: Garden Oaks Elementary School
- Middle: Black Middle School
- High: Waltrip High School
Source: HAR. This data may not be complete. We recommend contacting the local school district to confirm school assignments for this home.
Similar homes
- $1,299,0005 bd4 ba3.5k sqft721 W 41st St, Houston, TX 77018For Sale
 MLS ID #8425058, Christine Laborde, Compass RE Texas, LLC - Houston. HAR
 - $1,658,0005 bd6 ba4.4k sqft1030 Chamboard Ln, Houston, TX 77018For Sale
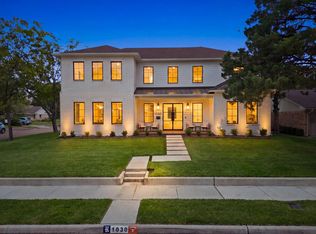 MLS ID #23987241, Terri Jo Williams, Walzel Properties - Corporate Office. HAR
 - $1,425,0005 bd5 ba4k sqft1313 Thornton Rd, Houston, TX 77018For Sale
 MLS ID #87107275, Albert Cantu, Compass RE Texas, LLC - Houston. HAR
 - $1,490,0005 bd5 ba4.2k sqft1003 Wakefield Dr, Houston, TX 77018For Sale
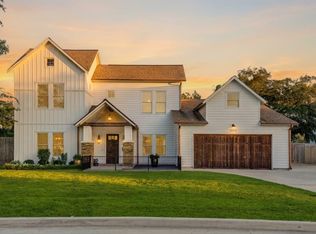 MLS ID #45589945, Kate Ferguson, Keller Williams Memorial. HAR
