Fully completed and absolutely gorgeous! Sophisticated, inviting, and beautifully executed. Set on a quiet, tree-lined street in the heart of Oak Forest, this exceptional new construction reflects the thoughtful planning and craftsmanship of every White Nest home. Sunlight pours through expansive windows, illuminating herringbone wood floors, soaring ceilings, and custom millwork. The flowing layout includes an elegant study and rare first-floor guest suite. A stunning kitchen anchors the home with rich wood tones and timeless design, featuring premium appliances, an oversized island, and a walk-in pantry with scullery, second sink, and prep space. Upstairs, the primary suite features a light-filled walk-in closet and gorgeous bath. A spacious laundry room and game room with custom built-ins add convenience. Outside, a covered outdoor kitchen overlooks a large backyard with room for a pool. Buyers may still personalize select design elements. Welcome home!
New construction
$1,478,000
1726 Saxon Dr, Houston, TX 77018
4beds
3,751sqft
Single Family Residence
Built in 2026
7,200 Square Feet Lot
$1,455,700 Zestimate®
$394/sqft
$-- HOA
What's special
Covered outdoor kitchenExpansive windowsHerringbone wood floorsQuiet tree-lined streetPremium appliancesTimeless designFlowing layout
- 21 hours
- 39
- 5
Zillow last checked:
Listing updated:
Listed by:
Rebecca Chirich TREC #0643948 713-306-5736,
Iron Vine Properties
Source: HAR,MLS#: 9262601
Facts & features
Interior
Bedrooms & bathrooms
- Bedrooms: 4
- Bathrooms: 4
- Full bathrooms: 4
Primary bedroom
- Level: Second
- Area: 342
- Dimensions: 19x18
Bedroom
- Level: Second
- Area: 132
- Dimensions: 12x11
Bedroom
- Level: Second
- Area: 156
- Dimensions: 13x12
Bedroom
- Level: First
- Area: 169
- Dimensions: 13x13
Other
- Level: First
- Area: 182
- Dimensions: 14x13
Other
- Level: First
- Area: 70
- Dimensions: 10x7
Dining room
- Level: First
- Area: 176
- Dimensions: 16x11
Game room
- Level: Second
- Area: 144
- Dimensions: 12x12
Kitchen
- Level: First
- Area: 304
- Dimensions: 19x16
Living room
- Level: First
- Area: 361
- Dimensions: 19x19
Utility room
- Level: Second
- Area: 70
- Dimensions: 10x7
Heating
- Natural Gas
Cooling
- Electric
Appliances
- Included: Disposal, Microwave, Gas Range, Dishwasher
- Laundry: Electric Dryer Hookup, Gas Dryer Hookup, Washer Hookup
Features
- 1 Bedroom Down - Not Primary BR, 3 Bedrooms Up, Primary Bed - 2nd Floor
- Flooring: Engineered Hardwood, Tile
- Number of fireplaces: 1
- Fireplace features: Gas Log
Interior area
- Total structure area: 3,751
- Total interior livable area: 3,751 sqft
Property
Parking
- Total spaces: 2
- Parking features: Attached, Double-Wide Driveway
- Attached garage spaces: 2
Features
- Stories: 2
- Patio & porch: Covered
- Exterior features: Outdoor Kitchen
- Fencing: Back Yard
Lot
- Size: 7,200 Square Feet
- Features: Subdivided, 0 Up To 1/4 Acre
Details
- Parcel number: 0731000370003
Construction
Type & style
- Home type: SingleFamily
- Architectural style: Traditional
- Property subtype: Single Family Residence
Materials
- Brick, Cement Siding, Wood Siding
- Foundation: Slab
- Roof: Composition
Condition
- New construction: Yes
- Year built: 2026
Details
- Builder name: White Nest Builders
Utilities & green energy
- Sewer: Public Sewer
- Water: Public
Community & HOA
Community
- Subdivision: Oak Forest
Location
- Region: Houston
Financial & listing details
- Price per square foot: $394/sqft
- Tax assessed value: $393,148
- Annual tax amount: $8,355
- Date on market: 10/15/2026
- Listing terms: Cash,Conventional
Estimated market value
$1,455,700
$1.38M - $1.53M
$6,038/mo
Price history
| Date | Event | Price |
|---|---|---|
| 8/7/2026 | Listed for sale | $1,478,000+189.8%$394/sqft |
Source:  HAR #49406063 Report a problem HAR #49406063 Report a problem | ||
| 8/27/2025 | Listing removed | $510,000$136/sqft |
Source: HAR #18354123 Report a problem | ||
| 8/15/2025 | Pending sale | $510,000$136/sqft |
Source: HAR #18354123 Report a problem | ||
| 7/17/2025 | Listed for sale | $510,000-1.9%$136/sqft |
Source: HAR #18354123 Report a problem | ||
| 7/16/2025 | Listing removed | $520,000$139/sqft |
Source: HAR #92475669 Report a problem | ||
| 6/13/2025 | Listed for sale | $520,000+57.8%$139/sqft |
Source: HAR #92475669 Report a problem | ||
| 3/13/2014 | Sold | -- |
Source: Agent Provided Report a problem | ||
| 1/24/2014 | Listed for sale | $329,490+32.3%$88/sqft |
Source: Boulevard Realty #63475732 Report a problem | ||
| 5/10/2012 | Listing removed | $249,000$66/sqft |
Source: Boulevard Realty #59731741 Report a problem | ||
| 4/28/2012 | Price change | $249,000+4.2%$66/sqft |
Source: Boulevard Realty #59731741 Report a problem | ||
| 4/24/2012 | Listed for sale | $239,000+0.4%$64/sqft |
Source: Boulevard Realty #59731741 Report a problem | ||
| 2/15/2012 | Listing removed | $238,000$63/sqft |
Source: Boulevard Realty #96797697 Report a problem | ||
| 3/30/2011 | Price change | $238,000+8.2%$63/sqft |
Source: Boulevard Realty #96797697 Report a problem | ||
| 3/23/2011 | Price change | $219,900-3.5%$59/sqft |
Source: Boulevard Realty #96797697 Report a problem | ||
| 3/13/2011 | Price change | $227,900+0.3%$61/sqft |
Source: Boulevard Realty #96797697 Report a problem | ||
| 2/13/2011 | Price change | $227,250-0.1%$61/sqft |
Source: Boulevard Realty #96797697 Report a problem | ||
| 1/12/2011 | Price change | $227,500-1%$61/sqft |
Source: Boulevard Realty #96797697 Report a problem | ||
| 1/6/2011 | Price change | $229,900-2.2%$61/sqft |
Source: Boulevard Realty #96797697 Report a problem | ||
| 11/15/2010 | Price change | $235,000-1.3%$63/sqft |
Source: Boulevard Realty #96797697 Report a problem | ||
| 11/5/2010 | Price change | $238,000-0.8%$63/sqft |
Source: Boulevard Realty #96797697 Report a problem | ||
| 10/2/2010 | Listed for sale | $239,900$64/sqft |
Source: Boulevard Realty #96797697 Report a problem | ||
Public tax history
| Year | Property taxes | Tax assessment |
|---|---|---|
| 2025 | $5,466 +4.1% | $393,148 +7.8% |
| 2024 | $5,249 +7% | $364,800 -1.4% |
| 2023 | $4,904 -7.9% | $370,000 +11.3% |
| 2022 | $5,326 | $332,332 +7.7% |
| 2021 | -- | $308,602 |
| 2020 | $5,656 +7.5% | $308,602 +7.1% |
| 2019 | $5,263 +5.9% | $288,100 +11% |
| 2018 | $4,972 | $259,652 |
| 2017 | $4,972 -17.1% | $259,652 -16.2% |
| 2016 | $5,999 -14.4% | $309,944 -6.9% |
| 2015 | $7,005 | $332,771 +22.1% |
| 2014 | $7,005 | $272,484 +32.9% |
| 2013 | -- | $205,026 +20.1% |
| 2012 | -- | $170,747 +8.4% |
| 2011 | -- | $157,504 +4.7% |
| 2010 | -- | $150,474 -3.3% |
| 2009 | -- | $155,612 +17.6% |
| 2008 | -- | $132,373 +10.3% |
| 2007 | -- | $120,000 +10.7% |
| 2006 | -- | $108,379 +10% |
| 2005 | -- | $98,526 -1.2% |
| 2004 | -- | $99,700 +5.1% |
| 2003 | -- | $94,900 +10% |
| 2002 | -- | $86,300 +9.9% |
| 2001 | -- | $78,500 +24.8% |
| 2000 | -- | $62,900 |
Find assessor info on the county website
Monthly payment
Est. payment
Payment breakdown
Explore the cost of this home by adjusting the details. Changes won't be saved.Climate risks
Neighborhood: Oak Forest - Garden Oaks
Nearby schools
Schools provided by the listing agent
- Elementary: Stevens Elementary School
- Middle: Black Middle School
- High: Waltrip High School
Source: HAR. This data may not be complete. We recommend contacting the local school district to confirm school assignments for this home.
Similar homes
- $1,395,0004 bd5 ba3.9k sqft1729 Chippendale Rd, Houston, TX 77018For Sale
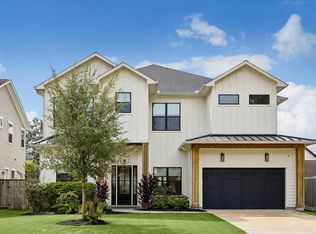 MLS ID #74754074, Nicole Hohman, Nan & Company Properties - Corporate Office (Heights). HAR
 - $1,499,9004 bd4 ba4.3k sqft1721 Chantilly Ln, Houston, TX 77018New Construction
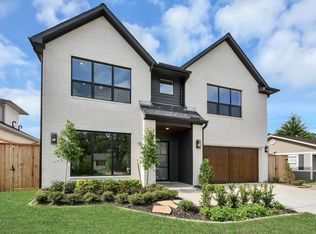 MLS ID #73730481, David Herzog, Lion Drive Realty. HAR
 - $1,484,0005 bd4 ba4.3k sqft1710 Gardenia Dr, Houston, TX 77018New Construction
 HAR
HAR - $1,375,0004 bd5 ba3.9k sqft2010 Hewitt Dr, Houston, TX 77018New Construction
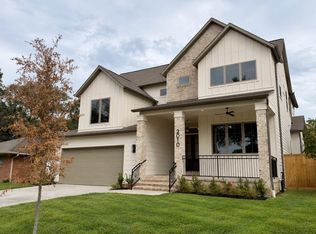 MLS ID #54308884, Jimmy Franklin, eXp Realty LLC. HAR
