This expansive home boasts a spacious layout with 5 generously sized bedrooms and 4.5 luxurious bathrooms, ensuring comfort and privacy for all. The gourmet kitchen, featuring European white oak cabinets, Thermador appliances, and a stylish Butler’s Pantry, and back yard sized for a pool is perfect for effortless entertaining. A spacious primary suite featuring a a spa-like ensuite crafted with high-end finishes. Upstairs, 4 additional bedrooms, media room, and game room provide an entertainment haven for family gatherings or hosting guests. A well-appointed mudroom and laundry area add convenience and organization. Every detail, from the custom railings to the stone-surrounded fireplace, reflects quality craftsmanship and timeless style. Nestled in Garden Oaks, this home offers easy access to amenities, dining, and entertainment, combining suburban tranquility with urban convenience. Don’t miss the opportunity, where luxury meets functionality. Schedule your private tour today!
New construction
Price cut: $100K (10/1)
$1,699,000
959 Althea Dr, Houston, TX 77018
5beds
4,728sqft
Single Family Residence
Built in 2025
8,982 Square Feet Lot
$1,663,600 Zestimate®
$359/sqft
$-- HOA
What's special
Stone-surrounded fireplaceLaundry areaEuropean white oak cabinetsGame roomMedia roomGourmet kitchenCustom railings
- 46 days
- 203
- 12
Zillow last checked:
Listing updated:
Listed by:
Jamie Poirier 713-303-9025,
Oak Forest Realty, LLC
Source: HAR,MLS#: 17830263
Facts & features
Interior
Bedrooms & bathrooms
- Bedrooms: 5
- Bathrooms: 5
- Full bathrooms: 4
- 1/2 bathrooms: 1
Primary bedroom
- Level: First
- Area: 285
- Dimensions: 19x15
Bedroom
- Level: Second
- Area: 180
- Dimensions: 12x15
Bedroom
- Level: Second
- Area: 168
- Dimensions: 12x14
Bedroom
- Level: Second
- Area: 180
- Dimensions: 12x15
Bedroom
- Level: Second
- Area: 154
- Dimensions: 11x14
Game room
- Level: Second
- Area: 720
- Dimensions: 30x24
Media room
- Level: Second
- Area: 238
- Dimensions: 14x17
Heating
- Natural Gas
Cooling
- Electric
Appliances
- Included: Disposal, Refrigerator, Gas Oven, Microwave, Gas Cooktop, Dishwasher
- Laundry: Gas Dryer Hookup, Washer Hookup
Features
- Formal Entry/Foyer, En-Suite Bath, Primary Bed - 1st Floor, Walk-In Closet(s)
- Flooring: Marble, Wood
- Number of fireplaces: 1
- Fireplace features: Gas
Interior area
- Total structure area: 4,728
- Total interior livable area: 4,728 sqft
Video & virtual tour
Property
Parking
- Total spaces: 2
- Parking features: Attached, Double-Wide Driveway
- Attached garage spaces: 2
Features
- Stories: 2
Lot
- Size: 8,982 Square Feet
- Features: Subdivided, 0 Up To 1/4 Acre
Details
- Parcel number: 0660460420019
Construction
Type & style
- Home type: SingleFamily
- Architectural style: Traditional
- Property subtype: Single Family Residence
Materials
- Batts Insulation, Stucco
- Foundation: Slab
- Roof: Composition
Condition
- New construction: Yes
- Year built: 2025
Details
- Builder name: Poirier Homes
Utilities & green energy
- Sewer: Public Sewer
- Water: Public
Community & HOA
Community
- Subdivision: Garden Oaks Sec 04
Location
- Region: Houston
Financial & listing details
- Price per square foot: $359/sqft
- Tax assessed value: $524,228
- Annual tax amount: $10,969
- Date on market: 9/3/2026
Estimated market value
$1,663,600
$1.58M - $1.75M
$6,477/mo
Price history
| Date | Event | Price |
|---|---|---|
| 10/1/2026 | Price change | $1,699,000-5.6%$359/sqft |
Source:  HAR #17830263 Report a problem HAR #17830263 Report a problem | ||
| 9/3/2026 | Listed for sale | $1,799,000+9%$380/sqft |
Source: HAR #17830263 Report a problem | ||
| 8/20/2026 | Listing removed | $1,650,000$349/sqft |
Source: HAR #60471403 Report a problem | ||
| 6/11/2026 | Price change | $1,650,000-5.7%$349/sqft |
Source: HAR #60471403 Report a problem | ||
| 5/13/2026 | Price change | $1,750,000-2.8%$370/sqft |
Source: HAR #60471403 Report a problem | ||
| 4/9/2026 | Listed for sale | $1,800,000-5.3%$381/sqft |
Source: HAR #60471403 Report a problem | ||
| 4/9/2026 | Listing removed | $1,900,000$402/sqft |
Source: HAR #67816351 Report a problem | ||
| 12/17/2025 | Listed for sale | $1,900,000$402/sqft |
Source: HAR #67816351 Report a problem | ||
| 12/17/2025 | Listing removed | $1,900,000$402/sqft |
Source: HAR #21249604 Report a problem | ||
| 7/14/2025 | Listed for sale | $1,900,000+245.5%$402/sqft |
Source: HAR #21249604 Report a problem | ||
| 7/19/2024 | Listing removed | -- |
Source: HAR #60137430 Report a problem | ||
| 6/8/2024 | Pending sale | $550,000$116/sqft |
Source: HAR #60137430 Report a problem | ||
| 6/5/2024 | Listed for sale | $550,000$116/sqft |
Source: HAR #60137430 Report a problem | ||
Public tax history
| Year | Property taxes | Tax assessment |
|---|---|---|
| 2025 | -- | -- |
| 2024 | $2,377 | $524,228 -2% |
| 2023 | -- | $535,187 +10.3% |
| 2022 | $3,610 | $485,000 +19.7% |
| 2021 | -- | $405,270 +0.1% |
| 2020 | $3,998 -7.2% | $404,795 +3.4% |
| 2019 | $4,306 +6.3% | $391,670 +8.5% |
| 2018 | $4,052 | $361,000 |
| 2017 | $4,052 +3.4% | $361,000 -5% |
| 2016 | $3,918 -1.3% | $380,000 +7% |
| 2015 | $3,971 | $355,000 +22.4% |
| 2014 | $3,971 | $290,000 +10.9% |
| 2013 | -- | $261,587 +8.8% |
| 2012 | -- | $240,499 |
| 2011 | -- | $240,499 +6.7% |
| 2010 | -- | $225,500 -7.5% |
| 2009 | -- | $243,681 -2.4% |
| 2008 | -- | $249,658 +13% |
| 2007 | -- | $221,004 +21.8% |
| 2006 | -- | $181,412 +7.7% |
| 2005 | -- | $168,410 +10% |
| 2004 | -- | $153,100 +10% |
| 2003 | -- | $139,200 +10% |
| 2002 | -- | $126,600 +10% |
| 2001 | -- | $115,100 +9.9% |
| 2000 | -- | $104,700 |
Find assessor info on the county website
Monthly payment
Est. payment
Payment breakdown
Explore the cost of this home by adjusting the details. Changes won't be saved.Climate risks
Neighborhood: Oak Forest - Garden Oaks
Nearby schools
Schools provided by the listing agent
- Elementary: Garden Oaks Elementary School
- Middle: Black Middle School
- High: Waltrip High School
Source: HAR. This data may not be complete. We recommend contacting the local school district to confirm school assignments for this home.


Similar homes
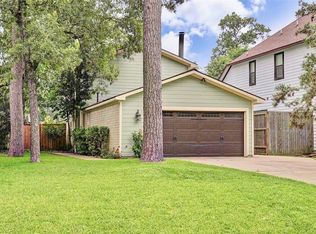
- $1,694,9994 bd5 ba4.3k sqft1014 Gardenia Dr, Houston, TX 77018New Construction
 MLS ID #93833401, Leah LeBlanc, Nan & Company Properties - Corporate Office (Heights). HAR
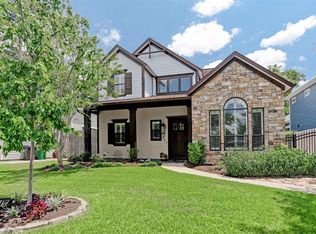
 - $1,690,0004 bd4 ba4.2k sqft1018 Rosepoint St, Houston, TX 77018New Construction
 MLS ID #33188903, David Vallejo, Brent Allen Properties. HAR
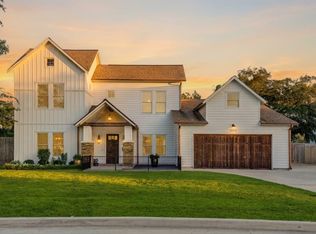
 - $1,450,0005 bd5 ba4.2k sqft1003 Wakefield Dr, Houston, TX 77018For Sale
 MLS ID #45589945, Kate Ferguson, Keller Williams Memorial. HAR
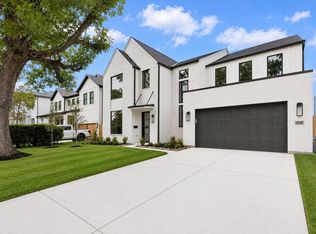
 - $1,584,0006 bd6 ba4.4k sqft1514 Gardenia Dr, Houston, TX 77018New Construction
 HAR
HAR
