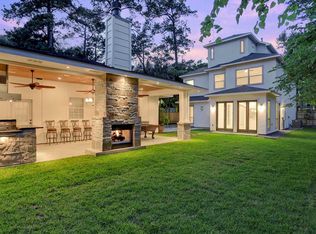
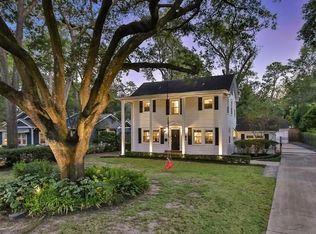
Completed in August 2026 by Saint Lienard Luxury Homes, this exceptional new construction residence offers 5,354 square feet of thoughtfully designed living space on a generous 13,632-square-foot lot. Featuring five bedrooms, four-and-a-half baths and a three-car garage, the home pairs refined design with exceptional functionality. Each bedroom features an en-suite bath, while the spacious primary suite is thoughtfully appointed with two private water closets and generously sized closets. Well-proportioned interiors provide ample space for both everyday living and entertaining. Outside, the expansive backyard with chef quality outdoor kitchen offers tremendous flexibility with more than enough room to accommodate a pool while preserving additional green space. A beautifully executed luxury home offering space, comfort and quality throughout.
New construction
$2,227,500
515 W 33rd St, Houston, TX 77018
5beds
5,354sqft
Single Family Residence
Built in 2026
0.31 Acres Lot
$2,169,800 Zestimate®
$416/sqft
$-- HOA
What's special
Chef quality outdoor kitchenExpansive backyardFive bedroomsFour-and-a-half bathsThree-car garageGenerously sized closetsSpacious primary suite
- 5 days
- 95
- 22
Likely to sell faster than
Zillow last checked:
Listing updated:
Listed by:
Michelle Reyna TREC #0566907 713-398-0098,
The Reyna Group
Source: HAR,MLS#: 29482225
Facts & features
Interior
Bedrooms & bathrooms
- Bedrooms: 5
- Bathrooms: 5
- Full bathrooms: 4
- 1/2 bathrooms: 1
Primary bedroom
- Level: Second
- Area: 396
- Dimensions: 22x18
Bedroom
- Level: Second
- Area: 224
- Dimensions: 14x16
Bedroom
- Level: Second
- Area: 252
- Dimensions: 14x18
Bedroom
- Level: Second
- Area: 252
- Dimensions: 14x18
Bedroom
- Level: Second
- Area: 224
- Dimensions: 14x16
Heating
- Natural Gas
Cooling
- Electric
Interior area
- Total structure area: 5,354
- Total interior livable area: 5,354 sqft
Property
Parking
- Total spaces: 3
- Parking features: Attached
- Attached garage spaces: 3
Features
- Stories: 2
Lot
- Size: 0.31 Acres
- Features: Subdivided, 0 Up To 1/4 Acre
Details
- Parcel number: 0660450080027
Construction
Type & style
- Home type: SingleFamily
- Architectural style: Traditional
- Property subtype: Single Family Residence
Materials
- Brick
- Foundation: Slab
- Roof: Composition
Condition
- New construction: Yes
- Year built: 2026
Details
- Builder name: Saint Lienard Luxury Homes
Utilities & green energy
- Sewer: Public Sewer
- Water: Public
Community & HOA
Community
- Subdivision: Garden Oaks Sec 01
Location
- Region: Houston
Financial & listing details
- Price per square foot: $416/sqft
- Tax assessed value: $570,315
- Annual tax amount: $11,933
- Date on market: 9/23/2026
Estimated market value
$2,169,800
$2.06M - $2.28M
$6,860/mo
Price history
| Date | Event | Price |
|---|---|---|
| 9/23/2026 | Listed for sale | $2,227,500-1%$416/sqft |
Source:  HAR #29482225 Report a problem HAR #29482225 Report a problem | ||
| 9/23/2026 | Listing removed | $2,250,000$420/sqft |
Source: HAR #66840310 Report a problem | ||
| 8/31/2026 | Price change | $2,250,000-4.3%$420/sqft |
Source: HAR #66840310 Report a problem | ||
| 8/11/2026 | Listed for sale | $2,350,000$439/sqft |
Source: HAR #16210589 Report a problem | ||
| 8/10/2026 | Listing removed | $2,350,000$439/sqft |
Source: HAR #10792025 Report a problem | ||
| 1/16/2026 | Listed for sale | $2,350,000$439/sqft |
Source: HAR #43475186 Report a problem | ||
Public tax history
| Year | Property taxes | Tax assessment |
|---|---|---|
| 2025 | $2,210 -24.9% | $570,315 +1% |
| 2024 | $2,944 | $564,729 -0.7% |
| 2023 | -- | $568,855 +18.8% |
| 2022 | $4,182 | $478,980 +5.2% |
| 2021 | -- | $455,346 +0.8% |
| 2020 | $4,737 -1.8% | $451,800 -0.3% |
| 2019 | $4,821 -27.9% | $453,293 +10.1% |
| 2018 | $6,687 | $411,767 +12.8% |
| 2017 | $6,687 +10.4% | $365,000 -9% |
| 2016 | $6,057 +17.3% | $401,000 -3.6% |
| 2015 | $5,164 | $416,185 +35.9% |
| 2014 | $5,164 | $306,154 +30.3% |
| 2013 | -- | $235,000 -5.1% |
| 2012 | -- | $247,600 |
| 2011 | -- | $247,600 -26.8% |
| 2010 | -- | $338,392 -2% |
| 2009 | -- | $345,269 +1.5% |
| 2008 | -- | $340,109 +3.9% |
| 2007 | -- | $327,293 +13% |
| 2006 | -- | $289,630 +1.8% |
| 2005 | -- | $284,570 +10% |
| 2004 | -- | $258,700 +10% |
| 2003 | -- | $235,200 +10% |
| 2002 | -- | $213,900 +10% |
| 2001 | -- | $194,500 +9.9% |
| 2000 | -- | $176,900 |
Find assessor info on the county website
Monthly payment
Est. payment
Payment breakdown
Explore the cost of this home by adjusting the details. Changes won't be saved.Climate risks
Neighborhood: Oak Forest - Garden Oaks
Nearby schools
Schools provided by the listing agent
- Elementary: Garden Oaks Elementary School
- Middle: Black Middle School
- High: Washington High School
Source: HAR. This data may not be complete. We recommend contacting the local school district to confirm school assignments for this home.
Similar homes
- $2,195,0005 bd7 ba5.4k sqft1191 Chamboard Ln, Houston, TX 77018New Construction
 MLS ID #85050635, Creston Inderrieden, Realty of America - Central Houston. HAR
 - $2,489,0005 bd6 ba6.4k sqft316 W 30th St, Houston, TX 77018New Construction
 MLS ID #48595610, Michael Silva, Happen Houston. HAR
 - $2,500,0004 bd7 ba5.5k sqft315 W 32nd St, Houston, TX 77018New Construction
 MLS ID #44367620, Deanna Zugheri, Keller Williams Realty Metropolitan. HAR
 - $2,195,0004 bd6 ba5.3k sqft934 W 43rd St, Houston, TX 77018New Construction
 MLS ID #10612340, Deanna Zugheri, Keller Williams Realty Metropolitan. HAR
