Experience exceptional craftsmanship in this custom Garden Oaks new construction offering 5 bedrooms, 4 full baths, 2 half baths, a private study, and an oversized game room. Premium construction begins with a custom iron front door and continues with white oak flooring, LED illuminated stairs, a dramatic two story specialty window, and designer finishes throughout. The chef’s kitchen features an upgraded Thermador appliance package, panel ready refrigeration, inset cabinetry, premium natural stone surfaces, plus a spacious working pantry with dedicated dirty kitchen. First floor secondary suite functions as an ideal second primary. Upstairs, the luxurious primary retreat offers a sitting area with kitchenette, spa inspired bath, oversized custom closet, hidden AV room, and dedicated HVAC. Covered outdoor kitchen overlooks a backyard with room for a future pool. Oversized 3 car garage, commercial drainage, generator ready, and oversized driveway complete this exceptional home.
New construction
$2,489,000
316 W 30th St, Houston, TX 77018
5beds
6,475sqft
Single Family Residence
Built in 2026
0.29 Acres Lot
$2,423,200 Zestimate®
$384/sqft
$-- HOA
What's special
Designer finishes throughoutHidden av roomCovered outdoor kitchenWhite oak flooringLuxurious primary retreatLed illuminated stairsOversized custom closet
- 26 days
- 284
- 40
Zillow last checked:
Listing updated:
Listed by:
Michael Silva TREC #0593742 713-391-8284,
Happen Houston
Source: HAR,MLS#: 48595610
Facts & features
Interior
Bedrooms & bathrooms
- Bedrooms: 5
- Bathrooms: 6
- Full bathrooms: 4
- 1/2 bathrooms: 2
Primary bedroom
- Level: Second
- Area: 520
- Dimensions: 26 x 20
Bedroom
- Level: Second
- Area: 216
- Dimensions: 18 x 12
Bedroom
- Level: First
- Area: 224
- Dimensions: 16x14
Bedroom
- Level: Second
- Area: 204
- Dimensions: 17 x 12
Bedroom
- Level: Second
- Area: 238
- Dimensions: 17 x 14
Other
- Level: First
- Area: 180
- Dimensions: 15x12
Dining room
- Level: First
- Area: 216
- Dimensions: 18x12
Game room
- Level: Second
- Area: 357
- Dimensions: 21x17
Living room
- Level: First
- Area: 640
- Dimensions: 32x20
Heating
- Natural Gas
Cooling
- Ceiling Fan(s), Electric
Appliances
- Included: ENERGY STAR Qualified Appliances, Disposal, Wine Refrigerator, Double Oven, Freestanding Oven, Microwave, Free-Standing Range, Gas Range, Dishwasher
- Laundry: Electric Dryer Hookup, Gas Dryer Hookup, Washer Hookup
Features
- Elevator Shaft, High Ceilings, Wet Bar, 1 Bedroom Down - Not Primary BR, En-Suite Bath, Primary Bed - 2nd Floor, Walk-In Closet(s)
- Flooring: Tile, Wood
- Number of fireplaces: 1
- Fireplace features: Gas Log
Interior area
- Total structure area: 6,475
- Total interior livable area: 6,475 sqft
Property
Parking
- Total spaces: 3
- Parking features: Attached, Oversized, Garage Door Opener
- Attached garage spaces: 3
Features
- Stories: 2
- Patio & porch: Covered
- Exterior features: Sprinkler System
- Fencing: Back Yard
Lot
- Size: 0.29 Acres
- Features: Back Yard, Subdivided, 1/4 Up to 1/2 Acre
Details
- Parcel number: 0660450020013
Construction
Type & style
- Home type: SingleFamily
- Architectural style: Contemporary,Traditional
- Property subtype: Single Family Residence
Materials
- Stucco
- Foundation: Slab
- Roof: Composition,Metal
Condition
- New construction: Yes
- Year built: 2026
Details
- Builder name: Niantic Homes
Utilities & green energy
- Sewer: Public Sewer
- Water: Public
Green energy
- Energy efficient items: Thermostat
Community & HOA
Community
- Subdivision: Garden Oaks
Location
- Region: Houston
Financial & listing details
- Price per square foot: $384/sqft
- Tax assessed value: $669,327
- Annual tax amount: $14,225
- Date on market: 9/9/2026
- Listing terms: Cash,Conventional,FHA,VA Loan
- Ownership: Full Ownership
Estimated market value
$2,423,200
$2.30M - $2.54M
$7,788/mo
Price history
| Date | Event | Price |
|---|---|---|
| 5/13/2026 | Price change | $2,489,000-3.9%$384/sqft |
Source:  HAR #48953462 Report a problem HAR #48953462 Report a problem | ||
| 4/14/2026 | Price change | $2,589,000+1.5%$400/sqft |
Source: HAR #96146812 Report a problem | ||
| 2/4/2026 | Listed for sale | $2,550,000+284.9%$394/sqft |
Source: HAR #23759963 Report a problem | ||
| 5/2/2025 | Pending sale | $662,500$102/sqft |
Source: HAR #5265894 Report a problem | ||
| 4/28/2025 | Listed for sale | $662,500-3.3%$102/sqft |
Source: HAR #5265894 Report a problem | ||
| 4/1/2025 | Listing removed | $685,000$106/sqft |
Source: HAR #5265894 Report a problem | ||
| 2/12/2025 | Price change | $685,000-1.8%$106/sqft |
Source: HAR #5265894 Report a problem | ||
| 1/22/2025 | Listed for sale | $697,500+35.4%$108/sqft |
Source: HAR #5265894 Report a problem | ||
| 8/2/2019 | Listing removed | $515,000$80/sqft |
Source: John Daugherty, REALTORS #90515752 Report a problem | ||
| 6/26/2019 | Pending sale | $515,000$80/sqft |
Source: John Daugherty, REALTORS #90515752 Report a problem | ||
| 5/29/2019 | Listed for sale | $515,000+8.4%$80/sqft |
Source: John Daugherty, REALTORS #90515752 Report a problem | ||
| 3/24/2017 | Sold | -- |
Source: Agent Provided Report a problem | ||
| 2/25/2017 | Pending sale | $475,000$73/sqft |
Source: KTB Real Estate Services, LLC #85210251 Report a problem | ||
| 11/11/2016 | Listed for sale | $475,000+8%$73/sqft |
Source: KTB Real Estate Services, LLC #85210251 Report a problem | ||
| 3/9/2015 | Listing removed | $439,854$68/sqft |
Source: RE/MAX Metro #35797427 Report a problem | ||
| 1/22/2015 | Price change | $439,854-5.4%$68/sqft |
Source: RE/MAX Metro #35797427 Report a problem | ||
| 11/27/2014 | Price change | $464,854-2.7%$72/sqft |
Source: RE/MAX Metro #63956484 Report a problem | ||
| 10/26/2014 | Listed for sale | $477,854+54.1%$74/sqft |
Source: RE/MAX Metro #63956484 Report a problem | ||
| 8/29/2009 | Listing removed | $309,995$48/sqft |
Source: Amazen Realty #15793122 Report a problem | ||
| 7/26/2009 | Listed for sale | $309,995$48/sqft |
Source: Amazen Realty #15793122 Report a problem | ||
Public tax history
| Year | Property taxes | Tax assessment |
|---|---|---|
| 2025 | $14,225 +15.5% | $669,327 +13.7% |
| 2024 | $12,317 +7% | $588,671 +3% |
| 2023 | $11,515 +1.7% | $571,498 +11.1% |
| 2022 | $11,327 | $514,423 +9.7% |
| 2021 | -- | $468,816 -7.7% |
| 2020 | $11,997 +26.8% | $507,785 +1.2% |
| 2019 | $9,462 -18.2% | $501,805 +8.8% |
| 2018 | $11,572 | $461,188 +0.7% |
| 2017 | $11,572 -0.1% | $458,044 |
| 2016 | $11,582 +78.8% | $458,044 -1.9% |
| 2015 | $6,476 | $466,731 |
| 2014 | $6,476 | -- |
| 2013 | -- | $341,086 +9.9% |
| 2012 | -- | $310,500 |
| 2011 | -- | $310,500 +11.2% |
| 2010 | -- | $279,132 -22.1% |
| 2009 | -- | $358,317 +20.7% |
| 2008 | -- | $296,924 +4.3% |
| 2007 | -- | $284,661 +110% |
| 2006 | -- | $135,573 |
| 2005 | -- | -- |
| 2004 | -- | $168,000 +11.5% |
| 2003 | -- | $150,700 +10% |
| 2002 | -- | $137,000 +10% |
| 2001 | -- | $124,600 -15.3% |
| 2000 | -- | $147,100 |
Find assessor info on the county website
Monthly payment
Est. payment
Payment breakdown
Explore the cost of this home by adjusting the details. Changes won't be saved.Climate risks
Neighborhood: Oak Forest - Garden Oaks
Nearby schools
Schools provided by the listing agent
- Elementary: Garden Oaks Elementary School
- Middle: Black Middle School
- High: Washington High School
Source: HAR. This data may not be complete. We recommend contacting the local school district to confirm school assignments for this home.
Similar homes
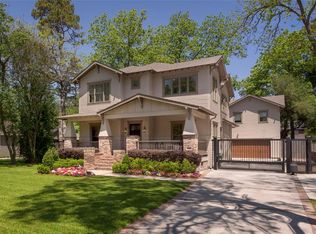
- $2,650,0005 bd7 ba6.1k sqft320 W 32nd St, Houston, TX 77018New Construction
 MLS ID #40177936, Michael Silva, Happen Houston. HAR
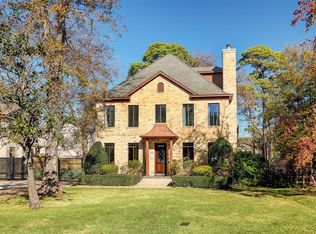
 - $2,050,0005 bd7 ba6.4k sqft431 W 30th St, Houston, TX 77018New Construction
 MLS ID #61817412, Norma Sangines, Home Pros Real Estate Group. HAR
 - $2,227,5005 bd5 ba5.3k sqft515 W 33rd St, Houston, TX 77018New Construction
 MLS ID #29482225, Michelle Reyna, The Reyna Group. HAR
 - $2,495,0005 bd6 ba5.8k sqft1237 Althea Dr, Houston, TX 77018New Construction
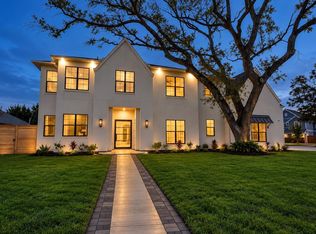 MLS ID #21132557, Mark Maniha, Mark Maniha Real Estate. HAR
