Experience exceptional luxury in this stunning 2026 residence, ideally located in a desirable Houston neighborhood. Showcasing superior craftsmanship, premium materials, soaring ceilings, and exquisite contemporary finishes, this architectural masterpiece offers 5 spacious bedrooms, 6 full baths, and 1 half bath. Featuring two luxurious primary suites, one on each floor, a private study that can serve as a 6th bedroom, formal dining, and an upstairs game room. The chef-inspired kitchen boasts premium appliances, an oversized island, custom cabinetry, a secondary kitchen, and a butler's pantry. Elegant engineered wood flooring, abundant natural light, and expansive living spaces create an exceptional atmosphere for entertaining. Enjoy spa-inspired bathrooms, private balconies, and a covered patio. A remarkable blend of modern sophistication, timeless elegance, and outstanding craftsmanship. Luxury living at its finest!
New construction
$1,850,000
1326 Curtin St, Houston, TX 77018
5beds
4,800sqft
Single Family Residence
Built in 2026
7,200 Square Feet Lot
$1,812,500 Zestimate®
$385/sqft
$-- HOA
What's special
Exquisite contemporary finishesPrivate balconiesAbundant natural lightElegant engineered wood flooringPremium appliancesCovered patioFormal dining
- 10 days
- 244
- 23
Likely to sell faster than
Zillow last checked:
Listing updated:
Listed by:
Kleber Gonzalez TREC #0697316 281-660-7278,
KG Real Estate LLC
Source: HAR,MLS#: 98656791
Facts & features
Interior
Bedrooms & bathrooms
- Bedrooms: 5
- Bathrooms: 7
- Full bathrooms: 6
- 1/2 bathrooms: 1
Primary bedroom
- Level: First
- Area: 320
- Dimensions: 20X16
Primary bedroom
- Level: Second
- Area: 371.25
- Dimensions: 22.5X16.5
Bedroom
- Level: Second
- Area: 247.5
- Dimensions: 16.5X15
Bedroom
- Level: Second
- Area: 255.75
- Dimensions: 16.5X15.5
Bedroom
- Level: Second
- Area: 180
- Dimensions: 15X12
Other
- Level: First
- Area: 120
- Dimensions: 10X12
Dining room
- Level: First
- Area: 216
- Dimensions: 18X12
Game room
- Level: Second
- Area: 216
- Dimensions: 18X12
Other
- Level: First
- Area: 180
- Dimensions: 12X15
Living room
- Level: First
- Area: 480
- Dimensions: 20X24
Heating
- Natural Gas
Cooling
- Attic Fan, Ceiling Fan(s), Electric
Appliances
- Included: ENERGY STAR Qualified Appliances, Water Heater, Disposal, Refrigerator, Double Oven, Freestanding Oven, Gas Oven, Microwave, Gas Cooktop, Gas Range, Dishwasher, Secondary Kitchen
- Laundry: Electric Dryer Hookup, Washer Hookup
Features
- Atrium, Balcony, Formal Entry/Foyer, High Ceilings, 2 Bedrooms Down, 2 Primary Bedrooms, Primary Bed - 1st Floor, Primary Bed - 2nd Floor, Walk-In Closet(s)
- Flooring: Engineered Hardwood
- Number of fireplaces: 1
- Fireplace features: Electric
Interior area
- Total structure area: 4,800
- Total interior livable area: 4,800 sqft
Property
Parking
- Total spaces: 2
- Parking features: Attached, Oversized, Garage Door Opener
- Attached garage spaces: 2
Accessibility
- Accessibility features: Accessible Common Area, Accessible Full Bath, Accessible Hallway(s), Accessible Kitchen, Accessible Kitchen Appliances, Accessible Washer/Dryer
Features
- Stories: 2
- Patio & porch: Covered, Patio/Deck
- Exterior features: Balcony, Sprinkler System
- Has spa: Yes
- Spa features: Private
- Fencing: Back Yard,Full
Lot
- Size: 7,200 Square Feet
- Features: Back Yard, Other, 0 Up To 1/4 Acre
Details
- Parcel number: 0731000110046
Construction
Type & style
- Home type: SingleFamily
- Architectural style: Contemporary
- Property subtype: Single Family Residence
Materials
- Blown-In Insulation, Brick, Cement Siding
- Foundation: Slab
- Roof: Composition
Condition
- New construction: Yes
- Year built: 2026
Details
- Builder name: Iberica Constructions
Utilities & green energy
- Sewer: Public Sewer
- Water: Public
Green energy
- Energy efficient items: Thermostat, Lighting, HVAC, HVAC>13 SEER, Other Energy Features
Community & HOA
Community
- Subdivision: Oak Forest Sec 03
Location
- Region: Houston
Financial & listing details
- Price per square foot: $385/sqft
- Tax assessed value: $617,926
- Annual tax amount: $10,099
- Date on market: 11/1/2026
- Listing terms: Cash,Conventional,FHA,Investor
- Road surface type: Concrete, Curbs
Estimated market value
$1,812,500
$1.72M - $1.90M
$6,118/mo
Price history
| Date | Event | Price |
|---|---|---|
| 11/1/2026 | Listed for sale | $1,850,000-2.6%$385/sqft |
Source:  HAR #98656791 Report a problem | ||
| 10/5/2026 | Listing removed | $1,900,000$396/sqft |
Source: HAR #64308963 Report a problem | ||
| 6/17/2026 | Listed for sale | $1,900,000+194.6%$396/sqft |
Source: HAR #62529751 Report a problem | ||
| 9/30/2025 | Listing removed | $645,000$134/sqft |
Source: HAR #39120581 Report a problem | ||
| 9/12/2025 | Pending sale | $645,000$134/sqft |
Source: HAR #39120581 Report a problem | ||
| 9/5/2025 | Listed for sale | $645,000$134/sqft |
Source: HAR #39120581 Report a problem | ||
| 7/1/2025 | Pending sale | $645,000$134/sqft |
Source: HAR #39120581 Report a problem | ||
| 6/20/2025 | Price change | $645,000-0.8%$134/sqft |
Source: HAR #39120581 Report a problem | ||
| 6/11/2025 | Listed for sale | $650,000+47.1%$135/sqft |
Source: HAR #39120581 Report a problem | ||
| 2/14/2018 | Sold | -- |
Source: Agent Provided Report a problem | ||
| 1/18/2018 | Pending sale | $442,000$92/sqft |
Source: Berkshire Hathaway HomeService #12234321 Report a problem | ||
| 1/2/2018 | Price change | $442,000-1.6%$92/sqft |
Source: Berkshire Hathaway HomeService #12234321 Report a problem | ||
| 11/25/2017 | Price change | $449,000-3.4%$94/sqft |
Source: Berkshire Hathaway HomeService #12234321 Report a problem | ||
| 11/18/2017 | Price change | $465,000-3.1%$97/sqft |
Source: Prudential Anderson Properties #12234321 Report a problem | ||
| 11/10/2017 | Price change | $480,000-3%$100/sqft |
Source: Berkshire Hathaway HomeService #12234321 Report a problem | ||
| 11/6/2017 | Price change | $495,000-2%$103/sqft |
Source: Berkshire Hathaway HomeService Anderson Properties #12234321 Report a problem | ||
| 11/2/2017 | Listed for sale | $505,000+111.3%$105/sqft |
Source: Berkshire Hathaway HomeService Anderson Properties #12234321 Report a problem | ||
| 12/7/2009 | Listing removed | $239,000$50/sqft |
Source: Hartman & Associates #93524116 Report a problem | ||
| 10/14/2009 | Listed for sale | $239,000+8.6%$50/sqft |
Source: Hartman & Associates #93524116 Report a problem | ||
| 2/21/2009 | Listing removed | $220,000$46/sqft |
Source: HAR #3698053 Report a problem | ||
| 1/31/2009 | Price change | $220,000-6.8%$46/sqft |
Source: HAR #3698053 Report a problem | ||
| 10/17/2008 | Listed for sale | $236,000$49/sqft |
Source: HAR #3698053 Report a problem | ||
Public tax history
| Year | Property taxes | Tax assessment |
|---|---|---|
| 2025 | $9,295 -2.6% | $617,926 -0.5% |
| 2024 | $9,544 +11.4% | $621,000 +6% |
| 2023 | $8,568 -4.5% | $585,617 +10.2% |
| 2022 | $8,970 | $531,319 +9.6% |
| 2021 | -- | $484,673 +5.5% |
| 2020 | $8,562 +8% | $459,611 +8.7% |
| 2019 | $7,925 +3.6% | $422,651 +1.9% |
| 2018 | $7,647 | $414,749 |
| 2017 | $7,647 +10.3% | $414,749 |
| 2016 | $6,931 +17.5% | $414,749 -12.9% |
| 2015 | $5,899 | $476,243 +22.2% |
| 2014 | $5,899 | $389,573 +38.1% |
| 2013 | -- | $282,020 +11.1% |
| 2012 | -- | $253,762 +2.8% |
| 2011 | -- | $246,735 +11.7% |
| 2010 | -- | $220,916 |
| 2009 | -- | $220,916 -13.5% |
| 2008 | -- | $255,382 +69.3% |
| 2007 | -- | $150,890 +7.1% |
| 2006 | -- | $140,844 +10% |
| 2005 | -- | $128,040 +10% |
| 2004 | -- | $116,400 +9.9% |
| 2003 | -- | $105,900 +10% |
| 2002 | -- | $96,300 +9.9% |
| 2001 | -- | $87,600 +9.9% |
| 2000 | -- | $79,700 |
Find assessor info on the county website
Monthly payment
Est. payment
Payment breakdown
Explore the cost of this home by adjusting the details. Changes won't be saved.Climate risks
Neighborhood: Oak Forest - Garden Oaks
Nearby schools
Schools provided by the listing agent
- Elementary: Oak Forest Elementary School (Houston)
- Middle: Black Middle School
- High: Waltrip High School
Source: HAR. This data may not be complete. We recommend contacting the local school district to confirm school assignments for this home.
Similar homes
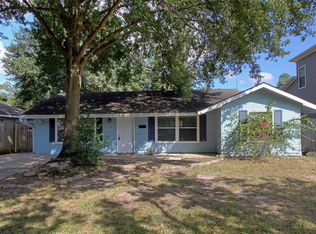
- $1,795,0005 bd6 ba4.7k sqft963 W 41st St, Houston, TX 77018New Construction
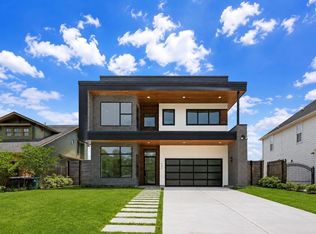 MLS ID #21593956, Lia Liel Lazar, Mira Properties. HAR
- $1,990,0004 bd6 ba4.8k sqft1457 Curtin St, Houston, TX 77018New Construction
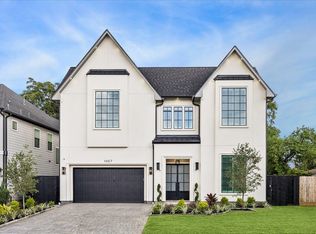 MLS ID #96822457, Michael Silva, Happen Houston. HAR
- $2,188,0005 bd6 ba4.9k sqft1225 Wakefield Dr, Houston, TX 77018New Construction
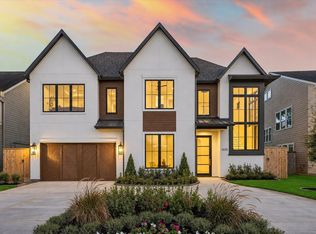 MLS ID #30687789, Victoria Hawes, 16th Street Realty LLC. HAR
- $1,649,0005 bd6 ba4.4k sqft1030 Chamboard Ln, Houston, TX 77018For Sale
 MLS ID #12516622, Laura Sweeney, Compass RE Texas, LLC - Houston. HAR
