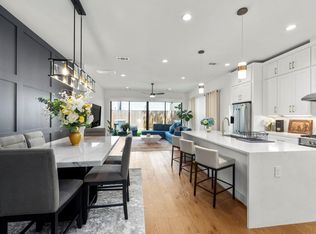
Sophisticated soft contemporary residence by Blackstone Homes, ideally located in coveted Hyde Park near River Oaks Shopping Center and the best of Montrose. This beautifully appointed 4-bedroom, 4.5-bath home offers approx. 4,500 SF with soaring ceilings, white oak hardwood floors and light-filled living spaces. The chef’s kitchen features custom cabinetry, premium appliances, an oversized island, butler’s pantry and wet bar, creating an effortless setting for entertaining. The spacious primary retreat offers a sitting area, impressive walk-in closet and spa-inspired bath. A versatile game room with beverage center provides additional living space. Outdoors, enjoy a covered patio, summer kitchen, landscaped grounds and room for a pool. Additional features include a whole-home generator, tankless water heater and oversized 2-car garage. Exceptional Inner Loop living with luxury, privacy and walkability.
For sale
$1,949,000
2109 Morse St, Houston, TX 77019
4beds
4,507sqft
Single Family Residence
Built in 2017
5,000 Square Feet Lot
$1,840,900 Zestimate®
$432/sqft
$-- HOA
What's special
Summer kitchenLight-filled living spacesWhite oak hardwood floorsPremium appliancesCovered patioWet barImpressive walk-in closet
- 46 days
- 299
- 25
Zillow last checked:
Listing updated:
Listed by:
Claudia Huato TREC #0740178 281-753-6628,
Nextgen Real Estate Properties,
Emily Espinoza TREC #0841946 504-314-0747,
Nextgen Real Estate Properties
Source: HAR,MLS#: 86890119
Facts & features
Interior
Bedrooms & bathrooms
- Bedrooms: 4
- Bathrooms: 5
- Full bathrooms: 4
- 1/2 bathrooms: 1
Primary bedroom
- Level: Second
- Area: 336
- Dimensions: 16x21
Bedroom
- Level: Second
- Area: 300
- Dimensions: 15x20
Bedroom
- Level: Second
- Area: 195
- Dimensions: 13x15
Bedroom
- Level: Second
- Area: 195
- Dimensions: 13x15
Breakfast
- Level: First
- Area: 221
- Dimensions: 13x17
Dining room
- Level: First
- Area: 247
- Dimensions: 13x19
Family room
- Level: First
- Area: 304
- Dimensions: 19x16
Kitchen
- Level: First
- Area: 221
- Dimensions: 13x17
Living room
- Level: First
- Area: 247
- Dimensions: 13x19
Heating
- Natural Gas, Zoned
Cooling
- Ceiling Fan(s), Electric, Zoned
Appliances
- Included: ENERGY STAR Qualified Appliances, Water Heater, Disposal, Refrigerator, Gas Oven, Microwave, Gas Cooktop, Gas Range, Dishwasher
- Laundry: Electric Dryer Hookup, Gas Dryer Hookup, Washer Hookup
Features
- High Ceilings, Prewired for Alarm System, All Bedrooms Up, En-Suite Bath, Primary Bed - 2nd Floor, Sitting Area, Walk-In Closet(s)
- Flooring: Tile, Wood
- Doors: Insulated Doors
- Windows: Insulated/Low-E windows, Window Coverings
- Number of fireplaces: 1
- Fireplace features: Gas Log
Interior area
- Total structure area: 4,507
- Total interior livable area: 4,507 sqft
Property
Parking
- Total spaces: 2
- Parking features: Attached, Double-Wide Driveway, Extra Driveway
- Attached garage spaces: 2
Accessibility
- Accessibility features: Adaptable For Elevator
Features
- Stories: 2
- Patio & porch: Patio/Deck
- Exterior features: Outdoor Kitchen, Sprinkler System
- Fencing: Back Yard,Full
Lot
- Size: 5,000 Square Feet
- Features: Back Yard, Subdivided, 0 Up To 1/4 Acre
Details
- Parcel number: 0520490160005
Construction
Type & style
- Home type: SingleFamily
- Architectural style: Contemporary
- Property subtype: Single Family Residence
Materials
- Batts Insulation, Cement Siding, Stucco
- Foundation: Slab
- Roof: Composition
Condition
- New construction: No
- Year built: 2017
Utilities & green energy
- Sewer: Public Sewer
- Water: Public
Green energy
- Energy efficient items: Attic Vents, Thermostat, HVAC
Community & HOA
Community
- Security: Prewired for Alarm System
- Subdivision: Hyde Park Main
Location
- Region: Houston
Financial & listing details
- Price per square foot: $432/sqft
- Tax assessed value: $1,927,291
- Annual tax amount: $31,595
- Date on market: 9/4/2026
Estimated market value
$1,840,900
$1.75M - $1.93M
$7,288/mo
Price history
| Date | Event | Price |
|---|---|---|
| 9/4/2026 | Listed for sale | $1,949,000+8.3%$432/sqft |
Source:  HAR #86890119 Report a problem HAR #86890119 Report a problem | ||
| 7/27/2024 | Listing removed | -- |
Source:  HAR #58825419 Report a problem HAR #58825419 Report a problem | ||
| 6/22/2024 | Listed for rent | $10,500-1.9%$2/sqft |
Source: HAR #58825419 Report a problem | ||
| 3/19/2024 | Listing removed | -- |
Source: HAR #50694004 Report a problem | ||
| 1/23/2024 | Listed for rent | $10,700+25.9%$2/sqft |
Source: HAR #50694004 Report a problem | ||
| 5/8/2021 | Listing removed | -- |
Source: HAR #18995260 Report a problem | ||
| 3/14/2021 | Listed for sale | $1,800,000+22%$399/sqft |
Source: HAR #18995260 Report a problem | ||
| 11/16/2019 | Listing removed | $8,500$2/sqft |
Source: Corzo Group Properties #66273606 Report a problem | ||
| 11/14/2019 | Sold | -- |
Source: Agent Provided Report a problem | ||
| 9/10/2019 | Price change | $8,500-5.6%$2/sqft |
Source: Corzo Group Properties #66273606 Report a problem | ||
| 8/9/2019 | Price change | $9,000-10%$2/sqft |
Source: Corzo Group Properties #66273606 Report a problem | ||
| 7/13/2019 | Listed for rent | $10,000$2/sqft |
Source: Corzo Group Properties #66273606 Report a problem | ||
| 5/23/2017 | Listing removed | $1,474,900$327/sqft |
Source: Keller Williams Realty Metropolitan #40079533 Report a problem | ||
| 4/29/2017 | Pending sale | $1,474,900$327/sqft |
Source: Houston Metropolitan #40079533 Report a problem | ||
| 4/8/2017 | Price change | $1,474,900-1.7%$327/sqft |
Source: Keller Williams - Houston Metropolitan #40079533 Report a problem | ||
| 3/23/2017 | Price change | $1,499,900+1.7%$333/sqft |
Source: Keller Williams - Houston Metropolitan #40079533 Report a problem | ||
| 11/1/2016 | Price change | $1,474,900-1.6%$327/sqft |
Source: Keller Williams - Houston Metropolitan #40079533 Report a problem | ||
| 8/19/2016 | Price change | $1,499,000-3.2%$333/sqft |
Source: Keller Williams - Houston Metropolitan #40079533 Report a problem | ||
| 7/25/2016 | Price change | $1,549,000-1.7%$344/sqft |
Source: Keller Williams - Houston Metropolitan #40079533 Report a problem | ||
| 2/3/2016 | Listed for sale | $1,575,000$349/sqft |
Source: Keller Williams Realty Metropolitan #5965247 Report a problem | ||
Public tax history
| Year | Property taxes | Tax assessment |
|---|---|---|
| 2025 | $31,595 +3.4% | $1,927,291 +2.8% |
| 2024 | $30,567 +11% | $1,874,717 -0.8% |
| 2023 | $27,549 -1.1% | $1,889,249 +18.1% |
| 2022 | $27,846 | $1,600,000 +4.6% |
| 2021 | -- | $1,529,872 -6.3% |
| 2020 | $28,107 -3.9% | $1,632,099 +7.3% |
| 2019 | $29,246 -18.3% | $1,520,384 +7.8% |
| 2018 | $35,818 | $1,409,800 -0.6% |
| 2017 | $35,818 +95.2% | $1,417,759 +95.4% |
| 2016 | $18,346 +109.8% | $725,561 +68.7% |
| 2015 | $8,743 | $430,091 +26.5% |
| 2014 | $8,743 | $340,100 +37% |
| 2013 | -- | $248,300 |
| 2012 | -- | $248,300 -4.6% |
| 2011 | -- | $260,273 -2.8% |
| 2010 | -- | $267,878 -1.9% |
| 2009 | -- | $273,039 +18.2% |
| 2008 | -- | $231,055 +12.1% |
| 2007 | -- | $206,055 -5.2% |
| 2006 | -- | $217,346 +25.8% |
| 2005 | -- | $172,748 +19.1% |
| 2004 | -- | $145,000 |
| 2003 | -- | $145,000 |
| 2002 | -- | $145,000 +7.4% |
| 2001 | -- | $135,000 +3.8% |
| 2000 | -- | $130,000 |
Find assessor info on the county website
Monthly payment
Est. payment
Payment breakdown
Explore the cost of this home by adjusting the details. Changes won't be saved.Climate risks
Neighborhood: Neartown - Montrose
Nearby schools
Schools provided by the listing agent
- Elementary: Baker Montessori School
- Middle: Lanier Middle School
- High: Lamar High School (Houston)
Source: HAR. This data may not be complete. We recommend contacting the local school district to confirm school assignments for this home.
Similar homes
- $1,950,0004 bd4 ba4.4k sqft2014 Park St, Houston, TX 77019For Sale
 MLS ID #77301686, Lorna Ramsay, Keller Williams Realty Metropolitan. HAR
 - $1,650,0005 bd6 ba4.5k sqft1959 Portsmouth St, Houston, TX 77098For Sale
 MLS ID #70967037, Adriana Banks, Douglas Elliman Real Estate. HAR
 - $1,025,0004 bd4 ba3k sqft2411 Hazard St, Houston, TX 77019For Sale
 MLS ID #24243534, Charlie Kriegel, Winhill Advisors - Kirby. HAR
 - $1,899,9004 bd4 ba4k sqft1824 Marshall St, Houston, TX 77098New Construction
 MLS ID #45504753, Blake Vincent, DUX Realty, LLC. HAR
