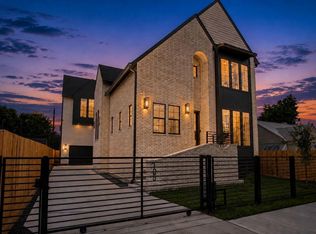
Perfectly positioned beneath a canopy of trees on the most coveted street in the Woodland Heights, experience this impressive newly constructed residence. Thoughtfully designed floor plan invites you in with private study, dining room for every day/special events, open-concept family room overlooking backyard. Chef's kitchen features Thermador appliances, oversized island with seating, custom oak cabinetry, and spacious walk-in pantry. Open staircase leads to second-floor game room with treetop views. Privately situated primary suite is a retreat! Spa-inspired bath with soaking tub, oversized shower, dual vanities, and expansive custom walk-in closet. Three secondary bedrooms all offer ensuite bath/walk-in closet. Built with exceptional craftsmanship, highlights include spray foam insulation, ZIP System® exterior sheathing, Advantech® subflooring, energy-efficient windows, and designer refined finishes. Zoned to highly regarded Travis Elem. Walkable to parks, restaurants, and retail!
New construction
$1,999,000
906 Bayland Ave, Houston, TX 77009
4beds
3,893sqft
Single Family Residence
Built in 2026
5,000 Square Feet Lot
$1,959,600 Zestimate®
$513/sqft
$-- HOA
What's special
Canopy of treesOpen staircaseExpansive custom walk-in closetDesigner refined finishesPrivate studyPrivately situated primary suiteOversized island with seating
- 49 days
- 510
- 29
Zillow last checked:
Listing updated:
Listed by:
Laura Ruppert TREC #0757689 832-264-0169,
Norhill Realty
Source: HAR,MLS#: 56747960
Facts & features
Interior
Bedrooms & bathrooms
- Bedrooms: 4
- Bathrooms: 5
- Full bathrooms: 4
- 1/2 bathrooms: 1
Primary bedroom
- Level: Second
- Area: 304
- Dimensions: 19x16
Bedroom
- Level: Second
- Area: 150
- Dimensions: 15x10
Bedroom
- Level: Second
- Area: 130
- Dimensions: 13x10
Bedroom
- Level: Second
- Area: 140
- Dimensions: 14x10
Other
- Level: First
- Area: 120
- Dimensions: 12x10
Dining room
- Level: First
- Area: 187
- Dimensions: 17x11
Game room
- Level: Second
- Area: 280
- Dimensions: 20x14
Kitchen
- Level: First
- Area: 204
- Dimensions: 17x12
Living room
- Level: First
- Area: 600
- Dimensions: 25x24
Primary bath
- Level: Second
- Area: 285
- Dimensions: 15x19
Heating
- Natural Gas, Zoned
Cooling
- Attic Fan, Ceiling Fan(s), Electric, Zoned
Appliances
- Included: ENERGY STAR Qualified Appliances, Water Heater, Disposal, Refrigerator, Electric Oven, Microwave, Gas Range, Dishwasher
- Laundry: Electric Dryer Hookup, Gas Dryer Hookup, Washer Hookup
Features
- Formal Entry/Foyer, High Ceilings, Vaulted Ceiling, All Bedrooms Up, En-Suite Bath, Primary Bed - 2nd Floor, Walk-In Closet(s)
- Flooring: Tile, Wood
- Windows: Insulated/Low-E windows
- Number of fireplaces: 1
- Fireplace features: Gas
Interior area
- Total structure area: 3,893
- Total interior livable area: 3,893 sqft
Property
Parking
- Total spaces: 2
- Parking features: Electric Gate, Driveway Gate, Attached, Garage Door Opener
- Attached garage spaces: 2
Features
- Stories: 2
- Patio & porch: Patio/Deck, Porch
- Exterior features: Sprinkler System
- Fencing: Back Yard,Full
Lot
- Size: 5,000 Square Feet
- Features: Subdivided, 0 Up To 1/4 Acre
Details
- Parcel number: 0513790000003
Construction
Type & style
- Home type: SingleFamily
- Architectural style: Contemporary,Traditional
- Property subtype: Single Family Residence
Materials
- Spray Foam Insulation, Brick, Cement Siding, Wood Siding
- Foundation: Slab
- Roof: Composition
Condition
- New construction: Yes
- Year built: 2026
Details
- Builder name: Avan Construction
Utilities & green energy
- Sewer: Public Sewer
- Water: Public
Green energy
- Energy efficient items: Attic Vents, Thermostat
Community & HOA
Community
- Subdivision: Woodson Place
Location
- Region: Houston
Financial & listing details
- Price per square foot: $513/sqft
- Tax assessed value: $625,589
- Annual tax amount: $13,295
- Date on market: 8/31/2026
- Road surface type: Curbs
Estimated market value
$1,959,600
$1.86M - $2.06M
$4,400/mo
Price history
| Date | Event | Price |
|---|---|---|
| 8/31/2026 | Listed for sale | $1,999,000+263.5%$513/sqft |
Source:  HAR #56747960 Report a problem HAR #56747960 Report a problem | ||
| 1/10/2025 | Pending sale | $550,000$141/sqft |
Source: HAR #64269431 Report a problem | ||
| 1/6/2025 | Listed for sale | $550,000$141/sqft |
Source: HAR #64269431 Report a problem | ||
| 10/30/2023 | Listing removed | -- |
Source:  HAR #96768487 Report a problem HAR #96768487 Report a problem | ||
| 9/14/2023 | Price change | $2,000-4.8%$1/sqft |
Source: HAR #96768487 Report a problem | ||
| 7/31/2023 | Listed for rent | $2,100-4.5%$1/sqft |
Source: HAR #96768487 Report a problem | ||
| 7/31/2023 | Listing removed | -- |
Source: HAR #9094929 Report a problem | ||
| 7/10/2023 | Listed for rent | $2,200+29.4%$1/sqft |
Source: HAR #9094929 Report a problem | ||
| 1/12/2018 | Listing removed | $1,700 |
Source: Greenwood King Properties #58824348 Report a problem | ||
| 10/12/2017 | Listed for rent | $1,700+6.3% |
Source: Greenwood King Properties #58824348 Report a problem | ||
| 12/17/2015 | Listing removed | $1,600 |
Source: Greenwood King Properties #91527967 Report a problem | ||
| 11/24/2015 | Listed for rent | $1,600 |
Source: Greenwood King Properties #91527967 Report a problem | ||
Public tax history
| Year | Property taxes | Tax assessment |
|---|---|---|
| 2025 | $13,295 +11.6% | $625,589 +9.8% |
| 2024 | $11,916 +13.8% | $569,500 +9.6% |
| 2023 | $10,467 -8.5% | $519,500 |
| 2022 | $11,439 | $519,500 +12.3% |
| 2021 | -- | $462,500 -3.1% |
| 2020 | $11,097 +5.3% | $477,230 +9.7% |
| 2019 | $10,534 +12.7% | $435,000 +17.6% |
| 2018 | $9,347 | $370,000 |
| 2017 | $9,347 -0.9% | $370,000 -0.8% |
| 2016 | $9,432 +13.6% | $373,000 +15.5% |
| 2015 | $8,302 | $322,958 |
| 2014 | $8,302 | $322,958 +37% |
| 2013 | -- | $235,781 +13.4% |
| 2012 | -- | $207,958 +5% |
| 2011 | -- | $198,084 +12.5% |
| 2010 | -- | $176,000 -11.1% |
| 2009 | -- | $198,085 +13.7% |
| 2007 | -- | $174,209 +10.3% |
| 2006 | -- | $158,012 +10.6% |
| 2005 | -- | $142,820 +3.3% |
| 2004 | -- | $138,300 +3.3% |
| 2003 | -- | $133,900 +12.1% |
| 2002 | -- | $119,400 +7% |
| 2001 | -- | $111,600 +20.9% |
| 2000 | -- | $92,300 |
Find assessor info on the county website
Monthly payment
Est. payment
Payment breakdown
Explore the cost of this home by adjusting the details. Changes won't be saved.Climate risks
Neighborhood: Greater Heights
Nearby schools
Schools provided by the listing agent
- Elementary: Travis Elementary School (Houston)
- Middle: Hogg Middle School (Houston)
- High: Heights High School
Source: HAR. This data may not be complete. We recommend contacting the local school district to confirm school assignments for this home.
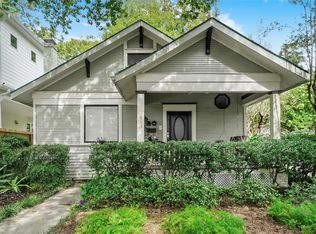
Similar homes
- $2,069,9005 bd5 ba4k sqft715 Merrill St, Houston, TX 77009New Construction
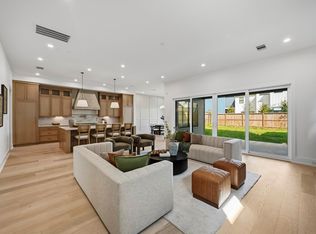 MLS ID #28250484, Oliver Carter, Connected Realty. HAR
 - $1,674,9004 bd5 ba3.5k sqft2603 Julian St, Houston, TX 77009New Construction
 MLS ID #59044155, Blake Vincent, DUX Realty, LLC. HAR
 - $1,999,9994 bd4 ba3.6k sqft2320 North Blvd, Houston, TX 77098For Sale
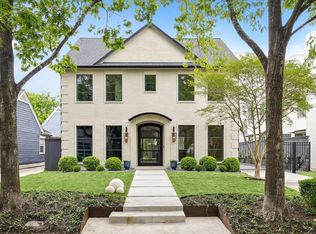 MLS ID #9751093, Steven Fernandes, Substantia Realty, LLC. HAR
 - $1,550,0004 bd3 ba4.1k sqft705 Walton St, Houston, TX 77009New Construction
 MLS ID #23403413, Stephanie Sykes, RE/MAX Cinco Ranch. HAR
