Just completed! Staging ready. Stunning new construction in the Heights offering 4,252 sq ft of refined living with 5 beds, 5.5 baths, interiors curated for modern luxury — walking distance to Halbert Park, coffee shops and farmers market. Gourmet kitchen features inset custom white oak cabinetry, Thermador appliances, quartzite countertops, paneled 54" refrigerator and wine/beverage coolers. Formal dining and sun-lit breakfast nook complement a spacious living room anchored by a custom fireplace and built-ins. 1st floor study may serve as guest suite. A 16' slider opens to a covered patio primed for outdoor kitchen, with a pool-ready backyard perfect for entertaining. Upstairs, the grand primary suite offers a lavish bath with 72" tub, dual shower/vanities and an oversized walk-in closet connecting to the laundry room, game room and 4 beds w ensuite baths. European oak hardwoods, 11' ceilings, level 5 drywall, steel exterior doors, arched doorways, plaster finishes, elevator-ready.
New construction
$1,949,990
212 E 24th St, Houston, TX 77008
5beds
4,252sqft
Single Family Residence
Built in 2026
5,301 Square Feet Lot
$1,897,900 Zestimate®
$459/sqft
$-- HOA
What's special
Custom fireplacePlaster finishesQuartzite countertopsCovered patioFormal diningGame roomSun-lit breakfast nook
- 27 days
- 415
- 45
Zillow last checked:
Listing updated:
Listed by:
Spencer Huck TREC #0739663 713-515-6691,
SERHANT.
Source: HAR,MLS#: 35874761
Facts & features
Interior
Bedrooms & bathrooms
- Bedrooms: 5
- Bathrooms: 6
- Full bathrooms: 5
- 1/2 bathrooms: 1
Primary bedroom
- Level: Second
- Area: 306.67
- Dimensions: 19'2" x 16'
Bedroom
- Level: Second
- Area: 166.83
- Dimensions: 13' x 12'10"
Bedroom
- Level: First
- Area: 164
- Dimensions: 12' x 13'8"
Bedroom
- Level: Second
- Area: 180
- Dimensions: 15' x 12'
Bedroom
- Level: Second
- Area: 182
- Dimensions: 13' x 14"
Dining room
- Level: First
- Area: 191.33
- Dimensions: 14' x 13'8"
Kitchen
- Level: First
- Area: 240.83
- Dimensions: 17' x 14'2"
Living room
- Level: First
- Area: 475
- Dimensions: 19' x 25'
Heating
- Electric, Natural Gas
Cooling
- Electric, Gas
Appliances
- Included: Disposal, Ice Maker, Microwave, Dishwasher
Features
- 1 Bedroom Down - Not Primary BR
- Number of fireplaces: 1
Interior area
- Total structure area: 4,252
- Total interior livable area: 4,252 sqft
Property
Parking
- Total spaces: 2
- Parking features: Attached
- Attached garage spaces: 2
Features
- Stories: 2
- Has private pool: Yes
- Pool features: Gunite, In Ground
Lot
- Size: 5,301 Square Feet
- Features: Cleared, 0 Up To 1/4 Acre
Details
- Parcel number: 0562760000011
Construction
Type & style
- Home type: SingleFamily
- Architectural style: Traditional
- Property subtype: Single Family Residence
Materials
- Brick, Cement Siding
- Foundation: Slab
- Roof: Composition
Condition
- New construction: Yes
- Year built: 2026
Details
- Builder name: J. Christopher Builders
Utilities & green energy
- Sewer: Public Sewer
- Water: Public
Community & HOA
Community
- Subdivision: Houston Heights
Location
- Region: Houston
Financial & listing details
- Price per square foot: $459/sqft
- Tax assessed value: $556,000
- Annual tax amount: $8,240
- Date on market: 9/10/2026
- Listing terms: Cash,Conventional,FHA,VA Loan
Estimated market value
$1,897,900
$1.80M - $1.99M
$5,899/mo
Price history
| Date | Event | Price |
|---|---|---|
| 4/22/2026 | Listed for sale | $1,949,990+257.8%$459/sqft |
Source:  HAR #29120139 Report a problem HAR #29120139 Report a problem | ||
| 3/26/2025 | Pending sale | $545,000$128/sqft |
Source: HAR #77256502 Report a problem | ||
| 3/18/2025 | Listed for sale | $545,000+4.8%$128/sqft |
Source: HAR #77256502 Report a problem | ||
| 1/14/2021 | Listing removed | -- |
Source:  HAR Report a problem HAR Report a problem | ||
| 1/2/2021 | Price change | $520,000-1%$122/sqft |
Source: Coldwell Banker Realty #31034093 Report a problem | ||
| 12/18/2020 | Price change | $525,000-0.9%$123/sqft |
Source: Coldwell Banker Realty #31034093 Report a problem | ||
| 11/25/2020 | Listed for sale | $530,000-29.3%$125/sqft |
Source: Coldwell Banker Realty #31034093 Report a problem | ||
| 10/9/2019 | Listing removed | $2,600$1/sqft |
Source: Owner Report a problem | ||
| 9/8/2019 | Listed for rent | $2,600$1/sqft |
Source: Owner Report a problem | ||
| 4/20/2015 | Listing removed | $750,000$176/sqft |
Source: BerkshireHathaway HomeServices Anderson Properties #28326982 Report a problem | ||
| 4/13/2015 | Listed for sale | $750,000+114.3%$176/sqft |
Source: BerkshireHathaway HomeServices Anderson Properties #28326982 Report a problem | ||
| 9/25/2013 | Listing removed | $349,900$82/sqft |
Source: City Cottage Realty #40157234 Report a problem | ||
| 8/28/2013 | Listed for sale | $349,900$82/sqft |
Source: City Cottage Realty #40157234 Report a problem | ||
Public tax history
| Year | Property taxes | Tax assessment |
|---|---|---|
| 2025 | $8,240 -7.6% | $556,000 -4.7% |
| 2024 | $8,914 +7.3% | $583,415 -6.3% |
| 2023 | $8,309 -4.6% | $622,503 +20.5% |
| 2022 | $8,712 | $516,706 +9.8% |
| 2021 | -- | $470,504 +5.7% |
| 2020 | $10,680 +34.6% | $445,125 +5.2% |
| 2019 | $7,937 +4.2% | $423,270 +8.5% |
| 2018 | $7,620 | $390,000 |
| 2017 | $7,620 -0.9% | $390,000 -0.8% |
| 2016 | $7,688 +9% | $393,000 -0.5% |
| 2015 | $7,054 | $395,000 +2.9% |
| 2014 | $7,054 | $383,926 +46.5% |
| 2013 | -- | $262,072 +18.2% |
| 2012 | -- | $221,800 |
| 2011 | -- | $221,800 |
| 2010 | -- | $221,800 -8.4% |
| 2009 | -- | $242,174 -3.6% |
| 2008 | -- | $251,216 +11.9% |
| 2007 | -- | $224,518 +4.9% |
| 2006 | -- | $214,015 +76.9% |
| 2005 | -- | $120,983 |
Find assessor info on the county website
Monthly payment
Est. payment
Payment breakdown
Explore the cost of this home by adjusting the details. Changes won't be saved.Climate risks
Neighborhood: Greater Heights
Nearby schools
Schools provided by the listing agent
- Elementary: Helms Elementary School
- Middle: Hamilton Middle School (Houston)
- High: Heights High School
Source: HAR. This data may not be complete. We recommend contacting the local school district to confirm school assignments for this home.

Similar homes
- $1,874,9905 bd5 ba4k sqft609 E 25th St, Houston, TX 77008New Construction
 MLS ID #53672595, Spencer Huck, SERHANT.. HAR
 - $1,890,0004 bd5 ba3.6k sqft2218 Gostick St, Houston, TX 77008New Construction
 MLS ID #87300082, Paula Forno-Engler, The LaRose Kaileh Group. HAR
 - $1,699,9005 bd5 ba3.9k sqft603 E 23rd St, Houston, TX 77008New Construction
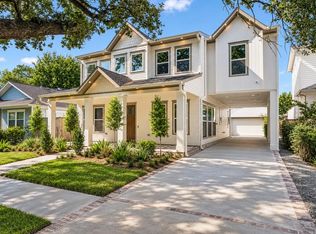 MLS ID #70087101, Karen Gonzalez, Keller Williams Memorial. HAR
 - $2,199,0005 bd5 ba5.3k sqft515 W 33rd St, Houston, TX 77018New Construction
 MLS ID #72852295, Michelle Reyna, The Reyna Group. HAR
