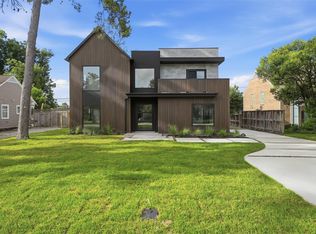
Modern new construction in the Heights offering 4 bedrooms, 4.5 baths, and approximately 3,600 SF of living space. Interior design by an international designer with more than 25 years of experience is reflected throughout with custom details, LED accent lighting, and carefully selected finishes. The open floor plan features double-height ceilings, white oak herringbone floors, a gas fireplace, and a chef’s kitchen with Bosch appliances, a paneled Dacor refrigerator, quartzite island, beverage center, and an oversized walk-in pantry. Flexible living spaces include a first-floor study or den and a third-floor game room. The primary suite offers dual walk-in closets and a spacious bath with a freestanding tub and separate shower. European tilt-and-turn windows, integrated speakers, front and rear patios, and a private backyard with room for an outdoor kitchen and a lap pool.
New construction
Price cut: $160K (8/27)
$1,890,000
2218 Gostick St, Houston, TX 77008
4beds
3,600sqft
Single Family Residence
Built in 2026
5,000 Square Feet Lot
$1,833,000 Zestimate®
$525/sqft
$-- HOA
What's special
- 36 days
- 161
- 15
Zillow last checked:
Listing updated:
Listed by:
Paula Forno-Engler TREC #0676464 832-236-0856,
The LaRose Kaileh Group
Source: HAR,MLS#: 87300082
Facts & features
Interior
Bedrooms & bathrooms
- Bedrooms: 4
- Bathrooms: 5
- Full bathrooms: 4
- 1/2 bathrooms: 1
Primary bedroom
- Level: Second
- Area: 360
- Dimensions: 20 x 18
Bedroom
- Level: Third
- Area: 154
- Dimensions: 14 x 11
Bedroom
- Level: Third
- Area: 196
- Dimensions: 14 x 14
Bedroom
- Level: Second
- Area: 224
- Dimensions: 14 x 16
Other
- Level: First
- Area: 80
- Dimensions: 8 x 10
Dining room
- Level: First
- Area: 342
- Dimensions: 18 x 19
Family room
- Level: First
- Area: 220
- Dimensions: 20 x 11
Family room
- Level: Third
- Area: 154
- Dimensions: 14 x 11
Kitchen
- Level: First
- Area: 208
- Dimensions: 16 x 13
Living room
- Level: First
- Area: 324
- Dimensions: 18 x 18
Heating
- Heat Pump
Cooling
- Electric
Appliances
- Included: ENERGY STAR Qualified Appliances, Water Heater, Disposal, Refrigerator, Wine Refrigerator, Double Oven, Gas Cooktop, Dishwasher
- Laundry: Gas Dryer Hookup
Features
- Balcony, High Ceilings, Beamed Ceilings, Wired for Sound, All Bedrooms Up, En-Suite Bath, Primary Bed - 2nd Floor, Walk-In Closet(s)
- Flooring: Tile, Wood
- Windows: Insulated/Low-E windows
- Number of fireplaces: 1
- Fireplace features: Gas
Interior area
- Total structure area: 3,600
- Total interior livable area: 3,600 sqft
Property
Parking
- Total spaces: 2
- Parking features: Attached, Garage Door Opener
- Attached garage spaces: 2
Features
- Stories: 3
- Exterior features: Sprinkler System
- Fencing: Back Yard,Full
Lot
- Size: 5,000 Square Feet
- Features: Other, 0 Up To 1/4 Acre
Details
- Parcel number: 0151590000003
Construction
Type & style
- Home type: SingleFamily
- Architectural style: Contemporary
- Property subtype: Single Family Residence
Materials
- Spray Foam Insulation, Brick, Cement Siding
- Foundation: Slab
- Roof: Composition,Metal
Condition
- New construction: Yes
- Year built: 2026
Details
- Builder name: Tyara Builders LLC
Utilities & green energy
- Sewer: Public Sewer
- Water: Public
Green energy
- Energy efficient items: HVAC>15 SEER
Community & HOA
Community
- Subdivision: Gostick
Location
- Region: Houston
Financial & listing details
- Price per square foot: $525/sqft
- Tax assessed value: $776,723
- Annual tax amount: $16,507
- Date on market: 8/27/2026
- Listing terms: Cash,Conventional
- Ownership: Full Ownership
Estimated market value
$1,833,000
$1.74M - $1.92M
$5,144/mo
Price history
| Date | Event | Price |
|---|---|---|
| 8/27/2026 | Price change | $1,890,000-7.8%$525/sqft |
Source:  HAR #87300082 Report a problem HAR #87300082 Report a problem | ||
| 7/31/2026 | Listed for sale | $2,050,000$569/sqft |
Source: HAR #88084816 Report a problem | ||
Public tax history
| Year | Property taxes | Tax assessment |
|---|---|---|
| 2025 | $16,507 +75.3% | $776,723 +72.6% |
| 2024 | $9,416 +3.8% | $450,000 |
| 2023 | $9,067 +2.9% | $450,000 +12.5% |
| 2022 | $8,808 | $400,000 +19.4% |
| 2021 | -- | $335,000 +3.1% |
| 2020 | $7,798 -2.9% | $325,000 -2% |
| 2019 | $8,034 -1.6% | $331,778 +2.7% |
| 2018 | $8,164 | $323,139 |
| 2017 | $8,164 +637% | $323,139 |
| 2016 | $1,108 -8.7% | $323,139 +15.6% |
| 2015 | $1,214 | $279,638 +5.9% |
| 2014 | $1,214 | $264,030 +43.2% |
| 2013 | -- | $184,325 +6.7% |
| 2012 | -- | $172,773 |
| 2011 | -- | $172,773 -10.3% |
| 2010 | -- | $192,649 +13.7% |
| 2009 | -- | $169,401 +3.1% |
| 2008 | -- | $164,319 +3.8% |
| 2007 | -- | $158,266 +5.8% |
| 2006 | -- | $149,628 +7.9% |
| 2005 | -- | $138,624 +3% |
| 2004 | -- | $134,600 +10% |
| 2003 | -- | $122,400 +20% |
| 2002 | -- | $102,000 |
| 2001 | -- | $102,000 +1.7% |
| 2000 | -- | $100,300 |
Find assessor info on the county website
Monthly payment
Est. payment
Payment breakdown
Explore the cost of this home by adjusting the details. Changes won't be saved.Climate risks
Neighborhood: Greater Heights
Nearby schools
Schools provided by the listing agent
- Elementary: Field Elementary School
- Middle: Hamilton Middle School (Houston)
- High: Heights High School
Source: HAR. This data may not be complete. We recommend contacting the local school district to confirm school assignments for this home.
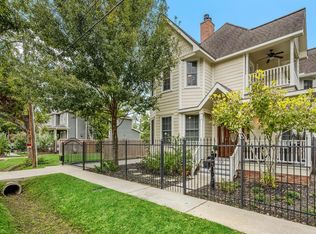
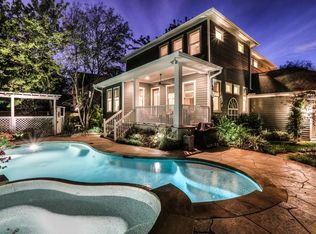
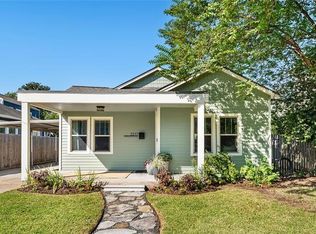
Similar homes
- $1,799,9005 bd5 ba3.9k sqft603 E 23rd St, Houston, TX 77008New Construction
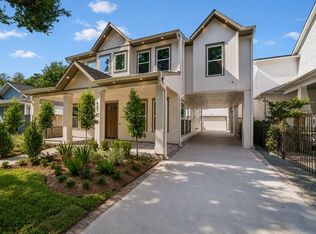 MLS ID #70087101, Karen Gonzalez, Keller Williams Memorial. HAR
 - $1,874,9905 bd5 ba4k sqft609 E 25th St, Houston, TX 77008New Construction
 MLS ID #53672595, Spencer Huck, SERHANT.. HAR
 - $1,949,9905 bd6 ba4.2k sqft212 E 24th St, Houston, TX 77008New Construction
 MLS ID #35874761, Spencer Huck, SERHANT.. HAR
 - $1,980,0004 bd5 ba4.8k sqft519 W 30th St, Houston, TX 77018New Construction
 MLS ID #84184654, Andrea Joseph, Keller Williams Memorial. HAR
