Welcome to the absolutely breathtaking 902 Worthshire. Situated on a stunning half-acre+ lot full of mature oak trees in Timbergrove, this sprawling one story mid-century stunner was completely reimagined in 2017, seamlessly blending timeless architectural character w/ modern luxury. Designed for both everyday living & effortless entertaining, experience expansive living spaces, dedicated office, private workout room, incredible indoor-outdoor connection w/ sliding doors, & so much more. The resort-style backyard is a true showstopper, featuring a large pool & spa, fully equipped outdoor kitchen, bath & shower, & abundance of green space rarely found in this highly desirable neighborhood. With its impressive footprint, thoughtful redesign, and extraordinary lot size, 902 Worthshire delivers a truly unique combination of space, style, and single-story living. An exceptional property that must be experienced in person. Pristine condition, prime location. You are sure to be impressed.
For sale
$2,295,000
902 Worthshire St, Houston, TX 77008
5beds
4,822sqft
Single Family Residence
Built in 1952
0.55 Acres Lot
$2,057,700 Zestimate®
$476/sqft
$-- HOA
What's special
- 5 days
- 432
- 47
Zillow last checked:
Listing updated:
Listed by:
Brookes Cunningham TREC #0685730 832-639-0228,
SERHANT
Source: HAR,MLS#: 10559798
Facts & features
Interior
Bedrooms & bathrooms
- Bedrooms: 5
- Bathrooms: 4
- Full bathrooms: 3
- 1/2 bathrooms: 1
Primary bedroom
- Level: First
- Area: 308
- Dimensions: 22x14
Bedroom
- Level: First
- Area: 121
- Dimensions: 11x11
Bedroom
- Level: First
- Area: 165
- Dimensions: 15x11
Bedroom
- Level: First
- Area: 90
- Dimensions: 9x10
Bedroom
- Level: First
- Area: 110
- Dimensions: 11x10
Other
- Level: First
- Area: 156
- Dimensions: 13X12
Other
- Level: First
- Area: 60
- Dimensions: 6x10
Dining room
- Level: First
- Area: 195
- Dimensions: 15X13
Game room
- Level: First
- Area: 120
- Dimensions: 12x10
Heating
- Natural Gas, Zoned
Cooling
- Ceiling Fan(s), Electric, Zoned
Appliances
- Included: Disposal, Dryer, Refrigerator, Washer, Wine Refrigerator, Convection Oven, Double Oven, Microwave, Gas Cooktop, Gas Range, Dishwasher
- Laundry: Electric Dryer Hookup, Gas Dryer Hookup, Washer Hookup
Features
- Dry Bar, Formal Entry/Foyer, Wired for Sound, All Bedrooms Down, En-Suite Bath, Primary Bed - 1st Floor, Split Plan, Walk-In Closet(s)
- Flooring: Slate, Tile, Wood
- Number of fireplaces: 1
- Fireplace features: Gas Log
Interior area
- Total structure area: 4,822
- Total interior livable area: 4,822 sqft
Property
Parking
- Total spaces: 4
- Parking features: Electric Gate, Driveway Gate, Additional Parking, Double-Wide Driveway, Extra Driveway, Porte-Cochere, Attached Carport
- Carport spaces: 4
Features
- Stories: 1
- Patio & porch: Covered, Patio/Deck, Porch
- Exterior features: Back Green Space, Outdoor Kitchen, Side Yard, Sprinkler System
- Has private pool: Yes
- Pool features: Gunite, In Ground, Pool/Spa Combo
- Has spa: Yes
- Spa features: Spa/Hot Tub, Private
- Fencing: Back Yard,Full
Lot
- Size: 0.55 Acres
- Features: Back Yard, Corner Lot, 1/2 Up to 1 Acre
Details
- Additional structures: Shed(s)
- Parcel number: 0771820180011
Construction
Type & style
- Home type: SingleFamily
- Architectural style: Contemporary,Ranch
- Property subtype: Single Family Residence
Materials
- Brick, Cement Siding
- Foundation: Slab
- Roof: Composition
Condition
- New construction: No
- Year built: 1952
Utilities & green energy
- Sewer: Public Sewer
- Water: Public
Green energy
- Energy efficient items: Attic Vents, Thermostat
Community & HOA
Community
- Subdivision: Timbergrove Manor Sec 04
Location
- Region: Houston
Financial & listing details
- Price per square foot: $476/sqft
- Tax assessed value: $2,013,352
- Annual tax amount: $39,828
- Date on market: 10/16/2026
- Listing terms: Cash,Conventional,FHA,VA Loan
- Road surface type: Concrete, Curbs
Estimated market value
$2,057,700
$1.75M - $2.41M
$8,306/mo
Price history
| Date | Event | Price |
|---|---|---|
| 10/21/2026 | Listed for sale | $2,295,000+289.6%$476/sqft |
Source:  HAR #10559798 Report a problem | ||
| 1/13/2012 | Sold | -- |
Source: Agent Provided Report a problem | ||
| 9/30/2011 | Price change | $589,000-1.2%$122/sqft |
Source: Martha Turner Properties #51014814 Report a problem | ||
| 7/28/2011 | Price change | $596,000-0.5%$124/sqft |
Source: Martha Turner Properties #51014814 Report a problem | ||
| 5/27/2011 | Price change | $599,000-3.2%$124/sqft |
Source: Martha Turner Properties #51014814 Report a problem | ||
| 5/3/2011 | Price change | $619,000-1.6%$128/sqft |
Source: Martha Turner Properties #51014814 Report a problem | ||
| 4/15/2011 | Price change | $629,000-1.6%$130/sqft |
Source: Martha Turner Properties #51014814 Report a problem | ||
| 3/16/2011 | Price change | $639,000-1.5%$133/sqft |
Source: Martha Turner Properties #51014814 Report a problem | ||
| 2/25/2011 | Price change | $649,000-3%$135/sqft |
Source: Martha Turner Properties #51014814 Report a problem | ||
| 2/12/2011 | Price change | $669,000-1.5%$139/sqft |
Source: Martha Turner Properties #51014814 Report a problem | ||
| 2/5/2011 | Price change | $679,000-1.5%$141/sqft |
Source: Martha Turner Properties #51014814 Report a problem | ||
| 1/20/2011 | Price change | $689,000-1.4%$143/sqft |
Source: Martha Turner Properties #51014814 Report a problem | ||
| 1/12/2011 | Listed for sale | $699,000+16.5%$145/sqft |
Source: Martha Turner Properties #51014814 Report a problem | ||
| 6/22/2009 | Sold | -- |
Source: Agent Provided Report a problem | ||
| 3/10/2009 | Listing removed | $600,000$124/sqft |
Source: TNC #19133741 Report a problem | ||
| 3/4/2009 | Price change | $600,000-12.9%$124/sqft |
Source: HAR #19133741 Report a problem | ||
| 2/27/2009 | Listed for sale | $689,000$143/sqft |
Source: HAR #19133741 Report a problem | ||
| 1/11/2009 | Listing removed | $689,000$143/sqft |
Source: HAR #4704518 Report a problem | ||
| 10/17/2008 | Listed for sale | $689,000$143/sqft |
Source: HAR #4704518 Report a problem | ||
Public tax history
| Year | Property taxes | Tax assessment |
|---|---|---|
| 2025 | $27,786 +10.7% | $2,013,352 +3.2% |
| 2024 | $25,102 +14.8% | $1,950,000 -1.6% |
| 2023 | $21,866 -4.5% | $1,981,675 +25.7% |
| 2022 | $22,900 | $1,576,954 -4.1% |
| 2021 | -- | $1,644,977 +4.6% |
| 2020 | $22,811 +14% | $1,572,840 +50.5% |
| 2019 | $20,013 +27.1% | $1,045,000 +24.1% |
| 2018 | $15,745 | $842,351 +6.6% |
| 2017 | $15,745 -0.1% | $790,040 |
| 2016 | $15,759 +12% | $790,040 |
| 2015 | $14,076 | $790,040 +14.6% |
| 2014 | $14,076 | $689,600 +19.5% |
| 2013 | -- | $577,000 |
| 2012 | -- | $577,000 -5.9% |
| 2011 | -- | $613,322 +6.7% |
| 2010 | -- | $575,000 |
| 2009 | -- | $575,000 +31.8% |
| 2007 | -- | $436,411 -3.1% |
| 2006 | -- | $450,286 +1.2% |
| 2005 | -- | $444,877 +2.2% |
| 2004 | -- | $435,400 +8.4% |
| 2003 | -- | $401,700 +66.4% |
| 2001 | -- | $241,400 +10% |
| 2000 | -- | $219,500 |
Find assessor info on the county website
Monthly payment
Est. payment
Payment breakdown
Explore the cost of this home by adjusting the details. Changes won't be saved.Climate risks
Neighborhood: Lazy Brook - Timbergrove
Nearby schools
Schools provided by the listing agent
- Elementary: Love Elementary School
- Middle: Hamilton Middle School (Houston)
- High: Waltrip High School
Source: HAR. This data may not be complete. We recommend contacting the local school district to confirm school assignments for this home.

Similar homes
- $2,135,0005 bd5 ba5.1k sqft5702 Bayou Glen Rd, Houston, TX 77057For Sale
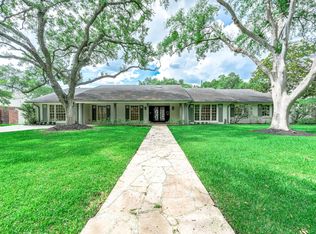 MLS ID #56027293, Perry Wong, Champions NextGen Real Estate. HAR
- $2,495,0005 bd5 ba5.1k sqft3002 Ferndale St, Houston, TX 77098For Sale
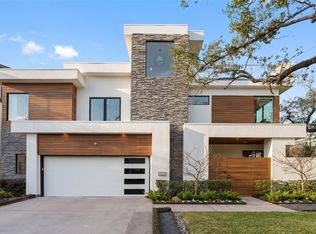 MLS ID #38914228, JD Adamson, Compass RE Texas, LLC - Houston. HAR
- $2,225,0004 bd4 ba4.2k sqft5698 Bayou Glen Rd, Houston, TX 77056For Sale
 MLS ID #34888914, Kathleen Panus, Compass RE Texas, LLC - Memorial. HAR
- $2,150,0003 bd3 ba3.8k sqft1203 Heights Blvd, Houston, TX 77008For Sale
 MLS ID #32424755, Rose Scharning, Boulevard Realty. HAR
