This 1920s Bungalow is the perfect blend of History & Technological Innovation in the Most Ideal Location on the Boulevard! Going through a MAJOR renovation in 2016 that included an expansion to 4,000+ sqft, New Electric, New Plumbing, Solid Oak Flooring Throughout, etc, and certified in 2016 through the City for Commercial Occupancy included adding expanded parking, the front ramp, and emergency lighting. 1st floor offers open living w/fireplace, dining, island kitchen w/marble counters, designer backsplash, under & over-cab lighting, breakfast nook & a pantry, PLUS study, powder bath, & 2 roomy suites sharing a Hollywood ensuite. Upstairs keeps the good stuff going w/a large game room, 3 bedrooms w/walk-in closets & 2 full baths. High-efficiency HVAC, Low-E windows, LED lighting & tankless hot water add everyday efficiency. Covered patio w/gas grill, 2-car garage w/alley access & the best of the Heights right at your doorstep, including the Hike & Bike Path and Heights Mercantile!
For sale
Price cut: $100K (9/16)
$1,895,000
638 Heights Blvd, Houston, TX 77007
4beds
4,087sqft
Single Family Residence
Built in 1920
7,501 Square Feet Lot
$-- Zestimate®
$464/sqft
$-- HOA
What's special
Solid oak flooring throughoutLow-e windowsTankless hot waterLarge game roomHigh-efficiency hvacDesigner backsplashBreakfast nook
- 48 days
- 204
- 5
Zillow last checked:
Listing updated:
Listed by:
Shawn Manderscheid TREC #0463952 832-753-4242,
eXp Realty LLC
Source: HAR,MLS#: 66129150
Facts & features
Interior
Bedrooms & bathrooms
- Bedrooms: 4
- Bathrooms: 4
- Full bathrooms: 3
- 1/2 bathrooms: 1
Rooms
- Room types: Family Room, Guest Suite, Utility Room
Primary bedroom
- Level: First
- Area: 270
- Dimensions: 18x15
Bedroom
- Level: First
- Area: 204
- Dimensions: 17x12
Other
- Level: First
- Area: 192
- Dimensions: 16x12
Other
- Level: First
- Area: 42
- Dimensions: 07x06
Other
- Level: Second
- Area: 72
- Dimensions: 09x08
Other
- Level: Second
- Area: 72
- Dimensions: 09x08
Breakfast
- Level: First
- Area: 120
- Dimensions: 12x10
Game room
- Level: Second
- Area: 342
- Dimensions: 19x18
Other
- Level: Second
- Area: 204
- Dimensions: 17x12
Other
- Level: Second
- Area: 204
- Dimensions: 17x12
Other
- Level: Second
- Area: 192
- Dimensions: 16x12
Kitchen
- Level: First
- Area: 570
- Dimensions: 30x19
Living room
- Level: First
- Area: 578
- Dimensions: 34x17
Primary bath
- Level: Second
- Area: 312
- Dimensions: 26x12
Utility room
- Level: Second
- Area: 35
- Dimensions: 07x05
Heating
- Natural Gas
Cooling
- Ceiling Fan(s), Electric
Appliances
- Included: ENERGY STAR Qualified Appliances, Water Heater, Disposal, Gas Oven, Microwave, Gas Cooktop, Dishwasher
- Laundry: Electric Dryer Hookup, Gas Dryer Hookup, Washer Hookup
Features
- Crown Molding, High Ceilings, 2 Bedrooms Down, En-Suite Bath, Primary Bed - 1st Floor, Walk-In Closet(s)
- Flooring: Stone, Tile, Wood
- Windows: Insulated/Low-E windows, Window Coverings
- Number of fireplaces: 1
- Fireplace features: Wood Burning
Interior area
- Total structure area: 4,087
- Total interior livable area: 4,087 sqft
Property
Parking
- Total spaces: 2
- Parking features: Attached, Additional Parking
- Attached garage spaces: 2
Accessibility
- Accessibility features: Customized Wheelchair Accessible
Features
- Stories: 2
- Patio & porch: Covered, Porch
- Exterior features: Outdoor Kitchen
Lot
- Size: 7,501 Square Feet
- Dimensions: 50 x 150
- Features: Subdivided, 0 Up To 1/4 Acre
Details
- Parcel number: 0210090000022
Construction
Type & style
- Home type: SingleFamily
- Architectural style: Traditional
- Property subtype: Single Family Residence
Materials
- Batts Insulation, Brick, Cement Siding, Wood Siding
- Foundation: Pillar/Post/Pier
- Roof: Composition
Condition
- New construction: No
- Year built: 1920
Utilities & green energy
- Sewer: Public Sewer
- Water: Public
Green energy
- Energy efficient items: Attic Vents, Lighting, HVAC, HVAC>13 SEER
Community & HOA
Community
- Subdivision: Houston Heights
Location
- Region: Houston
Financial & listing details
- Price per square foot: $464/sqft
- Tax assessed value: $1,469,872
- Annual tax amount: $31,238
- Date on market: 8/27/2026
- Listing terms: Cash,Conventional,FHA,VA Loan
- Ownership: Full Ownership
- Road surface type: Concrete
Estimated market value
Not available
Estimated sales range
Not available
$5,271/mo
Price history
| Date | Event | Price |
|---|---|---|
| 9/16/2026 | Price change | $1,895,000-5%$464/sqft |
Source:  HAR #66129150 Report a problem HAR #66129150 Report a problem | ||
| 8/27/2026 | Listed for sale | $1,995,000$488/sqft |
Source: HAR #66129150 Report a problem | ||
| 5/21/2026 | Listing removed | $1,995,000$488/sqft |
Source: HAR #86755720 Report a problem | ||
| 3/26/2026 | Price change | $1,995,000-4.8%$488/sqft |
Source: HAR #86755720 Report a problem | ||
| 3/11/2026 | Price change | $2,095,000-4.7%$513/sqft |
Source: HAR #86755720 Report a problem | ||
| 2/27/2026 | Listed for sale | $2,199,000+144.3%$538/sqft |
Source: eXp Realty #86755720 Report a problem | ||
| 11/30/2016 | Sold | -- |
Source: Agent Provided Report a problem | ||
| 9/16/2016 | Pending sale | $899,999$220/sqft |
Source: Realty Associates #43019490 Report a problem | ||
| 9/10/2016 | Price change | $899,999-25%$220/sqft |
Source: Realty Associates #43019490 Report a problem | ||
| 8/26/2016 | Price change | $1,199,900+0.1%$294/sqft |
Source: Realty Associates #43019490 Report a problem | ||
| 7/28/2016 | Listed for sale | $1,199,000-4.1%$293/sqft |
Source: Realty Associates #15418543 Report a problem | ||
| 4/2/2016 | Listing removed | $1,250,000$306/sqft |
Source: Krueger Real Estate #31695274 Report a problem | ||
| 1/7/2016 | Listed for sale | $1,250,000+354.5%$306/sqft |
Source: Krueger Real Estate #31695274 Report a problem | ||
| 1/26/2012 | Listing removed | $275,000$67/sqft |
Source: Boulevard Realty #47945329 Report a problem | ||
| 6/25/2011 | Listed for sale | $275,000$67/sqft |
Source: Boulevard Realty #91424224 Report a problem | ||
| 5/21/2011 | Listing removed | $275,000$67/sqft |
Source: Boulevard Realty #29842226 Report a problem | ||
| 2/10/2011 | Price change | $275,000-8%$67/sqft |
Source: Boulevard Realty #73865339 Report a problem | ||
| 9/24/2010 | Listed for sale | $299,000$73/sqft |
Source: Boulevard Realty #73865339 Report a problem | ||
Public tax history
| Year | Property taxes | Tax assessment |
|---|---|---|
| 2025 | $31,238 +16.9% | $1,469,872 +15.1% |
| 2024 | $26,717 -2.9% | $1,276,886 -6.5% |
| 2023 | $27,506 +8.6% | $1,365,179 +18.7% |
| 2022 | $25,327 | $1,150,234 +10.9% |
| 2021 | -- | $1,037,646 +11.2% |
| 2020 | $22,392 -11.3% | $933,236 -10.5% |
| 2019 | $25,248 +4.4% | $1,042,636 +8.9% |
| 2018 | $24,189 | $957,466 |
| 2017 | $24,189 -16.6% | $957,466 -16.5% |
| 2016 | $29,007 +194.2% | $1,147,160 +216.4% |
| 2015 | $9,859 | $362,512 -5.5% |
| 2014 | $9,859 | $383,518 +42.5% |
| 2013 | -- | $269,220 |
| 2012 | -- | $269,220 |
| 2011 | -- | $269,220 -6.6% |
| 2010 | -- | $288,344 +6.6% |
| 2009 | -- | $270,419 +2.7% |
| 2007 | -- | $263,331 +7.8% |
| 2006 | -- | $244,230 +14.1% |
| 2005 | -- | $214,000 +45.9% |
| 2001 | -- | $146,700 +45.4% |
| 2000 | -- | $100,900 |
Find assessor info on the county website
Monthly payment
Est. payment
Payment breakdown
Explore the cost of this home by adjusting the details. Changes won't be saved.Climate risks
Neighborhood: Greater Heights
Nearby schools
Schools provided by the listing agent
- Elementary: Harvard Elementary School
- Middle: Hogg Middle School (Houston)
- High: Heights High School
Source: HAR. This data may not be complete. We recommend contacting the local school district to confirm school assignments for this home.


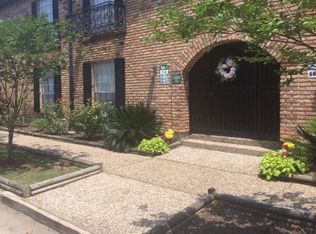
Similar homes
- $1,550,0005 bd4 ba4k sqft720 Oxford St, Houston, TX 77007For Sale
 MLS ID #13724647, Amanda Smith, Boulevard Realty. HAR
 - $1,999,9994 bd5 ba3.4k sqft1202 Gross St, Houston, TX 77019For Sale
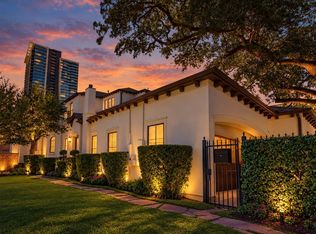 MLS ID #35482580, Maura Westphal Coady, Premier Haus Realty, LLC. HAR
 - $1,599,0003 bd4 ba3.4k sqft701 E 7th St, Houston, TX 77007For Sale
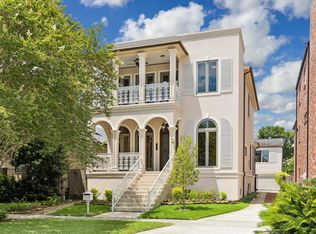 MLS ID #95079681, Kathy Jones, Martha Turner Sotheby's International Realty. HAR
 - $1,675,0004 bd3 ba3.6k sqft1029 Tulane St #A, Houston, TX 77008For Sale
 MLS ID #97670116, Lauren Amaro, Compass RE Texas, LLC - The Heights. HAR
