A truly charming QUEEN ANNE REVIVAL Victorian residence (circa 1905) fully renovated & located in Historic Houston Heights. 3510 sqft interior with 5 beds, all ensuite, private study, front parlor, open plan living/dining with glass encased feature wine room, gourmet kitchen, bespoke cabinets, vintage champagne brass hardware & VIKING appliances. Guest room ensuite downstairs & an independent 598 sqft garage apartment offering additional multi-purpose functional living space. Roof 2021/22 all new electrical/plumbing/HVAC & wide plank French white oak flooring throughout. The home is a perfect marriage of an original vintage property coupled with a modern, contemporary design for today's luxury living. A huge wrap-around front porch with swing, Chicago-style brick, decorative wooden trim full front facade, & gated entry provides excellent curb appeal. The luxurious interior is compiled over 2 floors & boasts a vintage parlor, which opens to elegant high ceilings/open plan living space.
For sale
Price cut: $1K (9/17)
$1,767,000
1535 Rutland St, Houston, TX 77008
5beds
3,510sqft
Single Family Residence
Built in 1905
8,799 Square Feet Lot
$1,704,000 Zestimate®
$503/sqft
$-- HOA
What's special
Chicago-style brickVintage parlorGuest room ensuite downstairsPrivate studyGourmet kitchenFront parlorBespoke cabinets
- 71 days
- 631
- 47
Zillow last checked:
Listing updated:
Listed by:
Susanne Mullen-Spencer TREC #0627124 713-828-4096,
Keller Williams Realty Clear Lake / NASA
Source: HAR,MLS#: 72168548
Facts & features
Interior
Bedrooms & bathrooms
- Bedrooms: 5
- Bathrooms: 5
- Full bathrooms: 5
Rooms
- Room types: Family Room, Garage Apartment, Guest Suite, Quarters/Guest House, Utility Room, Wine Room
Primary bedroom
- Level: Second
- Area: 244.06
- Dimensions: 13'9 X 17'9
Bedroom
- Level: Second
- Area: 598
- Dimensions: 26 x 23
Bedroom
- Level: First
- Area: 130
- Dimensions: 10.4 X 12.5
Bedroom
- Level: Second
- Area: 185.11
- Dimensions: 11'4 X 16'4
Bedroom
- Level: Second
- Area: 138.32
- Dimensions: 10.4 X 13.3
Other
- Level: Second
- Area: 95.97
- Dimensions: 10'4.5 X 9'3
Other
- Features: In Garage
- Area: 598
- Dimensions: 26 X 23
Heating
- Electric, Natural Gas, Zoned
Cooling
- Ceiling Fan(s), Electric, Zoned
Appliances
- Included: ENERGY STAR Qualified Appliances, Water Heater, Disposal, Refrigerator, Double Oven, Gas Oven, Microwave, Gas Cooktop, Dishwasher, Instant Hot Water
- Laundry: Electric Dryer Hookup, Gas Dryer Hookup, Washer Hookup
Features
- Crown Molding, High Ceilings, 1 Bedroom Down - Not Primary BR, En-Suite Bath, Primary Bed - 2nd Floor, Sitting Area, Walk-In Closet(s)
- Flooring: Engineered Hardwood, Tile
- Doors: Insulated Doors
- Windows: Insulated/Low-E windows
- Has fireplace: No
Interior area
- Total structure area: 3,510
- Total interior livable area: 3,510 sqft
Video & virtual tour
Property
Parking
- Total spaces: 4
- Parking features: Detached, Oversized, Attached Carport
- Garage spaces: 2
- Carport spaces: 2
- Covered spaces: 4
Features
- Stories: 2
- Patio & porch: Patio/Deck, Porch
- Exterior features: Side Yard, Sprinkler System
- Fencing: Back Yard,Full
Lot
- Size: 8,799 Square Feet
- Features: Back Yard, Subdivided, 0 Up To 1/4 Acre
Details
- Parcel number: 0201400000006
Construction
Type & style
- Home type: SingleFamily
- Architectural style: Victorian
- Property subtype: Single Family Residence
Materials
- Batts Insulation, Blown-In Insulation, Aluminum Siding, Brick, Cement Siding, Wood Siding
- Foundation: Pillar/Post/Pier, Slab
- Roof: Composition,Metal
Condition
- New construction: No
- Year built: 1905
Details
- Builder name: Back40 Builders
Utilities & green energy
- Sewer: Public Sewer
- Water: Public
Green energy
- Energy efficient items: Attic Vents, Thermostat, Lighting, HVAC, HVAC>13 SEER
Community & HOA
Community
- Subdivision: Houston Heights
Location
- Region: Houston
Financial & listing details
- Price per square foot: $503/sqft
- Tax assessed value: $1,335,000
- Annual tax amount: $23,164
- Date on market: 7/9/2026
- Listing terms: Cash,Conventional,FHA
- Road surface type: Asphalt, Curbs, Gutters
Estimated market value
$1,704,000
$1.62M - $1.79M
$3,749/mo
Price history
| Date | Event | Price |
|---|---|---|
| 9/17/2026 | Price change | $1,767,000-0.1%$503/sqft |
Source:  HAR #72168548 Report a problem HAR #72168548 Report a problem | ||
| 9/10/2026 | Price change | $1,768,000-0.1%$504/sqft |
Source: HAR #72168548 Report a problem | ||
| 8/27/2026 | Price change | $1,769,000-0.1%$504/sqft |
Source: HAR #72168548 Report a problem | ||
| 8/20/2026 | Price change | $1,770,000-0.1%$504/sqft |
Source: HAR #72168548 Report a problem | ||
| 8/6/2026 | Price change | $1,771,000-0.1%$505/sqft |
Source: HAR #72168548 Report a problem | ||
| 7/30/2026 | Price change | $1,772,000-0.1%$505/sqft |
Source: HAR #72168548 Report a problem | ||
| 7/23/2026 | Price change | $1,773,000-0.1%$505/sqft |
Source: HAR #72168548 Report a problem | ||
| 7/18/2026 | Price change | $1,774,000-0.1%$505/sqft |
Source: HAR #72168548 Report a problem | ||
| 6/27/2026 | Price change | $1,775,000-1%$506/sqft |
Source: HAR #65820384 Report a problem | ||
| 6/11/2026 | Price change | $1,793,000-0.1%$511/sqft |
Source: HAR #65820384 Report a problem | ||
| 6/4/2026 | Price change | $1,794,000-0.1%$511/sqft |
Source: HAR #65820384 Report a problem | ||
| 5/28/2026 | Price change | $1,795,000-0.1%$511/sqft |
Source: HAR #65820384 Report a problem | ||
| 5/22/2026 | Price change | $1,796,000-0.1%$512/sqft |
Source: HAR #65820384 Report a problem | ||
| 5/14/2026 | Price change | $1,797,000-0.1%$512/sqft |
Source: HAR #65820384 Report a problem | ||
| 5/7/2026 | Price change | $1,798,000-0.1%$512/sqft |
Source: HAR #65820384 Report a problem | ||
| 4/30/2026 | Price change | $1,799,000-2.4%$513/sqft |
Source: HAR #65820384 Report a problem | ||
| 4/24/2026 | Price change | $1,844,000-0.1%$525/sqft |
Source: HAR #65820384 Report a problem | ||
| 4/17/2026 | Price change | $1,845,000-0.1%$526/sqft |
Source: HAR #65820384 Report a problem | ||
| 4/9/2026 | Price change | $1,846,000-0.1%$526/sqft |
Source: HAR #65820384 Report a problem | ||
| 4/2/2026 | Price change | $1,847,000-0.1%$526/sqft |
Source: HAR #65820384 Report a problem | ||
| 3/27/2026 | Price change | $1,848,000-0.1%$526/sqft |
Source: HAR #65820384 Report a problem | ||
| 3/20/2026 | Price change | $1,849,000-0.1%$527/sqft |
Source: HAR #65820384 Report a problem | ||
| 3/11/2026 | Listed for sale | $1,850,000-6.9%$527/sqft |
Source: HAR #65820384 Report a problem | ||
| 12/19/2025 | Listing removed | $1,987,000$566/sqft |
Source: HAR #51793603 Report a problem | ||
| 12/12/2025 | Listed for sale | $1,987,000$566/sqft |
Source: HAR #51793603 Report a problem | ||
| 7/19/2019 | Sold | -- |
Source: Agent Provided Report a problem | ||
Public tax history
| Year | Property taxes | Tax assessment |
|---|---|---|
| 2025 | $28,372 +0.7% | $1,335,000 -0.9% |
| 2024 | $28,180 +4.4% | $1,346,785 +0.5% |
| 2023 | $26,997 +16.6% | $1,339,937 +27.4% |
| 2022 | $23,164 | $1,051,984 +20% |
| 2021 | -- | $876,526 +9.6% |
| 2020 | $19,187 +26.1% | $799,676 -0.6% |
| 2019 | $15,219 -5.9% | $804,184 +25.7% |
| 2018 | $16,169 | $640,000 |
| 2017 | $16,169 -12.8% | $640,000 -12.7% |
| 2016 | $18,544 +18.6% | $733,400 +4% |
| 2015 | $15,633 | $705,000 +15.9% |
| 2014 | $15,633 | $608,130 +15.3% |
| 2013 | -- | $527,300 +17.8% |
| 2012 | -- | $447,642 |
| 2011 | -- | $447,642 |
| 2010 | -- | $447,642 |
| 2009 | -- | $447,642 +23.8% |
| 2007 | -- | $361,603 +13% |
| 2006 | -- | $320,000 +7.9% |
| 2005 | -- | $296,450 +10% |
| 2004 | -- | $269,500 +10% |
| 2003 | -- | $245,000 -9.5% |
| 2002 | -- | $270,700 +10% |
| 2001 | -- | $246,100 +10% |
| 2000 | -- | $223,800 |
Find assessor info on the county website
Monthly payment
Est. payment
Payment breakdown
Explore the cost of this home by adjusting the details. Changes won't be saved.Climate risks
Neighborhood: Greater Heights
Nearby schools
Schools provided by the listing agent
- Elementary: Love Elementary School
- Middle: Hamilton Middle School (Houston)
- High: Heights High School
Source: HAR. This data may not be complete. We recommend contacting the local school district to confirm school assignments for this home.
Similar homes
- $1,600,0004 bd3 ba2.8k sqft1528 Cortlandt St, Houston, TX 77008For Sale
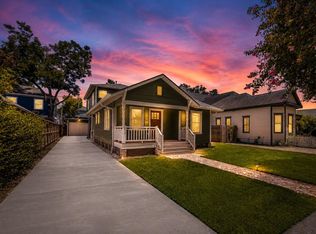 MLS ID #6093236, Erica Post, CENTURY 21 Western Realty, Inc. HAR
 - $1,580,0005 bd4 ba4k sqft720 Oxford St, Houston, TX 77007For Sale
 MLS ID #13724647, Amanda Smith, Boulevard Realty. HAR
 - $1,799,9005 bd5 ba3.9k sqft603 E 23rd St, Houston, TX 77008New Construction
 MLS ID #70087101, Karen Gonzalez, Keller Williams Memorial. HAR
 - $2,150,0003 bd3 ba3.8k sqft1203 Heights Blvd, Houston, TX 77008For Sale
 MLS ID #32424755, Rose Scharning, Boulevard Realty. HAR
