Welcome to 3111 Carnegie! Ideally situated on one of West University's most desirable blocks and a short stroll to Whitt Johnson Park, this beautiful four-bedroom home blends timeless architecture with sophisticated, modern updates. A gracious entry opens to spacious, light-filled formals, including an oversized living room/study. The beautifully remodeled chef’s kitchen features marble countertops, premium appliances, farmhouse sink, & designer finishes. Open to the kitchen, the gorgeous den offers a new stone fireplace, custom built-ins, hidden dry bar, Sub-Zero wine storage, and lovely views of the backyard & patio. The luxurious primary suite features hardwood floors, high ceilings, three closets, and an exquisite, remodeled spa bath with designer details. Other notable improvements: 2023 windows, recent HVAC, hardwood flooring, Lutron lighting system, EV charger, and more. A jewel of a home offering timeless style, exceptional updates, and a premier West University location.
For sale
$1,725,000
3111 Carnegie St, Houston, TX 77005
4beds
2,944sqft
Single Family Residence
Built in 1988
5,000 Square Feet Lot
$1,661,700 Zestimate®
$586/sqft
$-- HOA
What's special
- 15 days
- 1,428
- 136
Likely to sell faster than
Zillow last checked:
Listing updated:
Listed by:
Lee Kaplan TREC #0573147 281-468-9912,
Compass RE Texas, LLC - Houston
Source: HAR,MLS#: 38576127
Facts & features
Interior
Bedrooms & bathrooms
- Bedrooms: 4
- Bathrooms: 3
- Full bathrooms: 2
- 1/2 bathrooms: 1
Primary bedroom
- Level: Second
- Area: 270
- Dimensions: 18' x 15'
Bedroom
- Level: Second
- Area: 137.5
- Dimensions: 12.5' x 11'
Bedroom
- Level: Second
- Area: 147.5
- Dimensions: 12.5' x 11.8'
Bedroom
- Level: Second
- Area: 143
- Dimensions: 13' x 11'
Breakfast
- Level: First
- Area: 99
- Dimensions: 11' x 9'
Den
- Level: First
- Area: 354.6
- Dimensions: 19.7' x 18'
Dining room
- Level: First
- Area: 202.5
- Dimensions: 13.5' x 15'
Entry
- Level: First
- Area: 183.6
- Dimensions: 20.4' x 9'
Kitchen
- Level: First
- Area: 267.2
- Dimensions: 16.7' x 16'
Living room
- Level: First
- Area: 260
- Dimensions: 20' x 13'
Heating
- Natural Gas, Zoned
Cooling
- Ceiling Fan(s), Electric, Zoned
Appliances
- Included: ENERGY STAR Qualified Appliances, Water Heater, Disposal, Dryer, Refrigerator, Washer, Wine Refrigerator, Convection Oven, Double Oven, Electric Oven, Freestanding Oven, Trash Compactor, Microwave, Gas Cooktop, Dishwasher
- Laundry: Electric Dryer Hookup, Gas Dryer Hookup, Washer Hookup
Features
- Crown Molding, Dry Bar, Formal Entry/Foyer, High Ceilings, Prewired for Alarm System, Wired for Sound, All Bedrooms Up, En-Suite Bath, Primary Bed - 2nd Floor, Walk-In Closet(s)
- Flooring: Marble, Tile, Wood
- Windows: Insulated/Low-E windows, Window Coverings
- Number of fireplaces: 1
- Fireplace features: Free Standing, Gas, Gas Log
Interior area
- Total structure area: 2,944
- Total interior livable area: 2,944 sqft
Video & virtual tour
Property
Parking
- Total spaces: 2
- Parking features: Driveway Gate, Detached, Electric Vehicle Charging Station(s)
- Garage spaces: 2
Features
- Stories: 2
- Patio & porch: Patio/Deck
- Exterior features: Back Green Space, Sprinkler System
- Fencing: Back Yard
Lot
- Size: 5,000 Square Feet
- Features: Subdivided, 0 Up To 1/4 Acre
Details
- Parcel number: 0392960000022
Construction
Type & style
- Home type: SingleFamily
- Architectural style: Traditional
- Property subtype: Single Family Residence
Materials
- Brick
- Foundation: Slab on Builders Pier
- Roof: Composition
Condition
- New construction: No
- Year built: 1988
Utilities & green energy
- Sewer: Public Sewer
- Water: Public
Green energy
- Energy efficient items: Thermostat, Lighting, HVAC, HVAC>13 SEER, Exposure/Shade
Community & HOA
Community
- Features: Subdivision Tennis Court
- Security: Prewired for Alarm System
- Subdivision: West University Place Sec 01
Location
- Region: Houston
Financial & listing details
- Price per square foot: $586/sqft
- Tax assessed value: $1,261,649
- Annual tax amount: $15,844
- Date on market: 10/30/2026
- Listing terms: Cash,Conventional
- Exclusions: Na
- Ownership: Full Ownership
- Road surface type: Concrete
Estimated market value
$1,661,700
$1.58M - $1.74M
$5,101/mo
Price history
| Date | Event | Price |
|---|---|---|
| 10/30/2026 | Listed for sale | $1,725,000+76.9%$586/sqft |
Source:  HAR #38576127 Report a problem | ||
| 9/15/2016 | Sold | -- |
Source: Agent Provided Report a problem | ||
| 8/2/2016 | Pending sale | $975,000$331/sqft |
Source: Greenwood King Properties #96146904 Report a problem | ||
| 7/13/2016 | Price change | $975,000-2%$331/sqft |
Source: Greenwood King Properties #96146904 Report a problem | ||
| 5/16/2016 | Listed for sale | $995,000$338/sqft |
Source: Greenwood King Properties #96146904 Report a problem | ||
Public tax history
| Year | Property taxes | Tax assessment |
|---|---|---|
| 2025 | $15,844 +9.2% | $1,261,649 +3% |
| 2024 | $14,511 +14.2% | $1,225,427 +10.3% |
| 2023 | $12,711 -10.5% | $1,110,661 +22.9% |
| 2022 | $14,197 | $903,758 -0.7% |
| 2021 | -- | $910,222 +7.9% |
| 2020 | $14,645 -1.6% | $843,847 |
| 2019 | $14,881 -14% | $843,847 -9.9% |
| 2018 | $17,303 | $936,176 |
| 2017 | $17,303 +35.5% | $936,176 |
| 2016 | $12,770 -2.9% | $936,176 |
| 2015 | $13,154 | $936,176 +24.7% |
| 2014 | $13,154 | $751,024 +19.2% |
| 2013 | -- | $629,970 |
| 2012 | -- | $629,970 |
| 2011 | -- | $629,970 |
| 2010 | -- | $629,970 -2.4% |
| 2009 | -- | $645,370 -3.7% |
| 2007 | -- | $670,174 +3.1% |
| 2006 | -- | $650,314 +7.1% |
| 2005 | -- | $607,307 +1.4% |
| 2004 | -- | $599,200 +8.1% |
| 2003 | -- | $554,300 +3.8% |
| 2002 | -- | $534,000 |
| 2001 | -- | $534,000 +10% |
| 2000 | -- | $485,500 |
Find assessor info on the county website
Monthly payment
Est. payment
Payment breakdown
Explore the cost of this home by adjusting the details. Changes won't be saved.Climate risks
Neighborhood: West University Place
Nearby schools
Schools provided by the listing agent
- Elementary: West University Elementary School
- Middle: Pershing Middle School
- High: Lamar High School (Houston)
Source: HAR. This data may not be complete. We recommend contacting the local school district to confirm school assignments for this home.

Similar homes
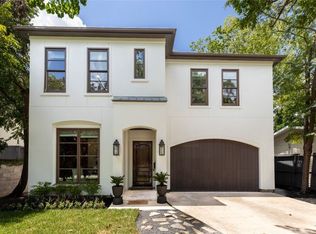
- $1,399,5004 bd4 ba4k sqft2601 Talbott St, Houston, TX 77005For Sale
 MLS ID #84325909, Lisa Baer, Martha Turner Sotheby's International Realty. HAR
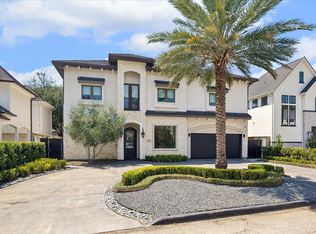
- $1,500,0004 bd5 ba3.4k sqft6236 Community Dr, Houston, TX 77005Active
 MLS ID #12762730, Claudia Fathivand, Compass RE Texas, LLC. MRED as distributed by MLS GRID
- $1,485,0004 bd5 ba3.8k sqft3505 Gramercy St, Houston, TX 77025For Sale
 MLS ID #3872579, Brad Fleming, Better Homes and Gardens Real Estate Gary Greene - Memorial. HAR
- $1,850,0004 bd5 ba3.9k sqft2706 Westgrove Ln, Houston, TX 77027For Sale
 MLS ID #44458383, Kristi Neal, C & K Properties. HAR
