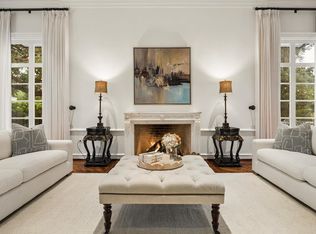
Incredible West U renovation completed in 2026 on a rare 20,000 lot! Large custom iron door, sweeping paneled entry, formals living and dining. Back yard views from the library/den, breakfast & family room. There are 5 bedroom options upstairs (if using game room), one bedroom downstairs. Chic kitchen opens to custom breakfast area & family room. Segreto plaster walls/ceiling on primary bedroom & sitting area, incredible backyard views. Primary bath with white oak vanities & soaking tub. LARGE walk in closet as well as adjacent flex/wellness room. Custom neutral drapery. Landscaping overhauled: fences, perimeter privacy plantings, raised garden beds, fire pit area, outdoor lighting. Ultimate entertaining house & yard with heated pool, outdoor kitchen with TV + bar, awnings, full pool bath. Exterior & interior painted 2026. Replacement of all four HVAC units and ROOF, attic ductwork, new lighting, replacement of all WINDOWS and doors. Tons of storage!
Pending
$5,950,000
6608 Vanderbilt St, Houston, TX 77005
5beds
6,204sqft
Single Family Residence
Built in 1983
0.46 Acres Lot
$5,889,500 Zestimate®
$959/sqft
$-- HOA
What's special
Heated poolOutdoor lightingSweeping paneled entryRaised garden bedsFire pit areaTons of storageFull pool bath
- 51 days
- 152
- 6
Likely to sell faster than
Zillow last checked:
Listing updated:
Listed by:
Ginny Jackson TREC #0526511 713-542-1480,
New Leaf Real Estate
Source: HAR,MLS#: 61452815
Facts & features
Interior
Bedrooms & bathrooms
- Bedrooms: 5
- Bathrooms: 7
- Full bathrooms: 6
- 1/2 bathrooms: 1
Primary bedroom
- Level: Second
- Area: 272
- Dimensions: 16 x 17
Bedroom
- Level: Second
- Area: 169
- Dimensions: 13 x 13
Bedroom
- Level: First
- Area: 156
- Dimensions: 12 x 13
Bedroom
- Level: Second
- Area: 238
- Dimensions: 17 x 14
Bedroom
- Level: Second
- Area: 156
- Dimensions: 13 x 12
Other
- Level: First
- Area: 224
- Dimensions: 16 x 14
Other
- Level: Second
- Area: 192
- Dimensions: 16 x 12
Breakfast
- Level: Second
- Area: 144
- Dimensions: 16 x 9
Den
- Level: First
Den
- Level: First
- Area: 460
- Dimensions: 23 x 20
Dining room
- Level: First
- Area: 225
- Dimensions: 15 x 15
Other
- Level: Second
Other
- Level: Second
- Area: 130
- Dimensions: 10 x 13
Family room
- Level: First
- Area: 357
- Dimensions: 21 x 17
Game room
- Level: Second
- Area: 252
- Dimensions: 21 x 12
Kitchen
- Level: First
- Area: 460
- Dimensions: 20 x 23
Living room
- Level: First
- Area: 400
- Dimensions: 25 x 16
Primary bath
- Level: Second
- Area: 220
- Dimensions: 22 x 10
Utility room
- Level: Second
- Area: 84
- Dimensions: 6 x 14
Heating
- Natural Gas, Zoned
Cooling
- Ceiling Fan(s), Electric, Zoned
Appliances
- Included: Disposal, Refrigerator, Wine Refrigerator, Double Oven, Microwave, Gas Range, Dishwasher
Features
- 2 Staircases, Formal Entry/Foyer, High Ceilings, Vaulted Ceiling, 1 Bedroom Down - Not Primary BR, Built-In Bunk Beds, Primary Bed - 2nd Floor, Sitting Area, Walk-In Closet(s)
- Flooring: Stone, Wood
- Windows: Window Coverings
- Number of fireplaces: 3
- Fireplace features: Outside, Gas Log
Interior area
- Total structure area: 6,204
- Total interior livable area: 6,204 sqft
Property
Parking
- Total spaces: 4
- Parking features: Attached, Garage Door Opener, Double-Wide Driveway, Attached Carport
- Attached garage spaces: 2
- Carport spaces: 2
- Covered spaces: 4
Features
- Stories: 2
- Patio & porch: Covered, Patio/Deck, Porch
- Exterior features: Outdoor Kitchen, Sprinkler System
- Has private pool: Yes
- Pool features: Heated, In Ground
- Fencing: Back Yard
Lot
- Size: 0.46 Acres
- Dimensions: 100 x 200
- Features: Back Yard, Subdivided, 0 Up To 1/4 Acre
Details
- Parcel number: 0392960000005
Construction
Type & style
- Home type: SingleFamily
- Architectural style: Traditional
- Property subtype: Single Family Residence
Materials
- Brick
- Foundation: Slab
- Roof: Composition
Condition
- New construction: No
- Year built: 1983
Utilities & green energy
- Sewer: Public Sewer
- Water: Public
Green energy
- Energy efficient items: Thermostat, HVAC
Community & HOA
Community
- Subdivision: West University Place Sec 01
Location
- Region: Houston
Financial & listing details
- Price per square foot: $959/sqft
- Tax assessed value: $4,210,892
- Annual tax amount: $77,290
- Date on market: 8/10/2026
- Road surface type: Curbs
Estimated market value
$5,889,500
$5.60M - $6.18M
Not available
Price history
| Date | Event | Price |
|---|---|---|
| 8/17/2026 | Pending sale | $5,950,000$959/sqft |
Source:  HAR #61452815 Report a problem HAR #61452815 Report a problem | ||
| 8/10/2026 | Listed for sale | $5,950,000+56.6%$959/sqft |
Source: HAR #61452815 Report a problem | ||
| 7/22/2026 | Listing removed | $25,000$4/sqft |
Source:  HAR #38406543 Report a problem HAR #38406543 Report a problem | ||
| 7/18/2026 | Listed for rent | $25,000$4/sqft |
Source: HAR #38406543 Report a problem | ||
| 5/15/2025 | Pending sale | $3,799,999$613/sqft |
Source: HAR #33114094 Report a problem | ||
| 5/12/2025 | Price change | $3,799,999-2.6%$613/sqft |
Source: HAR #33114094 Report a problem | ||
| 5/5/2025 | Listed for sale | $3,900,000+21.9%$629/sqft |
Source: HAR #33114094 Report a problem | ||
| 12/3/2015 | Listing removed | $3,200,000$516/sqft |
Source: Boulevard Realty #38287424 Report a problem | ||
| 9/17/2015 | Price change | $3,200,000+10.3%$516/sqft |
Source: Boulevard Realty #38287424 Report a problem | ||
| 9/12/2015 | Listed for sale | $2,900,000$467/sqft |
Source: Boulevard Realty #38287424 Report a problem | ||
Public tax history
| Year | Property taxes | Tax assessment |
|---|---|---|
| 2025 | $77,290 +2.7% | $4,210,892 +1.6% |
| 2024 | $75,231 +13.2% | $4,144,738 +9.6% |
| 2023 | $66,437 -2.6% | $3,782,413 +7.9% |
| 2022 | $68,232 | $3,506,908 +2.7% |
| 2021 | -- | $3,413,682 +0.5% |
| 2020 | $72,382 -0.9% | $3,395,653 +0.5% |
| 2019 | $73,045 +6.9% | $3,377,237 +11.6% |
| 2018 | $68,333 | $3,025,000 |
| 2017 | $68,333 +20.8% | $3,025,000 |
| 2016 | $56,585 +17.1% | $3,025,000 |
| 2015 | $48,314 | $3,025,000 +14.1% |
| 2014 | $48,314 | $2,652,000 +11.5% |
| 2013 | -- | $2,378,707 |
| 2012 | -- | $2,378,707 -4.9% |
| 2011 | -- | $2,500,000 |
| 2010 | -- | $2,500,000 +0.4% |
| 2009 | -- | $2,490,000 +7.5% |
| 2007 | -- | $2,315,300 +33.3% |
| 2006 | -- | $1,736,350 +10% |
| 2005 | -- | $1,578,500 +10% |
| 2004 | -- | $1,435,000 +60.3% |
| 2002 | -- | $895,400 +10% |
| 2001 | -- | $814,000 +10% |
| 2000 | -- | $740,000 |
Find assessor info on the county website
Monthly payment
Est. payment
Payment breakdown
Explore the cost of this home by adjusting the details. Changes won't be saved.Climate risks
Neighborhood: West University Place
Nearby schools
Schools provided by the listing agent
- Elementary: West University Elementary School
- Middle: Pershing Middle School
- High: Lamar High School (Houston)
Source: HAR. This data may not be complete. We recommend contacting the local school district to confirm school assignments for this home.
Similar homes
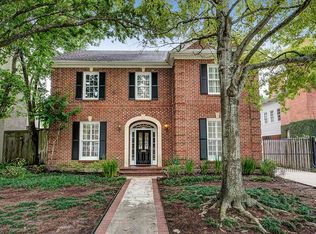
- $3,000,0005 bd7 ba5.8k sqft2608 Barbara Ln, Houston, TX 77005For Sale
 MLS ID #63484765, Lily Jang, Keller Williams Memorial. HAR
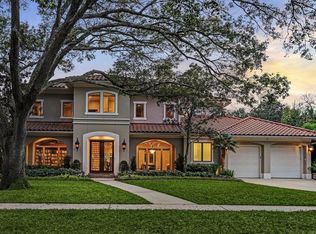
 - $5,995,0006 bd9 ba8.6k sqft6403 Buffalo Speedway W, Houston, TX 77005New Construction
 MLS ID #92129772, Kasteena Parikh, Martha Turner Sotheby's International Realty. HAR
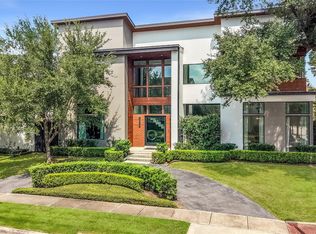
 - $3,299,0005 bd6 ba6.4k sqft3711 Elmora St, Houston, TX 77005For Sale
 MLS ID #67155686, Kristi Neal, C & K Properties. HAR
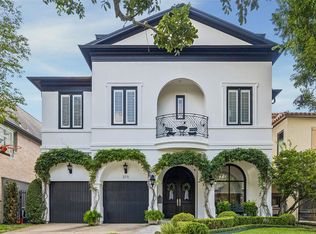
 - $4,895,0004 bd8 ba6.9k sqft20 Sunset Blvd, Houston, TX 77005For Sale
 MLS ID #43863218, Carol Rowley, Compass RE Texas, LLC - Houston. HAR
