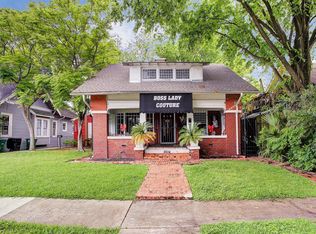
Stunning 1920 Montrose showplace! Total restoration to this expansive 2 story Craftsman w/wood siding & cedar shaker shingles. 6300 sf corner lot located in historic Avondale West. Residence is 3774' w/5 bedrooms/3.5 baths, office/study, & upstairs playroom/den. One of the earliest Craftsman style properties built in Houston. Large entry, soaring ceilings, exquisite decorator selected high-end finishes & white oak hardwoods throughout. Entertainer’s dream property - living, dining, kitchen, study w/elegant bar seamlessly flow together. Wet-bar features refrigerator w/ ice maker drawer & freezer drawer. Massive chef’s island kitchen w/custom cabinetry, 42” Thermador fridge & 48” Thermador range. – 1st floor primary suite w/view of back yard, spa-style primary bathroom & custom primary dressing room. All new electrical, HVAC, & plumbing. Multiple outdoor living spaces – Covered parking + additional off street parking. Completely fenced & large covered front porch. Walk to 24+ restaurants
For sale
$1,750,000
2602 Whitney St, Houston, TX 77006
5beds
3,774sqft
Single Family Residence
Built in 1920
6,298 Square Feet Lot
$1,635,600 Zestimate®
$464/sqft
$-- HOA
What's special
- 106 days
- 196
- 4
Zillow last checked:
Listing updated:
Listed by:
Patrick Banks TREC #0590275 713-824-9054,
Coldwell Banker Realty - Heights,
Harley Hedgpeth TREC #0652686 713-254-3671,
Coldwell Banker Realty - Heights
Source: HAR,MLS#: 62642102
Facts & features
Interior
Bedrooms & bathrooms
- Bedrooms: 5
- Bathrooms: 4
- Full bathrooms: 3
- 1/2 bathrooms: 1
Primary bedroom
- Level: First
- Area: 217
- Dimensions: 15.5x14
Bedroom
- Level: Second
- Area: 214.5
- Dimensions: 19.5x11
Bedroom
- Level: Second
- Area: 172.5
- Dimensions: 15x11.5
Bedroom
- Level: Second
- Area: 173.25
- Dimensions: 16.5x10.5
Bedroom
- Level: Second
- Area: 162.75
- Dimensions: 15.5x10.5
Other
- Level: First
- Area: 27.5
- Dimensions: 5.5x5
Other
- Level: First
- Area: 256.5
- Dimensions: 19x13.5
Other
- Level: Second
- Area: 74.75
- Dimensions: 11.5x6.5
Other
- Level: Second
- Area: 63
- Dimensions: 9x7
Dining room
- Level: First
- Area: 175
- Dimensions: 14x12.5
Family room
- Level: First
- Area: 296
- Dimensions: 18.5x16
Game room
- Level: Second
- Area: 288
- Dimensions: 18x16
Kitchen
- Level: First
- Area: 273
- Dimensions: 19.5x14
Primary bath
- Level: First
- Area: 141.75
- Dimensions: 13.5x10.5
Utility room
- Level: First
- Area: 60
- Dimensions: 8x7.5
Heating
- Natural Gas
Cooling
- Ceiling Fan(s), Electric
Appliances
- Included: ENERGY STAR Qualified Appliances, Water Heater, Disposal, Refrigerator, Electric Oven, Microwave, Gas Range, Dishwasher
- Laundry: Electric Dryer Hookup, Gas Dryer Hookup, Washer Hookup
Features
- Crown Molding, Formal Entry/Foyer, High Ceilings, Vaulted Ceiling, Wet Bar
- Flooring: Tile, Wood
- Number of fireplaces: 1
- Fireplace features: Gas, Wood Burning
Interior area
- Total structure area: 3,774
- Total interior livable area: 3,774 sqft
Property
Parking
- Total spaces: 2
- Parking features: Driveway Gate, Additional Parking, Detached Carport
- Carport spaces: 2
Features
- Stories: 2
- Patio & porch: Covered, Porch
- Exterior features: Side Yard
- Fencing: Back Yard,Full
Lot
- Size: 6,298 Square Feet
- Features: Back Yard, Subdivided, 0 Up To 1/4 Acre
Details
- Parcel number: 0261280000016
Construction
Type & style
- Home type: SingleFamily
- Property subtype: Single Family Residence
Materials
- Blown-In Insulation, Wood Siding
- Foundation: Pillar/Post/Pier
- Roof: Composition
Condition
- New construction: No
- Year built: 1920
Utilities & green energy
- Sewer: Public Sewer
- Water: Public
Green energy
- Energy efficient items: Attic Vents, Thermostat, HVAC
Community & HOA
Community
- Subdivision: Montrose
Location
- Region: Houston
Financial & listing details
- Price per square foot: $464/sqft
- Tax assessed value: $860,439
- Annual tax amount: $18,286
- Date on market: 6/18/2026
- Road surface type: Asphalt
Estimated market value
$1,635,600
$1.55M - $1.72M
$7,181/mo
Price history
| Date | Event | Price |
|---|---|---|
| 7/10/2026 | Listed for sale | $1,750,000+218.8%$464/sqft |
Source:  HAR #62642102 Report a problem HAR #62642102 Report a problem | ||
| 9/30/2019 | Listing removed | $549,000$145/sqft |
Source: Realty Associates #21212169 Report a problem | ||
| 6/15/2019 | Price change | $549,000-7.7%$145/sqft |
Source: Realty Associates #21212169 Report a problem | ||
| 6/3/2019 | Listed for sale | $595,000$158/sqft |
Source: Realty Associates #21212169 Report a problem | ||
Public tax history
| Year | Property taxes | Tax assessment |
|---|---|---|
| 2025 | $18,286 +1.4% | $860,439 -7.8% |
| 2024 | $18,030 +1.8% | $932,796 -2.6% |
| 2023 | $17,706 +20.5% | $957,252 +30.9% |
| 2022 | $14,700 | $731,273 +3.9% |
| 2021 | -- | $703,488 +12% |
| 2020 | $15,065 +7.1% | $627,881 +8.1% |
| 2019 | $14,062 +309.4% | $580,676 +5.2% |
| 2018 | $3,434 | $552,005 |
| 2017 | $3,434 -19.8% | $552,005 +5.4% |
| 2016 | $4,285 +4.2% | $523,824 |
| 2015 | $4,111 | $523,824 +11.8% |
| 2014 | $4,111 | $468,551 +18.1% |
| 2013 | -- | $396,627 +1% |
| 2011 | -- | $392,622 +2.3% |
| 2010 | -- | $383,722 +3.5% |
| 2008 | -- | $370,568 +3.7% |
| 2007 | -- | $357,480 +48.9% |
| 2005 | -- | $240,130 |
Find assessor info on the county website
Monthly payment
Est. payment
Payment breakdown
Explore the cost of this home by adjusting the details. Changes won't be saved.Climate risks
Neighborhood: Neartown - Montrose
Nearby schools
Schools provided by the listing agent
- Elementary: William Wharton K-8 Dual Language Academy
- Middle: Gregory-Lincoln Middle School
- High: Lamar High School (Houston)
Source: HAR. This data may not be complete. We recommend contacting the local school district to confirm school assignments for this home.
Similar homes
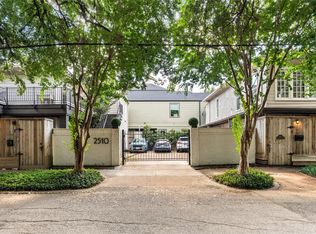
- $1,550,0005 bd6 ba3.3k sqft607 Marshall St, Houston, TX 77006For Sale
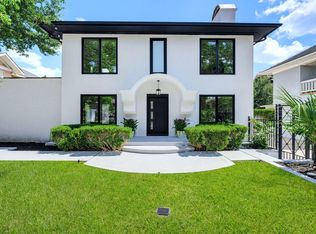 MLS ID #11921183, Hind Ettorchi, Walzel Properties - Corporate Office. HAR
 - $1,765,0005 bd5 ba3.5k sqft1535 Rutland St, Houston, TX 77008For Sale
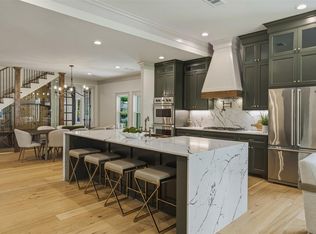 MLS ID #72168548, Susanne Mullen-Spencer, Keller Williams Realty Clear Lake / NASA. HAR
 - $1,695,0005 bd6 ba4.5k sqft1959 Portsmouth St, Houston, TX 77098For Sale
 MLS ID #86826978, Adriana Banks, Douglas Elliman Real Estate. HAR
 - $1,549,0005 bd7 ba4.4k sqft922 T C Jester Blvd, Houston, TX 77008For Sale
 MLS ID #17263392, Shantanu Patil, eXp Realty LLC. HAR
