Beautifully renovated and expanded, this Upper Kirby home combines timeless character with modern finishes. The open floor plan is filled with natural light and features hardwood floors throughout, highlighted by a dramatic staircase and expansive windows. The gourmet kitchen offers quartz countertops, a marble backsplash, farmhouse sink, premium stainless-steel appliances, and opens directly to the living area, creating an ideal space for everyday living and entertaining. The spacious primary suite includes a sitting area, luxurious bathroom with dual vanities, soaking tub, walk-in shower, and a custom walk-in closet with a center island. Outside, the professionally landscaped backyard features lush zoysia grass and raised garden beds. Conveniently located near The Menil Collection, shopping, and dining, this home offers a rare opportunity to enjoy one of Houston's most desirable neighborhoods. All info is per Seller.
For sale
Price cut: $45K (10/8)
$1,450,000
2027 Branard St, Houston, TX 77098
3beds
4,892sqft
Single Family Residence
Built in 1930
7,501 Square Feet Lot
$1,368,500 Zestimate®
$296/sqft
$-- HOA
What's special
- 107 days
- 543
- 56
Zillow last checked:
Listing updated:
Listed by:
Jessica Meyer TREC #0603035 713-784-0888,
Greenwood King Properties - Voss Office
Source: HAR,MLS#: 613243
Facts & features
Interior
Bedrooms & bathrooms
- Bedrooms: 3
- Bathrooms: 3
- Full bathrooms: 3
Primary bedroom
- Level: Second
- Area: 342
- Dimensions: 19x18
Bedroom
- Level: Second
- Area: 216
- Dimensions: 18x12
Bedroom
- Level: Second
- Area: 252
- Dimensions: 21x12
Other
- Level: First
- Area: 144
- Dimensions: 12x12
Breakfast
- Level: First
- Area: 150
- Dimensions: 15x10
Dining room
- Level: First
- Area: 225
- Dimensions: 15x15
Family room
- Level: First
- Area: 195
- Dimensions: 15x13
Kitchen
- Level: First
- Area: 195
- Dimensions: 15x13
Living room
- Level: First
- Area: 377
- Dimensions: 29x13
Primary bath
- Level: Second
- Area: 294
- Dimensions: 21x14
Utility room
- Level: Second
- Area: 77
- Dimensions: 11x7
Heating
- Natural Gas
Cooling
- Electric
Appliances
- Included: Disposal, Ice Maker, Refrigerator, Double Oven, Microwave, Gas Range, Dishwasher
- Laundry: Electric Dryer Hookup, Gas Dryer Hookup, Washer Hookup
Features
- Crown Molding, Formal Entry/Foyer, 1 Bedroom Down - Not Primary BR, En-Suite Bath, Primary Bed - 2nd Floor, Sitting Area, Walk-In Closet(s)
- Flooring: Tile, Wood
- Windows: Insulated/Low-E windows
- Number of fireplaces: 1
Interior area
- Total structure area: 4,892
- Total interior livable area: 4,892 sqft
Video & virtual tour
Property
Parking
- Total spaces: 4
- Parking features: Garage, Garage Door Opener, Double-Wide Driveway, Driveway Gate, Attached & Detached
- Attached garage spaces: 2
- Carport spaces: 2
- Covered spaces: 4
Features
- Stories: 2
- Exterior features: Sprinkler System
- Fencing: Back Yard
Lot
- Size: 7,501 Square Feet
- Features: Subdivided, 0 Up To 1/4 Acre
Details
- Parcel number: 0561230000008
Construction
Type & style
- Home type: SingleFamily
- Architectural style: Traditional
- Property subtype: Single Family Residence
Materials
- Brick
- Foundation: Pillar/Post/Pier
- Roof: Composition
Condition
- New construction: No
- Year built: 1930
Utilities & green energy
- Sewer: Public Sewer
- Water: Public
Green energy
- Energy efficient items: HVAC, Insulation, Other Energy Features
Community & HOA
Community
- Subdivision: Dearborn Place
Location
- Region: Houston
Financial & listing details
- Price per square foot: $296/sqft
- Tax assessed value: $1,808,800
- Annual tax amount: $33,171
- Date on market: 6/23/2026
- Listing terms: Cash,Conventional
- Exclusions: See Listing Agent
- Road surface type: Concrete, Curbs
Estimated market value
$1,368,500
$1.30M - $1.44M
Not available
Price history
| Date | Event | Price |
|---|---|---|
| 10/8/2026 | Price change | $1,450,000-3%$296/sqft |
Source:  HAR #613243 Report a problem HAR #613243 Report a problem | ||
| 6/23/2026 | Price change | $1,495,000-2.9%$306/sqft |
Source: HAR #613243 Report a problem | ||
| 4/11/2026 | Price change | $1,539,000-3.7%$315/sqft |
Source: HAR #66305413 Report a problem | ||
| 12/3/2025 | Price change | $1,598,000-1.6%$327/sqft |
Source: HAR #68722093 Report a problem | ||
| 10/24/2025 | Price change | $1,624,000-1.5%$332/sqft |
Source: HAR #68722093 Report a problem | ||
| 9/4/2025 | Listed for sale | $1,649,000+10.3%$337/sqft |
Source: HAR #68722093 Report a problem | ||
| 7/25/2023 | Listing removed | -- |
Source: HAR #42851969 Report a problem | ||
| 7/24/2023 | Listing removed | -- |
Source:  HAR #58727896 Report a problem HAR #58727896 Report a problem | ||
| 6/23/2023 | Price change | $1,495,000-0.3%$306/sqft |
Source: HAR #42851969 Report a problem | ||
| 6/23/2023 | Listed for rent | $6,995$1/sqft |
Source: HAR #58727896 Report a problem | ||
| 5/18/2023 | Price change | $1,499,000-3.2%$306/sqft |
Source: HAR #25700868 Report a problem | ||
| 4/21/2023 | Price change | $1,549,000-1.7%$317/sqft |
Source: HAR #25700868 Report a problem | ||
| 3/31/2023 | Listed for sale | $1,575,000+69.5%$322/sqft |
Source: HAR #25700868 Report a problem | ||
| 9/2/2010 | Listing removed | $929,000$190/sqft |
Source: Linda Marshall Realtors, Inc. #79927669 Report a problem | ||
| 8/6/2010 | Price change | $929,000-2.2%$190/sqft |
Source: Linda Marshall Realtors, Inc. #79927669 Report a problem | ||
| 6/9/2010 | Price change | $949,500-1.1%$194/sqft |
Source: Heritage Texas Properties #67127280 Report a problem | ||
| 1/1/2010 | Listed for sale | $960,000$196/sqft |
Source: Heritage Texas Properties #67127280 Report a problem | ||
Public tax history
| Year | Property taxes | Tax assessment |
|---|---|---|
| 2025 | $38,441 +5.1% | $1,808,800 +3.4% |
| 2024 | $36,587 +21.5% | $1,748,600 +17% |
| 2023 | $30,121 | $1,495,000 -0.8% |
| 2022 | -- | $1,506,471 +3.9% |
| 2021 | -- | $1,450,000 +0.2% |
| 2020 | $26,132 +9.1% | $1,447,600 +16% |
| 2019 | $23,952 -7.4% | $1,247,800 |
| 2018 | $25,872 | $1,247,800 -4.5% |
| 2017 | $25,872 +10% | $1,306,710 +4.5% |
| 2016 | $23,513 -18.4% | $1,250,000 +17.4% |
| 2015 | $28,830 | $1,065,000 -5% |
| 2014 | $28,830 | $1,121,524 +29.4% |
| 2013 | -- | $866,687 |
| 2012 | -- | $866,687 |
| 2011 | -- | $866,687 +51.3% |
| 2010 | -- | $573,001 +17.7% |
| 2009 | -- | $487,026 +54.5% |
| 2008 | -- | $315,250 +20.6% |
| 2007 | -- | $261,450 +13.7% |
| 2006 | -- | $230,007 |
| 2005 | -- | $230,007 +21.2% |
| 2004 | -- | $189,700 +7.8% |
| 2003 | -- | $176,000 -9.1% |
| 2002 | -- | $193,600 +21% |
| 2001 | -- | $160,000 +2.6% |
| 2000 | -- | $156,000 |
Find assessor info on the county website
Monthly payment
Est. payment
Payment breakdown
Explore the cost of this home by adjusting the details. Changes won't be saved.Climate risks
Neighborhood: Neartown - Montrose
Nearby schools
Schools provided by the listing agent
- Elementary: Poe Elementary School
- Middle: Lanier Middle School
- High: Lamar High School (Houston)
Source: HAR. This data may not be complete. We recommend contacting the local school district to confirm school assignments for this home.
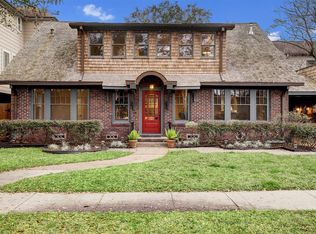
Similar homes
- $1,548,0004 bd5 ba4.1k sqft3020 Lake St, Houston, TX 77098For Sale
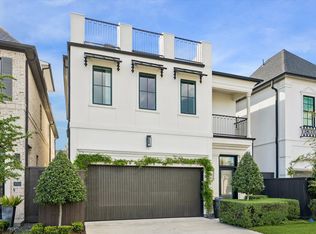 MLS ID #49557630, Philip Alter, Martha Turner Sotheby's International Realty. HAR
 - $1,449,0003 bd4 ba3.6k sqft2328 Bissonnet St, Houston, TX 77005For Sale
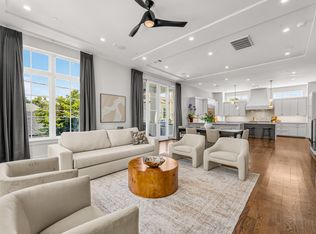 MLS ID #66082542, Michael Brombacher, Compass RE Texas, LLC - Houston. HAR
 - $1,399,0003 bd4 ba3.7k sqft2413 Mimosa Dr, Houston, TX 77019For Sale
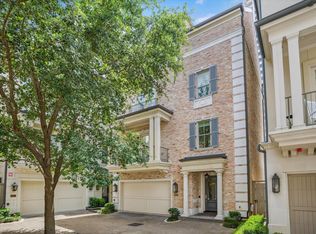 MLS ID #51678379, Sissy Lappin, Lappin Properties. HAR
 - $1,449,0004 bd5 ba4.5k sqft5655 Locke Ln, Houston, TX 77056For Sale
 MLS ID #13851990, David Young, Compass RE Texas, LLC - Houston. HAR
