Beautifully renovated and expanded one-story home in the heart of Montrose! Situated in a designated Historic District, this exceptional residence has been thoughtfully reimagined while following historic guidelines and original character, with modern comforts. Front porch opens to a grand living area with adjoining sunroom. High ceilings create an airy, spacious ambience throughout. An ample dining room flows into the striking kitchen appointed with custom cabinetry, quartz countertops, and a complete suite of ZLINE appliances. A central hallway leads to powder room and four inviting bedrooms, each featuring its own en-suite bath. Renovation completed 2026, including roof, mechanicals, plumbing, electrical, hvac, flooring. Enjoy the timeless appeal of the historic neighborhood. Prime location near Museum District, Texas Medical Center & Montrose’s restaurants, shopping & nightlife. A wonderful opportunity to experience one-story living in one of Houston’s most cherished neighborhoods!
For sale
$1,490,000
516 W Main St, Houston, TX 77006
4beds
2,667sqft
Single Family Residence
Built in 1945
6,250 Square Feet Lot
$1,397,900 Zestimate®
$559/sqft
$-- HOA
What's special
Ample dining roomAdjoining sunroomQuartz countertopsFront porchStriking kitchenCustom cabinetry
- 11 days
- 238
- 26
Likely to sell faster than
Zillow last checked:
Listing updated:
Listed by:
Rae Lynn White TREC #0484799 713-598-4097,
Berkshire Hathaway HomeServices Premier Properties
Source: HAR,MLS#: 22314005
Facts & features
Interior
Bedrooms & bathrooms
- Bedrooms: 4
- Bathrooms: 5
- Full bathrooms: 4
- 1/2 bathrooms: 1
Primary bedroom
- Level: First
- Area: 168
- Dimensions: 14x12
Bedroom
- Level: First
- Area: 108
- Dimensions: 12x9
Bedroom
- Level: First
- Area: 168
- Dimensions: 14x12
Bedroom
- Level: First
- Area: 168
- Dimensions: 14x12
Dining room
- Level: First
- Area: 160
- Dimensions: 16x10
Kitchen
- Level: First
- Area: 168
- Dimensions: 14x12
Living room
- Level: First
- Area: 286
- Dimensions: 22x13
Sunroom
- Level: First
- Area: 130
- Dimensions: 13x10
Heating
- Natural Gas
Cooling
- Ceiling Fan(s), Electric
Appliances
- Included: Disposal, Refrigerator, Gas Oven, Microwave, Gas Cooktop, Dishwasher
- Laundry: Electric Dryer Hookup, Gas Dryer Hookup, Washer Hookup
Features
- High Ceilings, All Bedrooms Down, En-Suite Bath, Primary Bed - 1st Floor, Walk-In Closet(s)
- Flooring: Engineered Hardwood
- Number of fireplaces: 1
- Fireplace features: Gas
Interior area
- Total structure area: 2,667
- Total interior livable area: 2,667 sqft
Video & virtual tour
Property
Parking
- Total spaces: 1
- Parking features: Driveway Gate, Detached, Electric Gate
- Garage spaces: 1
Features
- Stories: 1
- Patio & porch: Porch
- Fencing: Full
Lot
- Size: 6,250 Square Feet
- Features: Subdivided, 0 Up To 1/4 Acre
Details
- Parcel number: 0230590000006
Construction
Type & style
- Home type: SingleFamily
- Architectural style: Traditional
- Property subtype: Single Family Residence
Materials
- Cement Siding, Stucco
- Foundation: Pillar/Post/Pier
- Roof: Composition
Condition
- New construction: No
- Year built: 1945
Utilities & green energy
- Sewer: Public Sewer
- Water: Public
Green energy
- Energy efficient items: Thermostat, HVAC
Community & HOA
Community
- Subdivision: Montrose
Location
- Region: Houston
Financial & listing details
- Price per square foot: $559/sqft
- Tax assessed value: $554,469
- Annual tax amount: $12,155
- Date on market: 10/20/2026
- Listing terms: Cash,Conventional
- Road surface type: Concrete, Curbs, Gutters
Estimated market value
$1,397,900
$1.33M - $1.47M
$4,511/mo
Price history
| Date | Event | Price |
|---|---|---|
| 10/20/2026 | Listed for sale | $1,490,000$559/sqft |
Source:  HAR #22314005 Report a problem | ||
| 4/21/2025 | Sold | -- |
Source: Agent Provided Report a problem | ||
| 6/17/2024 | Sold | -- |
Source: Public Record Report a problem | ||
Public tax history
| Year | Property taxes | Tax assessment |
|---|---|---|
| 2025 | $11,784 +387.4% | $554,469 +0.4% |
| 2024 | $2,418 -8.7% | $552,301 -1.8% |
| 2023 | $2,649 -37.1% | $562,390 +9.8% |
| 2022 | $4,212 | $512,090 +1% |
| 2021 | -- | $507,009 +1% |
| 2020 | $4,968 -2.4% | $501,928 +6.9% |
| 2019 | $5,091 +6.5% | $469,482 +0.8% |
| 2018 | $4,780 | $465,749 |
| 2017 | $4,780 +9.5% | $465,749 +10.9% |
| 2016 | $4,365 +0.3% | $419,913 |
| 2015 | $4,352 | $419,913 +14.8% |
| 2014 | $4,352 | $365,736 +24.2% |
| 2013 | -- | $294,384 |
| 2012 | -- | $294,384 |
| 2011 | -- | $294,384 +4.3% |
| 2010 | -- | $282,216 |
| 2009 | -- | $282,216 +4.7% |
| 2008 | -- | $269,500 +2.6% |
| 2007 | -- | $262,629 +12.2% |
| 2006 | -- | $234,000 +3.4% |
| 2005 | -- | $226,270 +10% |
| 2004 | -- | $205,700 +10% |
| 2003 | -- | $187,000 +10% |
| 2002 | -- | $170,000 +14.5% |
| 2001 | -- | $148,500 +10% |
| 2000 | -- | $135,000 |
Find assessor info on the county website
Monthly payment
Est. payment
Payment breakdown
Explore the cost of this home by adjusting the details. Changes won't be saved.Climate risks
Neighborhood: Neartown - Montrose
Nearby schools
Schools provided by the listing agent
- Elementary: Macgregor Elementary School
- Middle: Gregory-Lincoln Middle School
- High: Lamar High School (Houston)
Source: HAR. This data may not be complete. We recommend contacting the local school district to confirm school assignments for this home.


Similar homes
- $1,521,0004 bd4 ba3.4k sqft2432 Wroxton Rd, Houston, TX 77005For Sale
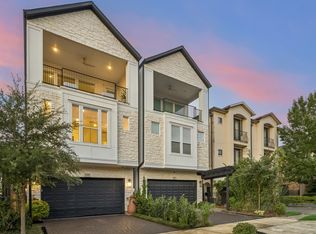 MLS ID #16219905, Becky Wheeler, Compass RE Texas, LLC - Houston. HAR
- $899,0003 bd4 ba3.5k sqft1526 Vermont St, Houston, TX 77006For Sale
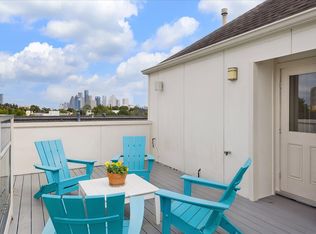 MLS ID #52073611, Douglas Culver, Greenwood King Properties - Kirby Office. HAR
- $1,550,0003 bd4 ba3.8k sqft205 Portland St, Houston, TX 77009For Sale
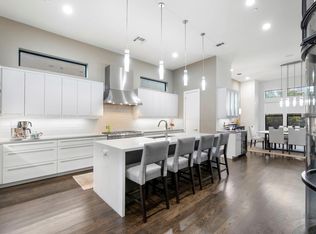 MLS ID #4295818, Emma Del Frate, Keller Williams Realty Metropolitan. HAR
- $1,069,9004 bd4 ba3k sqft1636 Castle Ct, Houston, TX 77006New Construction
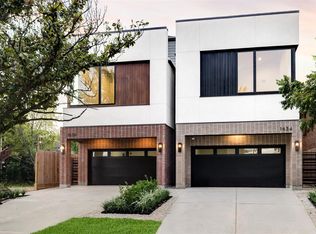 MLS ID #92987764, Blake Vincent, DUX Realty, LLC. HAR
