A sophisticated expression of modern luxury, this custom home, designed by architect Brickmoon Design and built by Buster & Cogdell, is distinguished by architectural presence, refined materials and exceptional attention to detail. Beyond the cast-stone entry, 4-inch white oak floors, soaring ceilings and light-stained cedar beams create a warm, beautifully layered interior. The study preserves hardwood from the original 1920 home once on the site, adding a rare sense of history. The kitchen is finished with quartz countertops, a custom range hood, walk-in pantry and adjoining butler’s pantry with wet bar. Upstairs, four bedrooms accompany a spacious game room. The primary suite offers cedar beams and a tailored bath with marble and Riad tile, soaking tub and separate shower. Designer lighting, an elevator shaft, covered patio, heated pool and spa, fenced backyard and attached two-car garage complete this distinctive home.
Pending
$1,749,000
1605 McDuffie St, Houston, TX 77019
4beds
3,847sqft
Single Family Residence
Built in 2020
5,000 Square Feet Lot
$1,705,900 Zestimate®
$455/sqft
$-- HOA
What's special
Heated pool and spaElevator shaftWarm beautifully layered interiorAttached two-car garageCast-stone entryCovered patioSoaking tub
- 28 days
- 834
- 122
Likely to sell faster than
Zillow last checked:
Listing updated:
Listed by:
Meg Greenwood Rife TREC #0642974 832-578-2594,
Greenwood King Properties - Voss Office
Source: HAR,MLS#: 10456910
Facts & features
Interior
Bedrooms & bathrooms
- Bedrooms: 4
- Bathrooms: 4
- Full bathrooms: 3
- 1/2 bathrooms: 1
Primary bedroom
- Level: Second
- Area: 210
- Dimensions: 15x14
Bedroom
- Level: Second
- Area: 144
- Dimensions: 12x12
Bedroom
- Level: Second
- Area: 182
- Dimensions: 14x13
Bedroom
- Level: Second
- Area: 204
- Dimensions: 17x12
Primary bathroom
- Level: Second
- Area: 156
- Dimensions: 13x12
Dining room
- Level: First
- Area: 180
- Dimensions: 15x12
Family room
- Level: First
- Area: 252
- Dimensions: 18x14
Game room
- Level: Second
- Area: 255
- Dimensions: 17x15
Kitchen
- Level: First
- Area: 306
- Dimensions: 18x17
Office
- Level: First
- Area: 132
- Dimensions: 12x11
Heating
- Natural Gas
Cooling
- Ceiling Fan(s), Electric
Appliances
- Included: Disposal, Refrigerator, Wine Refrigerator, Oven, Microwave, Gas Range, Dishwasher
- Laundry: Electric Dryer Hookup, Gas Dryer Hookup, Washer Hookup
Features
- Elevator Shaft, Formal Entry/Foyer, High Ceilings, Wet Bar, All Bedrooms Up, En-Suite Bath, Walk-In Closet(s)
- Flooring: Tile, Wood
- Windows: Window Coverings
Interior area
- Total structure area: 3,847
- Total interior livable area: 3,847 sqft
Property
Parking
- Total spaces: 2
- Parking features: Attached, Additional Parking, Garage Door Opener
- Attached garage spaces: 2
Features
- Stories: 2
- Patio & porch: Covered
- Has private pool: Yes
- Pool features: Heated, In Ground, Pool/Spa Combo
- Has spa: Yes
- Spa features: Spa/Hot Tub
- Fencing: Back Yard
Lot
- Size: 5,000 Square Feet
- Features: Back Yard, Subdivided, 0 Up To 1/4 Acre
Details
- Parcel number: 0620520020004
Construction
Type & style
- Home type: SingleFamily
- Architectural style: Other
- Property subtype: Single Family Residence
Materials
- Brick, Cement Siding, Stone
- Foundation: Slab
- Roof: Composition
Condition
- New construction: No
- Year built: 2020
Details
- Builder name: Buster & Cogdell
Utilities & green energy
- Sewer: Public Sewer
- Water: Public
Green energy
- Energy efficient items: Thermostat
Community & HOA
Community
- Subdivision: Wilfran Place
Location
- Region: Houston
Financial & listing details
- Price per square foot: $455/sqft
- Tax assessed value: $1,642,698
- Annual tax amount: $34,451
- Date on market: 10/22/2026
- Listing terms: Cash,Conventional
- Exclusions: See Listing Agent
- Ownership: Full Ownership
Estimated market value
$1,705,900
$1.62M - $1.79M
$8,803/mo
Price history
| Date | Event | Price |
|---|---|---|
| 11/2/2026 | Pending sale | $1,749,000$455/sqft |
Source:  HAR #10456910 Report a problem | ||
| 10/22/2026 | Listed for sale | $1,749,000+288.8%$455/sqft |
Source: HAR #10456910 Report a problem | ||
| 4/12/2011 | Sold | -- |
Source: Agent Provided Report a problem | ||
| 1/30/2011 | Price change | $449,900-2%$117/sqft |
Source: Vflyer #22498909 Report a problem | ||
| 1/15/2011 | Price change | $459,000-2.3%$119/sqft |
Source: Vflyer #22498909 Report a problem | ||
| 12/7/2010 | Price change | $469,900-2.1%$122/sqft |
Source: Keller Williams - Houston Metropolitan #22498909 Report a problem | ||
| 11/20/2010 | Listed for sale | $480,000$125/sqft |
Source: Keller Williams - Houston Metropolitan #22498909 Report a problem | ||
Public tax history
| Year | Property taxes | Tax assessment |
|---|---|---|
| 2025 | $26,748 +4.5% | $1,642,698 +4% |
| 2024 | $25,593 | $1,579,075 -0.7% |
| 2023 | -- | $1,590,619 +13.2% |
| 2022 | $27,669 | $1,405,006 +15.9% |
| 2021 | -- | $1,212,435 +153.5% |
| 2020 | $11,478 +4% | $478,363 -17.9% |
| 2019 | $11,032 +3.7% | $582,613 +4% |
| 2018 | $10,637 | $560,223 |
| 2017 | $10,637 +10.2% | $560,223 |
| 2016 | $9,651 +17.9% | $560,223 |
| 2015 | $8,185 | $560,223 |
| 2014 | $8,185 | -- |
| 2013 | -- | $367,833 +2% |
| 2012 | -- | $360,730 |
| 2011 | -- | $360,730 +20.2% |
| 2010 | -- | $300,000 -10.5% |
| 2009 | -- | $335,183 -9.1% |
| 2008 | -- | $368,792 +19% |
| 2007 | -- | $310,030 +25.3% |
| 2006 | -- | $247,500 |
| 2005 | -- | -- |
| 2004 | -- | $230,700 +6.7% |
| 2003 | -- | $216,200 +16.7% |
| 2002 | -- | $185,200 +10% |
| 2001 | -- | $168,400 +10% |
| 2000 | -- | $153,100 |
Find assessor info on the county website
Monthly payment
Est. payment
Payment breakdown
Explore the cost of this home by adjusting the details. Changes won't be saved.Climate risks
Neighborhood: Neartown - Montrose
Nearby schools
Schools provided by the listing agent
- Elementary: Baker Montessori School
- Middle: Lanier Middle School
- High: Lamar High School (Houston)
Source: HAR. This data may not be complete. We recommend contacting the local school district to confirm school assignments for this home.

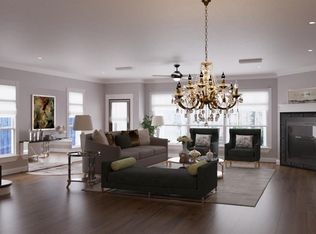
Similar homes
- $1,799,0004 bd5 ba3.9k sqft231 E 26th St, Houston, TX 77008New Construction
 MLS ID #87900174, Diane Kingshill, Martha Turner Sotheby's International Realty. HAR
- $1,025,0004 bd4 ba3k sqft2411 Hazard St, Houston, TX 77019For Sale
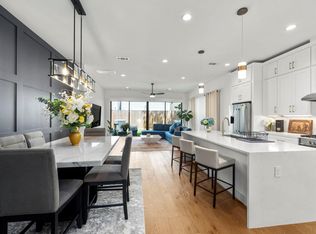 MLS ID #24243534, Charlie Kriegel, Winhill Advisors - Kirby. HAR
- $925,0003 bd4 ba3.5k sqft1518 W Clay St, Houston, TX 77019For Sale
 MLS ID #15317082, Luanne Marshall, Compass RE Texas, LLC - Houston. HAR
- $1,699,9004 bd5 ba3.5k sqft1120 Welch St, Houston, TX 77006New Construction
 MLS ID #37170106, Blake Vincent, DUX Realty, LLC. HAR
