A stylish inner loop lifestyle awaits with this newly constructed 4-Bedroom residence crafted by Sade Custom Homes and located steps away from River Oaks Shopping Center for enviable access to upscale shopping, dining, and entertainment. A dramatic 2-story Entry Hall featuring a cantilevered staircase opens to refined interiors well-suited for artistic display enhanced by impeccable scale and abundant natural light. Living Room with gas fireplace and wall of windows overlooking the backyard retreat with covered patio and outdoor kitchen. Dining Room with enclosed Wine Vault and adjacent Butler's Pantry. Gourmet Island Kitchen with honed marble countertops and professional-grade appliances. Primary Suite up with luxurious bath and dual-sided dressing room. 2 Guest Suites. Elevator-installed to Third Level Game Room, Media Room, Home Office, and Bedroom #4 with en-suite bath. 2-Car attached Garage with epoxy floor finish.
New construction
$2,350,000
1606 Hazard St, Houston, TX 77019
4beds
5,708sqft
Single Family Residence
Built in 2026
5,000 Square Feet Lot
$2,248,900 Zestimate®
$412/sqft
$-- HOA
What's special
Impeccable scaleRefined interiorsOutdoor kitchenCantilevered staircaseAbundant natural lightDual-sided dressing roomProfessional-grade appliances
- 5 days
- 212
- 14
Likely to sell faster than
Zillow last checked:
Listing updated:
Listed by:
Laura Sweeney TREC #0454085 832-925-6966,
Compass RE Texas, LLC - Houston
Source: HAR,MLS#: 91014583
Facts & features
Interior
Bedrooms & bathrooms
- Bedrooms: 4
- Bathrooms: 6
- Full bathrooms: 4
- 1/2 bathrooms: 2
Primary bedroom
- Level: Second
- Area: 399
- Dimensions: 21 x 19
Bedroom
- Level: Third
- Area: 154
- Dimensions: 14 x 11
Bedroom
- Level: Second
- Area: 143
- Dimensions: 13 x 11
Bedroom
- Level: Second
- Area: 154
- Dimensions: 14 x 11
Other
- Level: Third
- Area: 280
- Dimensions: 20 x 14
Dining room
- Level: First
- Area: 140
- Dimensions: 14 x 10
Game room
- Level: Third
- Area: 483
- Dimensions: 23 x 21
Kitchen
- Level: First
- Area: 294
- Dimensions: 21 x 14
Living room
- Level: First
- Area: 320
- Dimensions: 20 x 16
Media room
- Level: Third
- Area: 357
- Dimensions: 21 x 17
Utility room
- Level: Second
- Area: 72
- Dimensions: 9 x 8
Heating
- Natural Gas, Zoned
Cooling
- Electric, Zoned
Appliances
- Included: Disposal, Refrigerator, Wine Refrigerator, Double Oven, Microwave, Gas Range, Indoor Grill, Dishwasher
- Laundry: Electric Dryer Hookup, Gas Dryer Hookup, Washer Hookup
Features
- Elevator, Formal Entry/Foyer, High Ceilings, Wet Bar, All Bedrooms Up, En-Suite Bath, Primary Bed - 2nd Floor, Walk-In Closet(s)
- Flooring: Engineered Hardwood, Marble, Tile
- Number of fireplaces: 1
- Fireplace features: Gas Log
Interior area
- Total structure area: 5,708
- Total interior livable area: 5,708 sqft
Property
Parking
- Total spaces: 2
- Parking features: Attached, Garage Door Opener
- Attached garage spaces: 2
Features
- Stories: 3
- Patio & porch: Covered
- Exterior features: Back Green Space, Outdoor Kitchen, Sprinkler System
- Fencing: Back Yard
Lot
- Size: 5,000 Square Feet
- Features: Subdivided, 0 Up To 1/4 Acre
Details
- Parcel number: 0620520020017
Construction
Type & style
- Home type: SingleFamily
- Architectural style: Contemporary
- Property subtype: Single Family Residence
Materials
- Brick, Stucco, Wood Siding
- Foundation: Slab
- Roof: Composition,Metal
Condition
- New construction: Yes
- Year built: 2026
Details
- Builder name: Sade Custom Homes
Utilities & green energy
- Sewer: Public Sewer
- Water: Public
Green energy
- Energy efficient items: Thermostat
Community & HOA
Community
- Subdivision: Wilfran Place
Location
- Region: Houston
Financial & listing details
- Price per square foot: $412/sqft
- Tax assessed value: $1,570,311
- Annual tax amount: $35,979
- Date on market: 10/2/2026
- Listing terms: Cash,Conventional
- Exclusions: None
- Ownership: Full Ownership
- Road surface type: Concrete, Curbs
Estimated market value
$2,248,900
$2.14M - $2.36M
$4,720/mo
Price history
| Date | Event | Price |
|---|---|---|
| 10/2/2026 | Listed for sale | $2,350,000-2.1%$412/sqft |
Source:  HAR #91014583 Report a problem HAR #91014583 Report a problem | ||
| 9/17/2026 | Listing removed | $2,400,000$420/sqft |
Source: HAR #5404313 Report a problem | ||
| 11/11/2024 | Listed for sale | $2,400,000+212.1%$420/sqft |
Source: HAR #25429892 Report a problem | ||
| 3/28/2024 | Sold | -- |
Source: Agent Provided Report a problem | ||
| 1/23/2024 | Pending sale | $769,000$135/sqft |
Source: HAR #33440532 Report a problem | ||
| 1/12/2024 | Price change | $769,000-3.8%$135/sqft |
Source: HAR #33440532 Report a problem | ||
| 12/8/2023 | Listed for sale | $799,000$140/sqft |
Source: HAR #33440532 Report a problem | ||
Public tax history
| Year | Property taxes | Tax assessment |
|---|---|---|
| 2025 | $33,373 +713.3% | $1,570,311 +125.1% |
| 2024 | $4,103 -4.3% | $697,556 -2.1% |
| 2023 | $4,286 -29% | $712,200 +2.3% |
| 2022 | $6,036 | $696,100 +18.2% |
| 2021 | -- | $589,000 +3.2% |
| 2020 | $6,222 -8.2% | $570,847 -1.5% |
| 2019 | $6,778 +0.6% | $579,381 +3% |
| 2018 | $6,735 | $562,691 |
| 2017 | $6,735 +5.6% | $562,691 |
| 2016 | $6,378 +3.5% | $562,691 -8.9% |
| 2015 | $6,160 | $617,673 +10% |
| 2014 | $6,160 | $561,300 +41.3% |
| 2013 | -- | $397,200 +9.9% |
| 2012 | -- | $361,578 |
| 2011 | -- | $361,578 -1.8% |
| 2010 | -- | $368,200 -2.3% |
| 2009 | -- | $377,000 +3.4% |
| 2007 | -- | $364,693 +24.6% |
| 2006 | -- | $292,600 -7.8% |
| 2005 | -- | $317,460 +10% |
| 2004 | -- | $288,600 |
| 2003 | -- | $288,600 +3.8% |
| 2002 | -- | $278,000 +10% |
| 2001 | -- | $252,800 +10% |
| 2000 | -- | $229,900 |
Find assessor info on the county website
Monthly payment
Est. payment
Payment breakdown
Explore the cost of this home by adjusting the details. Changes won't be saved.Climate risks
Neighborhood: Neartown - Montrose
Nearby schools
Schools provided by the listing agent
- Elementary: Baker Montessori School
- Middle: Lanier Middle School
- High: Lamar High School (Houston)
Source: HAR. This data may not be complete. We recommend contacting the local school district to confirm school assignments for this home.

Similar homes
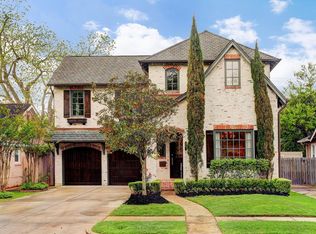
- $1,949,0004 bd5 ba4.5k sqft2109 Morse St, Houston, TX 77019For Sale
 MLS ID #86890119, Claudia Huato, Nextgen Real Estate Properties. HAR
 - $2,199,0005 bd5 ba5.3k sqft515 W 33rd St, Houston, TX 77018New Construction
 MLS ID #72852295, Michelle Reyna, The Reyna Group. HAR
 - $1,249,0004 bd5 ba3.7k sqft1301 Peden St, Houston, TX 77006For Sale
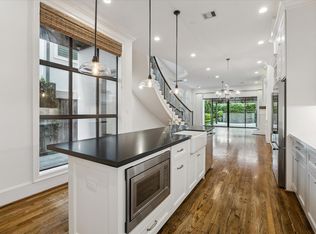 MLS ID #79830597, TJ Tirado, Better Homes and Gardens Real Estate Gary Greene - West Gray. HAR
 - $1,980,0004 bd5 ba4.8k sqft519 W 30th St, Houston, TX 77018New Construction
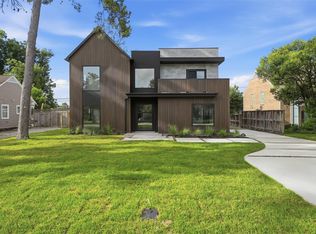 MLS ID #84184654, Andrea Joseph, Keller Williams Memorial. HAR
