Another exceptional home by Sherpa Builders, showcasing the quality craftsmanship and refined finishes for
which the builder is known. This soft contemporary design with a traditional façade offers an exciting opportunity in the highly desirable Southgate area. The thoughtfully laid out first floor features an open-concept living and dining area, an island kitchen with premier appliances, a walk-in pantry, mudroom, and a private study. The second level offers four generously sized bedrooms, including a luxurious primary suite, a secondary bedroom with a private bath, two additional bedrooms sharing a full bath, plus a versatile game room. Enjoy outdoor living under the covered patio with a summer kitchen, ideal for entertaining. Elevator capable. 2320 Watts is conveniently located near the Texas Medical Center, Rice University, Hermann Park, the Museum District, and Downtown Houston. Zoned to Roberts Elementary. Completion by end of January 2027.
New construction
$2,250,000
2320 Watts St, Houston, TX 77030
4beds
4,066sqft
Single Family Residence
Built in 2026
5,501 Square Feet Lot
$2,171,100 Zestimate®
$553/sqft
$-- HOA
What's special
Refined finishesFour generously sized bedroomsSoft contemporary designPrivate studyVersatile game roomWalk-in pantryLuxurious primary suite
- 5 days
- 171
- 11
Likely to sell faster than
Zillow last checked:
Listing updated:
Listed by:
Philip Alter TREC #0485349 713-818-9538,
Martha Turner Sotheby's International Realty
Source: HAR,MLS#: 20945363
Facts & features
Interior
Bedrooms & bathrooms
- Bedrooms: 4
- Bathrooms: 4
- Full bathrooms: 3
- 1/2 bathrooms: 1
Primary bedroom
- Level: Second
- Area: 294
- Dimensions: 14x21
Bedroom
- Level: Second
- Area: 156
- Dimensions: 12x13
Bedroom
- Level: Second
- Area: 168
- Dimensions: 12x14
Bedroom
- Level: Second
- Area: 143
- Dimensions: 11x13
Dining room
- Level: First
- Area: 168
- Dimensions: 12x14
Game room
- Level: Second
- Area: 285
- Dimensions: 15x19
Kitchen
- Level: First
- Area: 209
- Dimensions: 11x19
Library
- Level: First
- Area: 169
- Dimensions: 13x13
Living room
- Level: First
- Area: 456
- Dimensions: 19x24
Heating
- Natural Gas, Zoned
Cooling
- Electric, Zoned
Appliances
- Included: Disposal, Refrigerator, Double Oven, Microwave, Free-Standing Range, Gas Cooktop, Dishwasher
- Laundry: Electric Dryer Hookup, Gas Dryer Hookup, Washer Hookup
Features
- Dry Bar, Elevator Shaft, Formal Entry/Foyer, Prewired for Alarm System, Wired for Sound, All Bedrooms Up, Walk-In Closet(s)
- Flooring: Engineered Hardwood, Tile
- Windows: Insulated/Low-E windows
- Number of fireplaces: 1
- Fireplace features: Gas, Gas Log
Interior area
- Total structure area: 4,066
- Total interior livable area: 4,066 sqft
Property
Parking
- Total spaces: 2
- Parking features: Attached, Additional Parking, Garage Door Opener, Double-Wide Driveway
- Attached garage spaces: 2
Accessibility
- Accessibility features: Adaptable For Elevator
Features
- Stories: 2
- Patio & porch: Covered
- Exterior features: Sprinkler System
- Fencing: Back Yard
Lot
- Size: 5,501 Square Feet
- Features: Back Yard, Subdivided, 0 Up To 1/4 Acre
Details
- Parcel number: 0600440070005
Construction
Type & style
- Home type: SingleFamily
- Architectural style: Contemporary,Traditional
- Property subtype: Single Family Residence
Materials
- Blown-In Insulation, Brick, Stucco
- Foundation: Pillar/Post/Pier
- Roof: Composition
Condition
- New construction: Yes
- Year built: 2026
Details
- Builder name: Sherpa Construction, LLC
Utilities & green energy
- Sewer: Public Sewer
- Water: Public
Green energy
- Energy efficient items: Thermostat, HVAC, HVAC>15 SEER
Community & HOA
Community
- Security: Prewired for Alarm System
- Subdivision: Windermere
Location
- Region: Houston
Financial & listing details
- Price per square foot: $553/sqft
- Tax assessed value: $812,260
- Annual tax amount: $15,195
- Date on market: 11/12/2026
- Listing terms: Cash,Conventional
- Exclusions: None
- Ownership: Full Ownership
- Road surface type: Concrete, Curbs, Gutters
Estimated market value
$2,171,100
$2.06M - $2.28M
$6,281/mo
Price history
| Date | Event | Price |
|---|---|---|
| 11/12/2026 | Listed for sale | $2,250,000+183%$553/sqft |
Source:  HAR #20945363 Report a problem | ||
| 9/5/2025 | Listing removed | $795,000$196/sqft |
Source: HAR #10611385 Report a problem | ||
| 7/2/2025 | Pending sale | $795,000$196/sqft |
Source: HAR #10611385 Report a problem | ||
| 6/27/2025 | Listed for sale | $795,000$196/sqft |
Source: HAR #10611385 Report a problem | ||
| 2/5/2022 | Listing removed | -- |
Source: Zillow Rental Network Premium Report a problem | ||
| 2/4/2022 | Sold | -- |
Source: Agent Provided Report a problem | ||
| 1/29/2022 | Price change | $1,595-3.3% |
Source: Zillow Rental Network Premium Report a problem | ||
| 12/4/2021 | Listed for rent | $1,650+10.4% |
Source: Zillow Rental Network Premium Report a problem | ||
| 10/19/2019 | Listing removed | $1,495 |
Source: Olympus/Nelson Property Management Co. Report a problem | ||
| 10/3/2019 | Price change | $1,495-3.5% |
Source: Olympus/Nelson Property Mgmt. #40256689 Report a problem | ||
| 9/20/2019 | Price change | $1,550-2.8% |
Source: Olympus/Nelson Property Mgmt. #40256689 Report a problem | ||
| 9/12/2019 | Price change | $1,595-3.6% |
Source: Olympus/Nelson Property Mgmt. #40256689 Report a problem | ||
| 8/15/2019 | Price change | $1,655-1.2% |
Source: Olympus/Nelson Property Mgmt. #40256689 Report a problem | ||
| 7/18/2019 | Price change | $1,675-2.3% |
Source: Olympus/Nelson Property Mgmt. #40256689 Report a problem | ||
| 7/8/2019 | Listed for rent | $1,715+1.2% |
Source: Olympus/Nelson Property Management Co. Report a problem | ||
| 11/29/2017 | Listing removed | $1,695 |
Source: Olympus/Nelson Property Management Co. Report a problem | ||
| 11/4/2017 | Price change | $1,695+4.3% |
Source: Olympus/Nelson Property Mgmt. #4992384 Report a problem | ||
| 11/2/2017 | Listed for rent | $1,625 |
Source: Olympus/Nelson Property Management Co. Report a problem | ||
Public tax history
| Year | Property taxes | Tax assessment |
|---|---|---|
| 2025 | $17,262 +9.3% | $812,260 +7.6% |
| 2024 | $15,799 +7% | $755,080 +3.1% |
| 2023 | $14,762 +31.1% | $732,691 +27% |
| 2022 | $11,258 | $576,772 +3% |
| 2021 | -- | $560,000 |
| 2020 | $13,437 -0.9% | $560,000 |
| 2019 | $13,561 -2.4% | $560,000 +1.8% |
| 2018 | $13,895 | $550,000 |
| 2017 | $13,895 -0.1% | $550,000 |
| 2016 | $13,907 +12.7% | $550,000 +14.6% |
| 2015 | $12,339 | $480,000 |
| 2014 | $12,339 | $480,000 +27.3% |
| 2013 | -- | $377,189 +25.7% |
| 2012 | -- | $300,000 |
| 2011 | -- | $300,000 |
| 2010 | -- | $300,000 |
| 2009 | -- | $300,000 |
| 2008 | -- | $300,000 +32.7% |
| 2007 | -- | $226,013 +5.7% |
| 2006 | -- | $213,788 +12% |
| 2005 | -- | $190,801 +4.8% |
| 2004 | -- | $182,000 |
| 2003 | -- | $182,000 +9.2% |
| 2002 | -- | $166,600 |
| 2001 | -- | $166,600 +8.2% |
| 2000 | -- | $154,000 |
Find assessor info on the county website
Monthly payment
Est. payment
Payment breakdown
Explore the cost of this home by adjusting the details. Changes won't be saved.Climate risks
Neighborhood: University Place
Nearby schools
Schools provided by the listing agent
- Elementary: Roberts Elementary School (Houston)
- Middle: Pershing Middle School
- High: Lamar High School (Houston)
Source: HAR. This data may not be complete. We recommend contacting the local school district to confirm school assignments for this home.


Similar homes
- $2,260,0004 bd6 ba4.8k sqft2046 Macarthur St, Houston, TX 77030New Construction
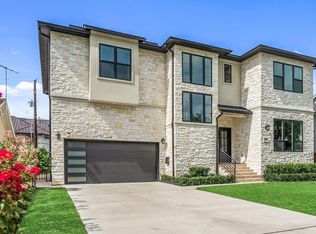 MLS ID #27639385, Ashton Ferrari, Happen Houston. HAR
- $2,499,9995 bd6 ba4.7k sqft2526 Southgate Blvd, Houston, TX 77030New Construction
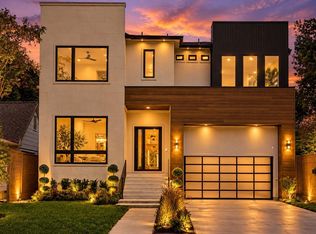 MLS ID #95142538, Sammy Younis, RE/MAX Southwest. HAR
- $2,199,0004 bd6 ba4.8k sqft2105 Elmen St, Houston, TX 77019For Sale
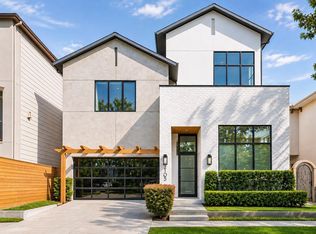 MLS ID #20384636, Michael Raak, Nan & Company Properties - Corporate Office (Heights). HAR
- $1,999,9994 bd4 ba3.6k sqft2320 North Blvd, Houston, TX 77098For Sale
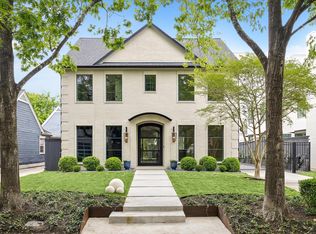 MLS ID #9751093, Steven Fernandes, Substantia Realty, LLC. HAR
