Experience affordable luxury at its finest in this stunning new-construction home, thoughtfully designed with style, comfort, and functionality in mind. The main residence features four bedrooms, a private study, beautifully appointed living spaces, and an impressive chef’s kitchen complemented by marble countertops and elegant finishes throughout. A separate guest suite above the garage offers exceptional flexibility with its own kitchen and beautifully finished bath that is perfect for guests, extended family, or a private retreat. Outdoors, the spacious backyard provides an ideal setting for entertaining with plenty of room to create a custom pool and outdoor living space. You will also enjoy the spacious 13 ft wide driveway and extra wide 23ft 2-car garage. With its versatile floor plan, quality finishes, and sophisticated design, this exceptional home is truly move-in ready. All info per seller.
New construction
$2,299,000
4714 W Alabama St, Houston, TX 77027
4beds
4,406sqft
Single Family Residence
Built in 2025
9,661 Square Feet Lot
$2,228,400 Zestimate®
$522/sqft
$91/mo HOA
What's special
Quality finishesElegant finishes throughoutSophisticated designSpacious backyardBeautifully appointed living spacesFour bedroomsVersatile floor plan
- 14 days
- 327
- 43
Likely to sell faster than
Zillow last checked:
Listing updated:
Listed by:
Jessica Meyer TREC #0603035 713-784-0888,
Greenwood King Properties - Voss Office
Source: HAR,MLS#: 56896026
Facts & features
Interior
Bedrooms & bathrooms
- Bedrooms: 4
- Bathrooms: 5
- Full bathrooms: 4
- 1/2 bathrooms: 1
Primary bedroom
- Level: Second
- Area: 506
- Dimensions: 23X22
Bedroom
- Level: Second
- Area: 304
- Dimensions: 19x16
Bedroom
- Level: Second
- Area: 285
- Dimensions: 19x15
Bedroom
- Level: First
- Area: 210
- Dimensions: 15x14
Other
- Level: First
- Area: 252
- Dimensions: 18x14
Other
- Level: First
- Area: 91
- Dimensions: 13x7
Breakfast
- Level: First
- Area: 110
- Dimensions: 11X10
Dining room
- Level: First
- Area: 252
- Dimensions: 18x14
Other
- Features: In Garage
- Area: 621
- Dimensions: 27x23
Kitchen
- Level: First
- Area: 348
- Dimensions: 29X12
Living room
- Level: First
- Area: 364
- Dimensions: 26x14
Primary bath
- Level: Second
- Area: 506
- Dimensions: 23x22
Heating
- Natural Gas
Cooling
- Ceiling Fan(s), Electric
Appliances
- Included: Water Heater, Disposal, Dryer, Refrigerator, Washer, Microwave, Gas Cooktop, Dishwasher
- Laundry: Electric Dryer Hookup, Gas Dryer Hookup, Washer Hookup
Features
- Formal Entry/Foyer, 1 Bedroom Down - Not Primary BR, 3 Bedrooms Up, En-Suite Bath, Walk-In Closet(s)
- Flooring: Engineered Hardwood, Marble, Tile
- Number of fireplaces: 1
- Fireplace features: Electric
Interior area
- Total structure area: 4,406
- Total interior livable area: 4,406 sqft
Property
Parking
- Total spaces: 2
- Parking features: Garage, Garage Door Opener, Electric Vehicle Charging Station(s), Attached & Detached
- Attached garage spaces: 2
- Has carport: Yes
Features
- Stories: 2
- Exterior features: Sprinkler System
- Fencing: Back Yard,Full
Lot
- Size: 9,661 Square Feet
- Features: Subdivided, 0 Up To 1/4 Acre
Details
- Additional structures: Detached Gar Apt /Quarters
- Parcel number: 0780870010005
Construction
Type & style
- Home type: SingleFamily
- Architectural style: Traditional
- Property subtype: Single Family Residence
Materials
- Brick
- Foundation: Slab
- Roof: Composition
Condition
- New construction: Yes
- Year built: 2025
Details
- Builder name: Arco Construction
Utilities & green energy
- Sewer: Public Sewer
- Water: Public
Green energy
- Energy efficient items: Thermostat
Community & HOA
Community
- Subdivision: Afton Oaks
HOA
- Has HOA: Yes
- HOA fee: $1,090 annually
Location
- Region: Houston
Financial & listing details
- Price per square foot: $522/sqft
- Tax assessed value: $963,385
- Annual tax amount: $31,205
- Date on market: 10/7/2026
- Listing terms: Cash,Conventional
- Ownership: Full Ownership
- Road surface type: Concrete, Curbs
Estimated market value
$2,228,400
$2.12M - $2.34M
$8,045/mo
Price history
| Date | Event | Price |
|---|---|---|
| 10/7/2026 | Listed for sale | $2,299,000+164.6%$522/sqft |
Source:  HAR #56896026 Report a problem | ||
| 8/22/2014 | Listing removed | $869,000$197/sqft |
Source: Heritage Texas Properties #79486914 Report a problem | ||
| 6/17/2014 | Listed for sale | $869,000+67.4%$197/sqft |
Source: Heritage Texas Properties #79486914 Report a problem | ||
| 12/19/2010 | Listing removed | $519,000$118/sqft |
Source: Rod Scarborough Properties #48617043 Report a problem | ||
| 11/5/2010 | Price change | $519,000-8.8%$118/sqft |
Source: Rod Scarborough Properties #48617043 Report a problem | ||
| 6/22/2010 | Listed for sale | $569,000$129/sqft |
Source: Rod Scarborough Properties #48617043 Report a problem | ||
Public tax history
| Year | Property taxes | Tax assessment |
|---|---|---|
| 2025 | $20,474 +5.7% | $963,385 +4.1% |
| 2024 | $19,370 -0.7% | $925,757 -4.3% |
| 2023 | $19,498 +2.5% | $967,729 +2.4% |
| 2022 | $19,028 | $945,098 +19% |
| 2021 | -- | $794,100 -0.3% |
| 2020 | $19,111 +7.1% | $796,500 +8.1% |
| 2019 | $17,842 -6.6% | $736,779 +9.2% |
| 2018 | $19,099 | $674,496 -10.8% |
| 2017 | $19,099 -0.1% | $756,000 |
| 2016 | $19,116 +76.2% | $756,000 +0.8% |
| 2015 | $10,849 | $750,000 +10% |
| 2014 | $10,849 | $681,800 +40.6% |
| 2013 | -- | $485,000 |
| 2012 | -- | $485,000 +6.5% |
| 2011 | -- | $455,571 |
| 2010 | -- | $455,571 +2.4% |
| 2009 | -- | $444,933 +3.2% |
| 2008 | -- | $431,042 +2.2% |
| 2007 | -- | $421,959 +31.9% |
| 2006 | -- | $320,000 -0.3% |
| 2005 | -- | $321,015 +10.7% |
| 2004 | -- | $290,000 +3.6% |
| 2003 | -- | $280,000 +4.5% |
| 2002 | -- | $267,900 +7.4% |
| 2001 | -- | $249,500 -2% |
| 2000 | -- | $254,700 |
Find assessor info on the county website
Monthly payment
Est. payment
Payment breakdown
Explore the cost of this home by adjusting the details. Changes won't be saved.Climate risks
Neighborhood: Afton Oaks - River Oaks Area
Nearby schools
Schools provided by the listing agent
- Elementary: School At St George Place
- Middle: Lanier Middle School
- High: Lamar High School (Houston)
Source: HAR. This data may not be complete. We recommend contacting the local school district to confirm school assignments for this home.


Similar homes
- $1,585,0003 bd3 ba3k sqft4719 Ivanhoe St, Houston, TX 77027For Sale
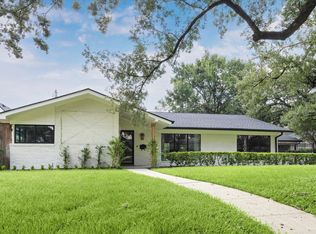 MLS ID #56172922, Debra Skees, Walzel Properties - Corporate Office. HAR
- $1,995,0004 bd5 ba4.5k sqft4638 Merwin St, Houston, TX 77027For Sale
 MLS ID #62840783, Kyla Phung Linn, Compass RE Texas, LLC - Houston. HAR
- $2,295,0005 bd4 ba4.8k sqft902 Worthshire St, Houston, TX 77008For Sale
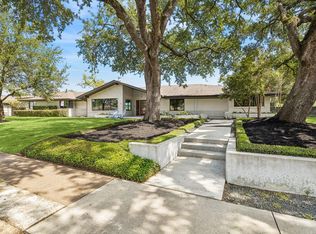 MLS ID #10559798, Brookes Cunningham, SERHANT. HAR
- $2,225,0004 bd4 ba4.2k sqft5698 Bayou Glen Rd, Houston, TX 77056For Sale
 MLS ID #34888914, Kathleen Panus, Compass RE Texas, LLC - Memorial. HAR
