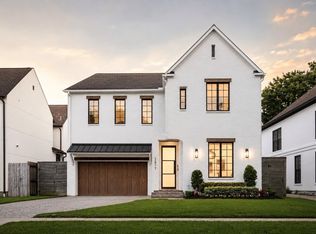
Exceptional new construction Modern Tudor in Southampton situated on a spacious lot with a large backyard, this thoughtfully designed residence offers generously sized living spaces, beautiful natural light, and high-end finishes throughout. Highlights include a dedicated wine room, 12 foot ceilings, outdoor kitchen, expansive entertaining areas, and an elegant primary retreat complete with a private sitting area and spa-inspired bath. Property is Elevator Capable.
Enjoy the convenience of walkable access to Rice Village's premier shopping, dining, and entertainment, as well as close proximity to Rice University and the Texas Medical Center.
Nestled on a street undergoing the most development in the neighborhood, with four additional homes to be replaced by new custom construction, the surrounding streetscape is poised to become even more prestigious. Combining exceptional design, an outstanding location, and the rare opportunity to own new construction in Southampton.
New construction
Price cut: $100.9K (9/2)
$2,499,000
2325 Wroxton Rd, Houston, TX 77005
4beds
4,643sqft
Single Family Residence
Built in 2026
5,998 Square Feet Lot
$2,433,400 Zestimate®
$538/sqft
$50/mo HOA
What's special
Private sitting areaOutdoor kitchenSpacious lotExpansive entertaining areasLarge backyardHigh-end finishes throughoutDedicated wine room
- 20 days
- 580
- 38
Likely to sell faster than
Zillow last checked:
Listing updated:
Listed by:
Richard Brown TREC #0756303 713-249-8911,
Douglas Joseph Realty
Source: HAR,MLS#: 85190309
Facts & features
Interior
Bedrooms & bathrooms
- Bedrooms: 4
- Bathrooms: 5
- Full bathrooms: 4
- 1/2 bathrooms: 1
Rooms
- Room types: Family Room, Guest Suite, Utility Room, Wine Room
Primary bedroom
- Level: Second
- Area: 400
- Dimensions: 20x20
Bedroom
- Level: Second
- Area: 144
- Dimensions: 12x12
Bedroom
- Level: Second
- Area: 144
- Dimensions: 12x12
Bedroom
- Level: Second
- Area: 168
- Dimensions: 14x12
Breakfast
- Level: First
- Area: 156
- Dimensions: 12x13
Dining room
- Level: First
- Area: 156
- Dimensions: 13x12
Game room
- Level: Second
- Area: 300
- Dimensions: 20x15
Kitchen
- Level: First
- Area: 330
- Dimensions: 15x22
Living room
- Level: First
- Area: 480
- Dimensions: 24x20
Heating
- Natural Gas
Cooling
- Ceiling Fan(s), Gas
Appliances
- Included: ENERGY STAR Qualified Appliances, Disposal, Refrigerator, Wine Refrigerator, Gas Oven, Microwave, Gas Range, Dishwasher, Instant Hot Water
- Laundry: Electric Dryer Hookup
Features
- Atrium, Elevator Shaft, Formal Entry/Foyer, High Ceilings, Vaulted Ceiling, Wet Bar, All Bedrooms Up, En-Suite Bath, Primary Bed - 2nd Floor, Sitting Area, Walk-In Closet(s)
- Flooring: Engineered Hardwood, Tile
- Doors: Insulated Doors
- Windows: Insulated/Low-E windows
- Number of fireplaces: 1
- Fireplace features: Electric
Interior area
- Total structure area: 4,643
- Total interior livable area: 4,643 sqft
Property
Parking
- Total spaces: 2
- Parking features: Attached, Oversized, Additional Parking, Garage Door Opener, Double-Wide Driveway, Extra Driveway
- Attached garage spaces: 2
Accessibility
- Accessibility features: Adaptable For Elevator
Features
- Stories: 2
- Patio & porch: Patio/Deck
- Exterior features: Back Green Space, Outdoor Kitchen, Sprinkler System
- Fencing: Back Yard,Full
Lot
- Size: 5,998 Square Feet
- Features: Back Yard, Other, 0 Up To 1/4 Acre
Details
- Parcel number: 0591300080020
Construction
Type & style
- Home type: SingleFamily
- Architectural style: Contemporary,English
- Property subtype: Single Family Residence
Materials
- Brick, Other, Wood Siding
- Foundation: Slab
- Roof: Composition
Condition
- New construction: Yes
- Year built: 2026
Details
- Builder name: Brown & Co. Developments
Utilities & green energy
- Sewer: Public Sewer
- Water: Public
Green energy
- Energy efficient items: Lighting
Community & HOA
Community
- Subdivision: Southampton Place
HOA
- Has HOA: Yes
- HOA fee: $150 quarterly
Location
- Region: Houston
Financial & listing details
- Price per square foot: $538/sqft
- Tax assessed value: $876,358
- Annual tax amount: $18,625
- Date on market: 8/27/2026
Estimated market value
$2,433,400
$2.31M - $2.56M
$11,843/mo
Price history
| Date | Event | Price |
|---|---|---|
| 9/2/2026 | Price change | $2,499,000-3.9%$538/sqft |
Source:  HAR #85190309 Report a problem HAR #85190309 Report a problem | ||
| 7/14/2026 | Listed for sale | $2,599,900-3.7%$560/sqft |
Source: HAR #30184675 Report a problem | ||
| 7/14/2026 | Listing removed | $2,699,000$581/sqft |
Source: HAR #86876160 Report a problem | ||
| 7/2/2026 | Price change | $2,699,000-3.6%$581/sqft |
Source: HAR #86876160 Report a problem | ||
| 6/18/2026 | Listed for sale | $2,799,000$603/sqft |
Source: HAR #86876160 Report a problem | ||
| 6/26/2021 | Listing removed | -- |
Source: Zillow Rental Manager Report a problem | ||
| 6/24/2021 | Listed for rent | $1,495 |
Source: Zillow Rental Manager Report a problem | ||
| 2/25/2021 | Listing removed | -- |
Source: Owner Report a problem | ||
| 6/16/2020 | Listing removed | $1,495 |
Source: Owner Report a problem | ||
| 6/2/2020 | Price change | $1,495-3.5% |
Source: Owner Report a problem | ||
| 5/19/2020 | Listed for rent | $1,550+3.7% |
Source: Owner Report a problem | ||
| 7/9/2019 | Listing removed | $1,495 |
Source: Owner Report a problem | ||
| 6/29/2019 | Price change | $1,495-3.5% |
Source: Owner Report a problem | ||
| 6/20/2019 | Listed for rent | $1,550+5.1% |
Source: Owner Report a problem | ||
| 7/20/2018 | Listing removed | $1,475 |
Source: Owner Report a problem | ||
| 7/14/2018 | Listed for rent | $1,475+145.8% |
Source: Owner Report a problem | ||
| 11/8/2017 | Listing removed | $600 |
Source: Owner Report a problem | ||
| 10/27/2017 | Listed for rent | $600 |
Source: Owner Report a problem | ||
Public tax history
| Year | Property taxes | Tax assessment |
|---|---|---|
| 2025 | $18,625 +1.6% | $876,358 |
| 2024 | $18,337 +3.8% | $876,358 |
| 2023 | $17,657 -2.8% | $876,358 +4.2% |
| 2022 | $18,166 | $840,836 +3.9% |
| 2021 | -- | $808,969 +8.3% |
| 2020 | $17,636 +3.3% | $747,089 +6% |
| 2019 | $17,072 +14.1% | $705,000 +19.1% |
| 2018 | $14,956 | $592,000 |
| 2017 | $14,956 -0.1% | $592,000 0% |
| 2016 | $14,976 +9.5% | $592,258 |
| 2015 | $13,682 | $592,258 +11.3% |
| 2014 | $13,682 | $532,258 +18.3% |
| 2013 | -- | $450,000 -10% |
| 2011 | -- | $500,000 |
| 2010 | -- | $500,000 -11.4% |
| 2009 | -- | $564,517 +17.9% |
| 2008 | -- | $478,688 +24.5% |
| 2007 | -- | $384,516 +35.7% |
| 2006 | -- | $283,400 -12.2% |
| 2005 | -- | $322,653 +21.8% |
| 2004 | -- | $265,000 +11.8% |
| 2003 | -- | $237,000 +28.1% |
| 2002 | -- | $185,000 +2.2% |
| 2001 | -- | $181,000 +0.6% |
| 2000 | -- | $180,000 |
Find assessor info on the county website
Monthly payment
Est. payment
Payment breakdown
Explore the cost of this home by adjusting the details. Changes won't be saved.Climate risks
Neighborhood: University Place
Nearby schools
Schools provided by the listing agent
- Elementary: Poe Elementary School
- Middle: Lanier Middle School
- High: Lamar High School (Houston)
Source: HAR. This data may not be complete. We recommend contacting the local school district to confirm school assignments for this home.
Similar homes
- $2,589,0004 bd5 ba4.1k sqft2817 Albans Rd, Houston, TX 77005For Sale
 MLS ID #18247631, Andrea Tran, Nextgen Real Estate Properties. HAR
 - $2,425,0005 bd6 ba4.6k sqft2247 North Blvd, Houston, TX 77098New Construction
 MLS ID #65303737, Lei Wang, Top USA Investment, LLC. HAR
 - $2,395,0005 bd7 ba5.1k sqft2615 Yupon St, Houston, TX 77006For Sale
 MLS ID #7099026, Holly Hernandez, Real Broker, LLC. HAR
 - $2,750,0005 bd5 ba4.7k sqft6348 Vanderbilt St, Houston, TX 77005For Sale
 MLS ID #44660026, Karina Rossi, Compass RE Texas, LLC - Houston. HAR
