Discover contemporary luxury, minutes from the Medical Center, in this stunning just-completed and move-in ready new construction home, offering 5 spacious bedrooms, 5.5 baths, & exceptional modern design. The open-concept first floor features a chef’s kitchen with a large island, buffet bar, and pantry, seamlessly flowing into the family and dining rooms—perfect for entertaining. A first floor secondary bedroom with en-suite bath provides added convenience. Upstairs, the private primary suite boasts a generous layout and walk-in closet, accompanied by three additional bedrooms, a dedicated home office, & a large game room. Enjoy outdoor living with a fenced backyard, balcony, & covered patio. Premium features include an attached 2 car garage, smart energy efficiencies, all bathrooms have smart toilets equipped with self cleaning and auto open/close, and elegant, modern finishes throughout. Located on a desirable lot with easy access to local amenities. Call the Aida Younis Team today!
New construction
$2,499,999
2526 Southgate Blvd, Houston, TX 77030
5beds
4,755sqft
Single Family Residence
Built in 2026
5,501 Square Feet Lot
$2,421,500 Zestimate®
$526/sqft
$-- HOA
What's special
Elegant modern finishes throughoutDedicated home officeExceptional modern designCovered patioFenced backyardLarge game roomOpen-concept first floor
- 60 days
- 346
- 28
Zillow last checked:
Listing updated:
Listed by:
Sammy Younis TREC #0629757 713-857-9156,
RE/MAX Southwest,
Fareha Abbas TREC #0685363 832-247-5507,
RE/MAX Southwest
Source: HAR,MLS#: 95142538
Facts & features
Interior
Bedrooms & bathrooms
- Bedrooms: 5
- Bathrooms: 6
- Full bathrooms: 5
- 1/2 bathrooms: 1
Primary bedroom
- Level: First
- Area: 270
- Dimensions: 18 x 15
Bedroom
- Level: Second
- Area: 208
- Dimensions: 16 x 13
Bedroom
- Level: Second
- Area: 208
- Dimensions: 16 x 13
Bedroom
- Level: Second
- Area: 169
- Dimensions: 13 x 13
Bedroom
- Level: Second
- Area: 168
- Dimensions: 14 x 12
Other
- Level: Second
- Area: 180
- Dimensions: 15 x 12
Breakfast
- Level: First
- Area: 285
- Dimensions: 19 x 15
Dining room
- Level: First
- Area: 180
- Dimensions: 15 x 12
Family room
- Level: First
- Area: 285
- Dimensions: 19 x 15
Game room
- Level: Second
- Area: 357
- Dimensions: 21 x 17
Kitchen
- Level: First
- Area: 247
- Dimensions: 19 x 13
Heating
- Natural Gas, Zoned
Cooling
- Ceiling Fan(s), Electric, Zoned
Appliances
- Included: Disposal, Convection Oven, Microwave, Electric Range, Dishwasher
- Laundry: Gas Dryer Hookup, Washer Hookup
Features
- Formal Entry/Foyer, 1 Bedroom Down - Not Primary BR, All Bedrooms Up, En-Suite Bath, Primary Bed - 2nd Floor, Walk-In Closet(s)
- Flooring: Carpet, Tile
- Windows: Window Coverings
- Number of fireplaces: 1
Interior area
- Total structure area: 4,755
- Total interior livable area: 4,755 sqft
Property
Parking
- Total spaces: 2
- Parking features: Attached, Garage Door Opener
- Attached garage spaces: 2
Features
- Stories: 2
- Patio & porch: Patio/Deck
- Exterior features: Balcony, Sprinkler System
- Fencing: Back Yard
Lot
- Size: 5,501 Square Feet
- Features: Subdivided, 0 Up To 1/4 Acre
Details
- Parcel number: 0630270020037
Construction
Type & style
- Home type: SingleFamily
- Architectural style: Contemporary
- Property subtype: Single Family Residence
Materials
- Cement Siding, Other, Wood Siding
- Foundation: Slab
- Roof: Composition,Metal,Other
Condition
- New construction: Yes
- Year built: 2026
Details
- Builder name: Palais Homes
Utilities & green energy
- Sewer: Public Sewer
- Water: Public
Green energy
- Energy efficient items: Thermostat
Community & HOA
Community
- Subdivision: Brantwood
Location
- Region: Houston
Financial & listing details
- Price per square foot: $526/sqft
- Tax assessed value: $682,022
- Annual tax amount: $14,270
- Date on market: 8/14/2026
- Listing terms: Cash,Conventional
- Ownership: Full Ownership
- Road surface type: Concrete, Curbs, Gutters
Estimated market value
$2,421,500
$2.30M - $2.54M
$8,330/mo
Price history
| Date | Event | Price |
|---|---|---|
| 10/13/2026 | Listed for sale | $2,499,999-3.7%$526/sqft |
Source:  HAR #95142538 Report a problem HAR #95142538 Report a problem | ||
| 12/12/2025 | Listed for sale | $2,595,000+284.5%$546/sqft |
Source: HAR #35491525 Report a problem | ||
| 5/23/2024 | Listing removed | -- |
Source:  HAR #64106217 Report a problem HAR #64106217 Report a problem | ||
| 5/17/2024 | Listed for rent | $1,995+17.4% |
Source: HAR #64106217 Report a problem | ||
| 5/14/2024 | Listing removed | -- |
Source: HAR #25987676 Report a problem | ||
| 4/24/2024 | Pending sale | $674,900$142/sqft |
Source: HAR #25987676 Report a problem | ||
| 4/16/2024 | Price change | $674,900-3.6%$142/sqft |
Source: HAR #25987676 Report a problem | ||
| 4/11/2024 | Price change | $699,900-2.8%$147/sqft |
Source: HAR #25987676 Report a problem | ||
| 3/29/2024 | Price change | $719,900-4%$151/sqft |
Source: HAR #25987676 Report a problem | ||
| 3/21/2024 | Pending sale | $749,900$158/sqft |
Source: HAR #25987676 Report a problem | ||
| 3/9/2024 | Listed for sale | $749,900$158/sqft |
Source: HAR #25987676 Report a problem | ||
| 6/15/2019 | Listing removed | $1,700 |
Source: Greenwood King Properties #62699413 Report a problem | ||
| 6/4/2019 | Listed for rent | $1,700-10.5% |
Source: Greenwood King Properties #62699413 Report a problem | ||
| 3/21/2017 | Listing removed | $1,900 |
Source: Greenwood King Properties #58644152 Report a problem | ||
| 3/1/2017 | Listed for rent | $1,900+8.6% |
Source: Greenwood King Properties #58644152 Report a problem | ||
| 12/6/2015 | Listing removed | $1,750 |
Source: Maria Jimenez, REALTORS #17928698 Report a problem | ||
| 11/18/2015 | Price change | $1,750-7.9% |
Source: Maria Jimenez, REALTORS #94192294 Report a problem | ||
| 11/3/2015 | Price change | $1,900-7.3% |
Source: Maria Jimenez, REALTORS #94192294 Report a problem | ||
| 10/15/2015 | Price change | $2,050-6.8% |
Source: Maria Jimenez, REALTORS #94192294 Report a problem | ||
| 9/3/2015 | Price change | $2,200-8.3% |
Source: Maria Jimenez, REALTORS #94192294 Report a problem | ||
| 8/3/2015 | Listed for rent | $2,400$1/sqft |
Source: Maria Jimenez, REALTORS #94192294 Report a problem | ||
Public tax history
| Year | Property taxes | Tax assessment |
|---|---|---|
| 2025 | $14,494 -7.9% | $682,022 -9.3% |
| 2024 | $15,731 +16.5% | $751,834 +12.2% |
| 2023 | $13,499 -5.6% | $670,000 +3.2% |
| 2022 | $14,293 | $649,124 +13.9% |
| 2021 | -- | $570,000 +2.4% |
| 2020 | $13,353 +0.7% | $556,535 +1.7% |
| 2019 | $13,258 +0.9% | $547,500 +5.3% |
| 2018 | $13,137 | $520,000 |
| 2017 | $13,137 -0.1% | $520,000 |
| 2016 | $13,149 +13.7% | $520,000 +10.6% |
| 2015 | $11,568 | $470,000 +4.4% |
| 2014 | $11,568 | $450,000 +18.4% |
| 2013 | -- | $380,000 |
| 2012 | -- | $380,000 |
| 2011 | -- | $380,000 -2.7% |
| 2010 | -- | $390,741 -11.5% |
| 2009 | -- | $441,462 +5.9% |
| 2008 | -- | $416,730 +27% |
| 2007 | -- | $328,008 +15.2% |
| 2006 | -- | $284,757 +9.8% |
| 2005 | -- | $259,423 -1.5% |
| 2004 | -- | $263,500 +4.5% |
| 2003 | -- | $252,200 +9.3% |
| 2002 | -- | $230,800 -0.3% |
| 2001 | -- | $231,600 +7% |
| 2000 | -- | $216,500 |
Find assessor info on the county website
Monthly payment
Est. payment
Payment breakdown
Explore the cost of this home by adjusting the details. Changes won't be saved.Climate risks
Neighborhood: University Place
Nearby schools
Schools provided by the listing agent
- Elementary: Roberts Elementary School (Houston)
- Middle: Pershing Middle School
- High: Lamar High School (Houston)
Source: HAR. This data may not be complete. We recommend contacting the local school district to confirm school assignments for this home.
Similar homes
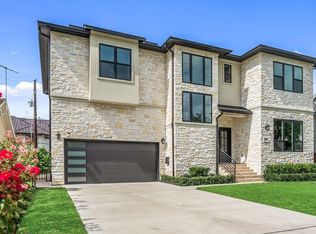
- $2,260,0004 bd6 ba4.8k sqft2046 Macarthur St, Houston, TX 77030New Construction
 MLS ID #27639385, Ashton Ferrari, Happen Houston. HAR
 - $2,495,0005 bd5 ba5.1k sqft3002 Ferndale St, Houston, TX 77098For Sale
 MLS ID #76730446, JD Adamson, Compass RE Texas, LLC - Houston. HAR
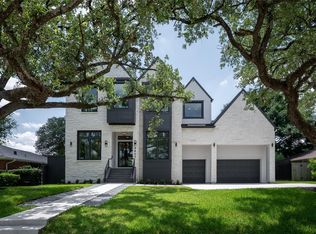
 - $2,699,0005 bd6 ba5k sqft3607 Dumbarton St, Houston, TX 77025New Construction
 MLS ID #89532391, Claudia Huato, Nextgen Real Estate Properties. HAR
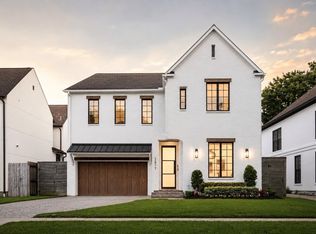
 - $2,589,0004 bd5 ba4.1k sqft2817 Albans Rd, Houston, TX 77005For Sale
 MLS ID #18247631, Andrea Tran, Nextgen Real Estate Properties. HAR
