Terrific New Modern Home built by West U Builders. 3,453 Sq. Ft., Prime location w/walking access to shopping & restaurants in the Village. Stunning metal door opens to spacious entry. 11 Ft. Ceilings Down & 10 Up. Generator! Elevator Ready. All Engineered 7 1/2 inch wide plank Hardwood Flooring. Huge open living, dining & chefs kitchen w/ center island & bar stool area. Breakfast nook, abundant cabinetry w/ under counter lighting, built-ins & walk-in pantry. Thermador Stainless appliance package including side by side 48" refrigerator, double oven gas range, dishwasher & microwave. Quartz Countertops in Kitchen & Bar Area (with wine chiller) in Dining room. Study with full bath down.(5th bedroom) Central Gameroom up with access to all en suite bedrooms. Spacious Primary with Large Executive Bath featuring double sinks, massive shower & soaking tub. Walls of Porcelain tile and quartz countertops. Walk-in closet complete with triple hanging & tons of shelves.Fenced Yard & large Deck.
New construction
$2,275,000
6107 Lake St, Houston, TX 77005
4beds
3,453sqft
Single Family Residence
Built in 2026
5,000 Square Feet Lot
$2,228,100 Zestimate®
$659/sqft
$-- HOA
What's special
Fenced yardLarge deckBreakfast nookStunning metal doorSpacious entry
- 79 days
- 694
- 54
Zillow last checked:
Listing updated:
Listed by:
Jackie Behrendt TREC #0252941 713-869-1100,
Jackie Behrendt
Source: HAR,MLS#: 28802500
Facts & features
Interior
Bedrooms & bathrooms
- Bedrooms: 4
- Bathrooms: 5
- Full bathrooms: 5
Primary bathroom
- Features: Full Secondary Bathroom Down, Primary Bath: Double Sinks, Primary Bath: Separate Shower, Primary Bath: Soaking Tub, Secondary Bath(s): Shower Only, Secondary Bath(s): Tub/Shower Combo, Vanity Area
Kitchen
- Features: Breakfast Bar, Kitchen open to Family Room, Pantry, Pots/Pans Drawers, Soft Closing Cabinets, Soft Closing Drawers, Under Cabinet Lighting, Walk-in Pantry
Heating
- Electric
Cooling
- Ceiling Fan(s), Electric
Appliances
- Included: ENERGY STAR Qualified Appliances, Disposal, Wine Refrigerator, Double Oven, Gas Oven, Microwave, Gas Range, Dishwasher
- Laundry: Electric Dryer Hookup, Gas Dryer Hookup, Washer Hookup
Features
- Crown Molding, Elevator Shaft, Formal Entry/Foyer, Prewired for Alarm System, 1 Bedroom Down - Not Primary BR, All Bedrooms Up, En-Suite Bath, Primary Bed - 2nd Floor, Walk-In Closet(s)
- Flooring: Engineered Hardwood, Tile
- Number of fireplaces: 1
- Fireplace features: Gas Log
Interior area
- Total structure area: 3,453
- Total interior livable area: 3,453 sqft
Property
Parking
- Total spaces: 2
- Parking features: Attached, Additional Parking, Garage Door Opener, Double-Wide Driveway
- Attached garage spaces: 2
Accessibility
- Accessibility features: Accessible Bedroom, Accessible Full Bath, Adaptable For Elevator
Features
- Stories: 2
- Patio & porch: Patio/Deck
- Fencing: Back Yard,Full
Lot
- Size: 5,000 Square Feet
- Dimensions: 50 x 100
- Features: Back Yard, Subdivided, 0 Up To 1/4 Acre
Details
- Parcel number: 0571800000003
Construction
Type & style
- Home type: SingleFamily
- Architectural style: Contemporary
- Property subtype: Single Family Residence
Materials
- Cement Siding, Stone, Stucco, Wood Siding
- Foundation: Slab on Builders Pier
- Roof: Composition
Condition
- New construction: Yes
- Year built: 2026
Details
- Builder name: West U Builders
Utilities & green energy
- Sewer: Public Sewer
- Water: Public
Green energy
- Energy efficient items: Thermostat
Community & HOA
Community
- Security: Prewired for Alarm System
- Subdivision: Virginia Court
HOA
- Amenities included: Park
Location
- Region: Houston
Financial & listing details
- Price per square foot: $659/sqft
- Tax assessed value: $897,100
- Annual tax amount: $16,466
- Date on market: 7/16/2026
- Listing terms: Cash,Conventional
- Exclusions: None
- Ownership: Full Ownership
- Road surface type: Asphalt, Curbs, Gutters
Estimated market value
$2,228,100
$2.12M - $2.34M
$6,963/mo
Price history
| Date | Event | Price |
|---|---|---|
| 7/16/2026 | Listed for sale | $2,275,000+127.5%$659/sqft |
Source:  HAR #28802500 Report a problem HAR #28802500 Report a problem | ||
| 6/14/2024 | Listing removed | -- |
Source: HAR #38140532 Report a problem | ||
| 5/19/2024 | Pending sale | $1,000,000$290/sqft |
Source: HAR #38140532 Report a problem | ||
| 2/27/2024 | Price change | $1,000,000-4.8%$290/sqft |
Source: HAR #38140532 Report a problem | ||
| 2/15/2024 | Listed for sale | $1,050,000$304/sqft |
Source: HAR #38140532 Report a problem | ||
| 5/1/2023 | Listing removed | -- |
Source:  HAR #70266424 Report a problem HAR #70266424 Report a problem | ||
| 4/27/2023 | Listed for rent | $3,600-5.1%$1/sqft |
Source: HAR #70266424 Report a problem | ||
| 9/23/2020 | Listing removed | $3,795$1/sqft |
Source: Martha Turner Sotheby's #28488068 Report a problem | ||
| 6/25/2020 | Price change | $3,795-5.1%$1/sqft |
Source: Martha Turner Sotheby's #28488068 Report a problem | ||
| 4/21/2020 | Price change | $4,000-4.8%$1/sqft |
Source: Martha Turner Sotheby's #28488068 Report a problem | ||
| 3/17/2020 | Listed for rent | $4,200+20%$1/sqft |
Source: Martha Turner Sotheby's #28488068 Report a problem | ||
| 4/16/2019 | Listing removed | $3,500$1/sqft |
Source: John Daugherty, REALTORS #83471464 Report a problem | ||
| 2/12/2019 | Listed for rent | $3,500$1/sqft |
Source: John Daugherty, REALTORS #83471464 Report a problem | ||
| 10/16/2018 | Listing removed | $3,500$1/sqft |
Source: John Daugherty, REALTORS #74095047 Report a problem | ||
| 9/14/2018 | Listed for rent | $3,500+16.7%$1/sqft |
Source: John Daugherty, REALTORS #74095047 Report a problem | ||
| 10/14/2017 | Listing removed | $3,000$1/sqft |
Source: John Daugherty, REALTORS #27368543 Report a problem | ||
| 6/27/2017 | Price change | $3,000-14.3%$1/sqft |
Source: John Daugherty, REALTORS #27368543 Report a problem | ||
| 5/9/2017 | Listed for rent | $3,500$1/sqft |
Source: John Daugherty, REALTORS #27368543 Report a problem | ||
| 4/18/2015 | Listing removed | $3,500$1/sqft |
Source: John Daugherty, REALTORS #57268047 Report a problem | ||
| 2/5/2015 | Listed for rent | $3,500$1/sqft |
Source: John Daugherty, REALTORS #57268047 Report a problem | ||
Public tax history
| Year | Property taxes | Tax assessment |
|---|---|---|
| 2025 | $16,466 +25.8% | $897,100 +24.4% |
| 2024 | $13,093 +4.1% | $721,348 +0.7% |
| 2023 | $12,578 +5.1% | $716,077 +16.1% |
| 2022 | $11,966 | $616,517 +0.3% |
| 2021 | -- | $614,505 -10.2% |
| 2020 | $14,484 -1.4% | $683,954 +0.7% |
| 2019 | $14,696 +8.9% | $679,468 +13.8% |
| 2018 | $13,490 | $597,201 |
| 2017 | $13,490 +3.9% | $597,201 +3.9% |
| 2016 | $12,980 +108.4% | $574,611 |
| 2015 | $6,230 | $574,611 +18.2% |
| 2014 | $6,230 | $486,320 +0.3% |
| 2013 | -- | $485,000 +29.5% |
| 2012 | -- | $374,500 |
| 2011 | -- | $374,500 -3.5% |
| 2010 | -- | $388,000 -9.8% |
| 2009 | -- | $430,000 +2.4% |
| 2008 | -- | $420,000 +11.2% |
| 2007 | -- | $377,611 +13.4% |
| 2006 | -- | $333,059 +5% |
| 2005 | -- | $317,350 +10% |
| 2004 | -- | $288,500 -1.1% |
| 2003 | -- | $291,700 +3.1% |
| 2002 | -- | $283,000 +10% |
| 2001 | -- | $257,300 +9.4% |
| 2000 | -- | $235,100 |
Find assessor info on the county website
Monthly payment
Est. payment
Payment breakdown
Explore the cost of this home by adjusting the details. Changes won't be saved.Climate risks
Neighborhood: West University Place
Nearby schools
Schools provided by the listing agent
- Elementary: West University Elementary School
- Middle: Pershing Middle School
- High: Lamar High School (Houston)
Source: HAR. This data may not be complete. We recommend contacting the local school district to confirm school assignments for this home.
Similar homes
- $2,250,0004 bd4 ba3.9k sqft6635 Rutgers Ave, Houston, TX 77005For Sale
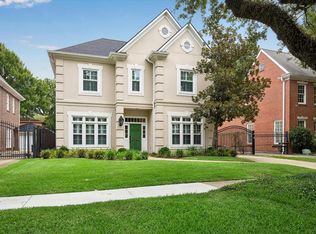 MLS ID #8751442, Karina Rossi, Compass RE Texas, LLC - Houston. HAR
 - $2,589,0004 bd5 ba4.1k sqft2817 Albans Rd, Houston, TX 77005For Sale
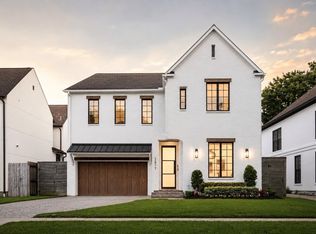 MLS ID #18247631, Andrea Tran, Nextgen Real Estate Properties. HAR
 - $2,499,0004 bd5 ba4.6k sqft2325 Wroxton Rd, Houston, TX 77005New Construction
 MLS ID #2350118, Richard Brown, Douglas Joseph Realty. HAR
 - $2,750,0005 bd5 ba4.7k sqft6348 Vanderbilt St, Houston, TX 77005For Sale
 MLS ID #44660026, Karina Rossi, Compass RE Texas, LLC - Houston. HAR
