A must see stunning modern luxury custom home nestled in the private community of Piney Point Estates, showcasing exceptional craftsmanship and designer finishes throughout. Grand entry with soaring ceilings and statement lighting opens to a light filled open concept layout. Expansive living area with floor to ceiling windows connects to a resort style backyard, creating a seamless indoor outdoor living experience. Chef’s kitchen features Cantoni designed Italian cabinetry, a large island, Miele appliances and a built in refrigerator, flowing into the living and dining space with dual wall fountains and pool views, perfect for entertaining. The primary suite offers a spacious retreat with a custom closet. Spa inspired bath includes a double rainfall shower system and a sunken jetted tub. Upstairs features a large game room. The backyard is a private oasis with a pool, waterfalls, spa and outdoor fireplace, perfect for relaxing or entertaining. Schedule your private showing today!
For sale
Price cut: $250K (8/11)
$2,400,000
5 W Shady Ln #D, Houston, TX 77063
4beds
4,160sqft
Single Family Residence
Built in 2018
0.57 Acres Lot
$2,265,800 Zestimate®
$577/sqft
$82/mo HOA
What's special
Resort style backyardMiele appliancesSunken jetted tubCustom closetLarge islandBuilt in refrigerator
- 157 days
- 238
- 24
Zillow last checked:
Listing updated:
Listed by:
Kathy Do TREC #0741638 832-380-8888,
eXp Realty LLC
Source: HAR,MLS#: 40544851
Facts & features
Interior
Bedrooms & bathrooms
- Bedrooms: 4
- Bathrooms: 4
- Full bathrooms: 3
- 1/2 bathrooms: 1
Rooms
- Room types: Den, Utility Room
Primary bedroom
- Level: First
- Area: 144
- Dimensions: 18 x 8
Bedroom
- Level: First
- Area: 144
- Dimensions: 12 X 12
Bedroom
- Level: First
- Area: 156
- Dimensions: 13 X 12
Bedroom
- Level: First
- Area: 156
- Dimensions: 13 X 12
Other
- Level: First
- Area: 96
- Dimensions: 12 X 8
Other
- Level: First
- Area: 54
- Dimensions: 9 X 6
Other
- Level: First
- Area: 18
- Dimensions: 6 X 3
Breakfast
- Level: First
- Area: 50
- Dimensions: 10 x 5
Den
- Level: First
- Area: 143
- Dimensions: 13 X 11
Dining room
- Level: First
- Area: 143
- Dimensions: 13 x 11
Game room
- Level: Second
- Area: 680
- Dimensions: 34 X 20
Kitchen
- Level: First
- Area: 225
- Dimensions: 25 X 9
Living room
- Level: First
- Area: 494
- Dimensions: 26 X 19
Utility room
- Level: First
- Area: 80
- Dimensions: 10 X 8
Heating
- Natural Gas
Cooling
- Attic Fan, Ceiling Fan(s), Electric
Appliances
- Included: ENERGY STAR Qualified Appliances, Disposal, Refrigerator, Convection Oven, Double Oven, Microwave, Dishwasher
- Laundry: Electric Dryer Hookup, Gas Dryer Hookup, Washer Hookup
Features
- High Ceilings, All Bedrooms Down, En-Suite Bath, Primary Bed - 1st Floor, Walk-In Closet(s)
- Flooring: Tile, Wood
- Windows: Window Coverings
- Number of fireplaces: 2
- Fireplace features: Outside, Gas
Interior area
- Total structure area: 4,160
- Total interior livable area: 4,160 sqft
Property
Parking
- Total spaces: 2
- Parking features: Attached, Additional Parking, Garage Door Opener, Circular Driveway, Double-Wide Driveway
- Attached garage spaces: 2
Features
- Stories: 1
- Patio & porch: Patio/Deck
- Exterior features: Side Yard, Sprinkler System
- Has private pool: Yes
- Pool features: Gunite, Heated, In Ground
- Has spa: Yes
- Spa features: Spa/Hot Tub
Lot
- Size: 0.57 Acres
- Dimensions: 225 x 106
- Features: Corner Lot, Cul-De-Sac, Subdivided, 0 Up To 1/4 Acre
Details
- Parcel number: 0720840000070
Construction
Type & style
- Home type: SingleFamily
- Architectural style: Contemporary
- Property subtype: Single Family Residence
Materials
- Batts Insulation, Spray Foam Insulation, Stucco, Wood Siding
- Foundation: Slab
- Roof: Metal
Condition
- New construction: No
- Year built: 2018
Utilities & green energy
- Sewer: Public Sewer
- Water: Public
Green energy
- Energy efficient items: Attic Vents, Thermostat, Lighting
Community & HOA
Community
- Subdivision: Piney Point Estates
HOA
- Has HOA: Yes
- HOA fee: $980 annually
Location
- Region: Houston
Financial & listing details
- Price per square foot: $577/sqft
- Tax assessed value: $1,490,875
- Annual tax amount: $31,684
- Date on market: 5/6/2026
- Listing terms: Cash,Conventional,Investor,VA Loan
- Ownership: Full Ownership
- Road surface type: Concrete
Estimated market value
$2,265,800
$2.15M - $2.38M
$6,028/mo
Price history
| Date | Event | Price |
|---|---|---|
| 8/11/2026 | Price change | $2,400,000-9.4%$577/sqft |
Source:  HAR #40544851 Report a problem HAR #40544851 Report a problem | ||
| 5/6/2026 | Listed for sale | $2,650,000+20.5%$637/sqft |
Source: HAR #40544851 Report a problem | ||
| 8/19/2024 | Listing removed | -- |
Source: HAR #3813259 Report a problem | ||
| 11/10/2023 | Listed for sale | $2,200,000$529/sqft |
Source: HAR #3813259 Report a problem | ||
| 10/14/2023 | Listing removed | -- |
Source: HAR #88448141 Report a problem | ||
| 9/30/2023 | Price change | $2,200,000-15.4%$529/sqft |
Source: HAR #88448141 Report a problem | ||
| 8/2/2023 | Listed for sale | $2,600,000-1.9%$625/sqft |
Source: HAR #88448141 Report a problem | ||
| 2/25/2023 | Listing removed | -- |
Source: HAR #69358388 Report a problem | ||
| 4/8/2022 | Listed for sale | $2,650,000+381.8%$637/sqft |
Source: HAR #2684242 Report a problem | ||
| 3/28/2014 | Listing removed | $550,000$132/sqft |
Source: Barbara Carlson, REALTOR #40256814 Report a problem | ||
| 11/19/2013 | Price change | $550,000-4.3%$132/sqft |
Source: Barbara Carlson, REALTOR #40256814 Report a problem | ||
| 10/15/2013 | Listed for sale | $575,000$138/sqft |
Source: Barbara Carlson, REALTOR #40256814 Report a problem | ||
Public tax history
| Year | Property taxes | Tax assessment |
|---|---|---|
| 2025 | $31,684 +12.4% | $1,490,875 +10.7% |
| 2024 | $28,177 +8% | $1,346,639 +4% |
| 2023 | $26,098 -5.8% | $1,295,307 +2.9% |
| 2022 | $27,709 | $1,258,422 +3% |
| 2021 | -- | $1,222,110 |
| 2020 | $29,323 -0.8% | $1,222,110 +0.2% |
| 2019 | $29,549 +93.9% | $1,220,237 +29% |
| 2018 | $15,242 | $945,653 +56.7% |
| 2017 | $15,242 +3.8% | $603,338 +3.9% |
| 2016 | $14,681 +44.7% | $580,588 |
| 2015 | $10,149 | $580,588 +47.1% |
| 2014 | $10,149 | $394,800 |
| 2013 | -- | $394,800 |
| 2012 | -- | $394,800 |
| 2011 | -- | $394,800 |
| 2010 | -- | $394,800 |
| 2009 | -- | $394,800 |
| 2008 | -- | $394,800 +13.3% |
| 2007 | -- | $348,352 +20% |
| 2006 | -- | $290,294 +31.6% |
| 2005 | -- | $220,600 |
Find assessor info on the county website
Monthly payment
Est. payment
Payment breakdown
Explore the cost of this home by adjusting the details. Changes won't be saved.Climate risks
Neighborhood: Woodlake - Briarmeadow
Nearby schools
Schools provided by the listing agent
- Elementary: Emerson Elementary School (Houston)
- Middle: Revere Middle School
- High: Wisdom High School
Source: HAR. This data may not be complete. We recommend contacting the local school district to confirm school assignments for this home.

Similar homes
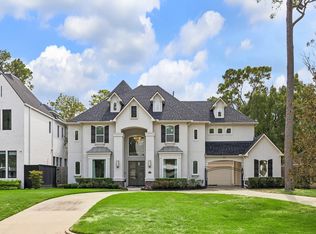
- $2,399,0005 bd6 ba4.7k sqft5642 Pine Forest Rd, Houston, TX 77056For Sale
 MLS ID #53021595, Sissy Lappin, Lappin Properties. HAR
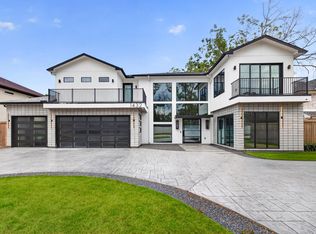
 - $2,900,0005 bd6 ba5.6k sqft12515 Overcup Dr, Houston, TX 77024For Sale
 MLS ID #54905134, Melanie White, RE/MAX Signature. HAR
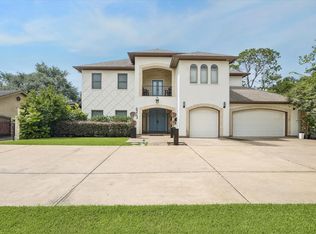
 - $2,200,0004 bd6 ba4.9k sqft1432 Bingle Rd, Houston, TX 77055For Sale
 MLS ID #31000853, Denise Hernandez, Nan & Company Properties - Corporate Office (Heights). HAR
 - $2,100,0005 bd6 ba4.5k sqft6213 San Felipe St, Houston, TX 77057For Sale
 MLS ID #65257388, Soniya Raju, eXp Realty LLC. HAR
