Recently completed and engineered for Houston, this contemporary Spring Oaks home pairs clean modern design with rare storm-ready construction: reinforced steel-beam framing on a 33-metal pier foundation, hurricane-grade windows and a whole-home generator. A double-door entry opens to soaring two-story ceilings. 10-foot sliding glass doors in living room lead to a covered patio and a large backyard with room for a pool. The chef's kitchen features custom cabinetry, stainless appliances, a pot filler, a walk-in pantry, and a 12-foot quartz waterfall island. A first-floor guest suite with full bath is ideal for visitors or a home office. Upstairs, the primary retreat offers a private balcony, luxurious primary bath with soaking tub and separate shower, plus custom closets with glass-front wardrobes. Two more bedrooms each have en-suite baths. Modern, floating glass staircase. Large garage with tandem parking for 3 cars. Zoned to top-rated Valley Oaks Elementary and Memorial High.
For sale
$1,995,000
1730 Bayram Dr, Houston, TX 77055
4beds
4,607sqft
Single Family Residence
Built in 2025
8,398 Square Feet Lot
$1,914,600 Zestimate®
$433/sqft
$-- HOA
What's special
Private balconyHurricane-grade windowsStainless appliancesModern floating glass staircaseCovered patioSoaring two-story ceilingsWalk-in pantry
- 21 days
- 477
- 32
Likely to sell faster than
Zillow last checked:
Listing updated:
Listed by:
Maya Blanton TREC #0604100 713-444-5888,
Blanton Properties
Source: HAR,MLS#: 82895455
Facts & features
Interior
Bedrooms & bathrooms
- Bedrooms: 4
- Bathrooms: 5
- Full bathrooms: 4
- 1/2 bathrooms: 1
Primary bedroom
- Level: Second
- Area: 342
- Dimensions: 19x18
Bedroom
- Level: Second
- Area: 196
- Dimensions: 14x14
Bedroom
- Level: Second
- Area: 225
- Dimensions: 15x15
Bedroom
- Level: First
- Area: 168
- Dimensions: 14x12
Dining room
- Level: First
- Area: 234
- Dimensions: 18x13
Kitchen
- Level: First
- Area: 240
- Dimensions: 20x12
Living room
- Level: First
- Area: 460
- Dimensions: 23x20
Utility room
- Level: Second
- Area: 80
- Dimensions: 10x8
Heating
- Electric
Cooling
- Electric
Appliances
- Included: Water Heater, Disposal, Double Oven, Microwave, Free-Standing Range, Dishwasher
- Laundry: Electric Dryer Hookup, Gas Dryer Hookup, Washer Hookup
Features
- Balcony, Formal Entry/Foyer, High Ceilings, 1 Bedroom Down - Not Primary BR, Primary Bed - 2nd Floor, Walk-In Closet(s)
- Flooring: Engineered Hardwood, Tile
- Windows: Insulated/Low-E windows, Storm Window(s), Window Coverings
Interior area
- Total structure area: 4,607
- Total interior livable area: 4,607 sqft
Property
Parking
- Total spaces: 3
- Parking features: Attached, Additional Parking, Double-Wide Driveway
- Attached garage spaces: 3
Features
- Stories: 2
- Patio & porch: Covered
- Exterior features: Balcony, Sprinkler System
- Fencing: Back Yard
Lot
- Size: 8,398 Square Feet
- Features: Subdivided, 0 Up To 1/4 Acre
Details
- Parcel number: 0791290040069
Construction
Type & style
- Home type: SingleFamily
- Architectural style: Contemporary
- Property subtype: Single Family Residence
Materials
- Stone, Stucco
- Foundation: Slab on Builders Pier
- Roof: Other
Condition
- New construction: No
- Year built: 2025
Utilities & green energy
- Sewer: Public Sewer
- Water: Public
Green energy
- Energy efficient items: Thermostat, HVAC
Community & HOA
Community
- Subdivision: Spring Oaks R/P
Location
- Region: Houston
Financial & listing details
- Price per square foot: $433/sqft
- Tax assessed value: $967,322
- Annual tax amount: $21,970
- Date on market: 9/28/2026
- Listing terms: Cash,Conventional
- Road surface type: Concrete, Curbs
Estimated market value
$1,914,600
$1.82M - $2.01M
$7,193/mo
Price history
| Date | Event | Price |
|---|---|---|
| 9/28/2026 | Listed for sale | $1,995,000$433/sqft |
Source:  HAR #82895455 Report a problem HAR #82895455 Report a problem | ||
| 9/28/2026 | Listing removed | $1,995,000$433/sqft |
Source: HAR #31807621 Report a problem | ||
| 6/5/2026 | Listed for sale | $1,995,000$433/sqft |
Source: HAR #31807621 Report a problem | ||
| 5/26/2026 | Listing removed | $1,995,000$433/sqft |
Source: HAR #41342293 Report a problem | ||
| 5/2/2026 | Listed for sale | $1,995,000-9.3%$433/sqft |
Source: HAR #41342293 Report a problem | ||
| 5/1/2026 | Listing removed | $2,199,000$477/sqft |
Source: HAR #81662796 Report a problem | ||
| 4/9/2026 | Listed for sale | $2,199,000-2.3%$477/sqft |
Source: HAR #81662796 Report a problem | ||
| 4/8/2026 | Listing removed | $2,250,000$488/sqft |
Source: HAR #41356664 Report a problem | ||
| 2/10/2026 | Listed for sale | $2,250,000+394.5%$488/sqft |
Source: HAR #41356664 Report a problem | ||
| 11/18/2022 | Listing removed | -- |
Source: HAR #38350579 Report a problem | ||
| 8/20/2022 | Listed for sale | $455,000$99/sqft |
Source: HAR #38350579 Report a problem | ||
| 8/13/2022 | Pending sale | $455,000$99/sqft |
Source: HAR #38350579 Report a problem | ||
| 8/5/2022 | Listed for sale | $455,000+40%$99/sqft |
Source: HAR #38350579 Report a problem | ||
| 5/12/2021 | Sold | -- |
Source: Agent Provided Report a problem | ||
| 3/19/2021 | Pending sale | $325,000$71/sqft |
Source: HAR #46668010 Report a problem | ||
| 2/2/2021 | Price change | $325,000-4.4%$71/sqft |
Source: HAR #46668010 Report a problem | ||
| 1/11/2021 | Price change | $340,000-2.9%$74/sqft |
Source: HAR #46668010 Report a problem | ||
| 12/5/2020 | Price change | $350,000-2.8%$76/sqft |
Source: CB Realty #46668010 Report a problem | ||
| 11/10/2020 | Listed for sale | $360,000-10%$78/sqft |
Source: CB Realty #46668010 Report a problem | ||
| 8/11/2020 | Listing removed | $399,900$87/sqft |
Source: CB Realty #10897852 Report a problem | ||
| 12/19/2019 | Listed for sale | $399,900$87/sqft |
Source: CB Realty #10897852 Report a problem | ||
Public tax history
| Year | Property taxes | Tax assessment |
|---|---|---|
| 2025 | $11,106 +138.7% | $967,322 +134.5% |
| 2024 | $4,653 +11.4% | $412,500 +4.2% |
| 2023 | $4,175 +12.7% | $396,000 +14.3% |
| 2022 | $3,705 | $346,500 |
| 2021 | -- | $346,500 +16.7% |
| 2020 | $3,463 -1.6% | $297,000 |
| 2019 | $3,518 -54.7% | $297,000 |
| 2018 | $7,763 | $297,000 |
| 2017 | $7,763 -0.1% | $297,000 |
| 2016 | $7,770 +136.1% | $297,000 +36.5% |
| 2015 | $3,291 | $217,593 +76% |
| 2014 | $3,291 | $123,631 |
| 2013 | -- | $123,631 +7.9% |
| 2012 | -- | $114,579 +8.7% |
| 2011 | -- | $105,387 |
| 2010 | -- | $105,387 |
| 2009 | -- | $105,387 +3.3% |
| 2007 | -- | $101,982 +5.4% |
| 2006 | -- | $96,716 +21.9% |
| 2005 | -- | $79,310 +10% |
| 2004 | -- | $72,100 +7.3% |
| 2003 | -- | $67,200 +1.5% |
| 2002 | -- | $66,200 +4.3% |
| 2001 | -- | $63,500 +31.5% |
| 2000 | -- | $48,300 |
Find assessor info on the county website
Monthly payment
Est. payment
Payment breakdown
Explore the cost of this home by adjusting the details. Changes won't be saved.Climate risks
Neighborhood: Spring Branch East
Nearby schools
Schools provided by the listing agent
- Elementary: Valley Oaks Elementary School
- Middle: Landrum Middle School
- High: Memorial High School (Spring Branch)
Source: HAR. This data may not be complete. We recommend contacting the local school district to confirm school assignments for this home.
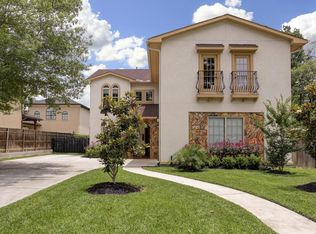
Similar homes
- $2,200,0004 bd6 ba4.9k sqft1432 Bingle Rd, Houston, TX 77055For Sale
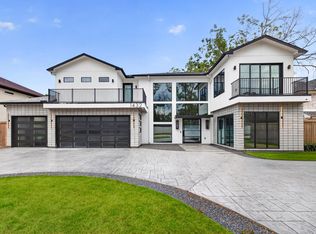 MLS ID #31000853, Denise Hernandez, Nan & Company Properties - Corporate Office (Heights). HAR
 - $1,449,0005 bd6 ba4.4k sqft7302 Raton St, Houston, TX 77055New Construction
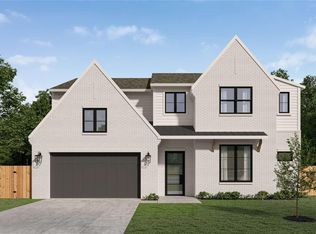 MLS ID #82588001, Jvonne Lowe, Compass RE Texas, LLC - Houston. HAR
 - $1,980,0004 bd5 ba4.8k sqft519 W 30th St, Houston, TX 77018New Construction
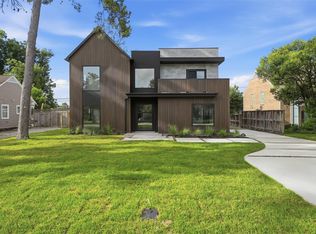 MLS ID #84184654, Andrea Joseph, Keller Williams Memorial. HAR
 - $1,995,0004 bd5 ba4.5k sqft4638 Merwin St, Houston, TX 77027For Sale
 MLS ID #62840783, Kyla Phung Linn, Compass RE Texas, LLC - Houston. HAR
