WOW - 2014 Park St - BEAUTIFUL modern 4 bed (could be 5), elevator ready, gorgeous custom home with the most fantastic spacious outdoor award winning back yard with heated pool is waiting for you! The quality of high end finishes throughout will not disappoint you! Large garage & off street parking, gorgeous landscaped yards back & front, whole house Generac Generator. Enter into this stunning home to find high ceilings, open plan living - enjoy your garden inside & out through walls of windows that give gorgeous natural light, huge island - great for entertaining, a chef's dream Kitchen Thermador Professional Package- 6 burner gas range, double oven - one is steam, microwave, dishwasher, lots of storage, 3 bedrooms on 2nd floor with exceptional built in Pedini storage, lots of closet space, 3rd floor-sauna, bed 4, office & game room, 2 outdoor balconies, recent Minka Aire fans, walk to fabulous restaurants near by, short commute to Downtown, Galleria & Medical Center, No HOA, Low tax
For sale
$1,950,000
2014 Park St, Houston, TX 77019
4beds
4,496sqft
Single Family Residence
Built in 2014
4,321 Square Feet Lot
$1,846,800 Zestimate®
$434/sqft
$-- HOA
What's special
Heated poolElevator readyHigh ceilingsHigh end finishes throughoutOffice and game roomLots of closet spaceLots of storage
- 46 days
- 868
- 56
Zillow last checked:
Listing updated:
Listed by:
Lorna Ramsay TREC #0603252 713-884-9678,
Keller Williams Realty Metropolitan
Source: HAR,MLS#: 77301686
Facts & features
Interior
Bedrooms & bathrooms
- Bedrooms: 4
- Bathrooms: 4
- Full bathrooms: 3
- 1/2 bathrooms: 1
Rooms
- Room types: Family Room, Utility Room
Primary bedroom
- Level: Second
- Area: 252
- Dimensions: 21x12
Bedroom
- Level: Second
- Area: 176
- Dimensions: 16x11
Bedroom
- Level: Third
- Area: 165
- Dimensions: 15x11
Bedroom
- Level: Second
- Area: 154
- Dimensions: 14x11
Other
- Level: Third
- Area: 168
- Dimensions: 14x12
Dining room
- Level: First
- Area: 132
- Dimensions: 12x11
Family room
- Level: First
- Area: 380
- Dimensions: 20x19
Game room
- Level: Third
- Area: 256
- Dimensions: 16x16
Kitchen
- Level: First
- Area: 204
- Dimensions: 17x12
Primary bath
- Level: Second
Heating
- Natural Gas
Cooling
- Ceiling Fan(s), Electric
Appliances
- Included: Dryer, Refrigerator, Washer, Water Softener, Wine Refrigerator, Double Oven, Microwave, Gas Range, Dishwasher
- Laundry: Electric Dryer Hookup, Gas Dryer Hookup, Washer Hookup
Features
- Elevator Shaft, High Ceilings, Wired for Sound, All Bedrooms Up, Primary Bed - 2nd Floor, Sitting Area, Walk-In Closet(s)
- Flooring: Carpet, Concrete, Tile, Wood
- Windows: Window Coverings
- Number of fireplaces: 1
- Fireplace features: Outside, Gas Log
Interior area
- Total structure area: 4,496
- Total interior livable area: 4,496 sqft
Property
Parking
- Total spaces: 2
- Parking features: Attached, Oversized, Garage Door Opener
- Attached garage spaces: 2
Accessibility
- Accessibility features: Adaptable For Elevator
Features
- Stories: 3
- Patio & porch: Patio/Deck
- Exterior features: Balcony, Outdoor Kitchen, Side Yard, Sprinkler System
- Has private pool: Yes
- Pool features: Heated, In Ground, Salt Water
- Has spa: Yes
- Spa features: Spa/Hot Tub
- Fencing: Back Yard,Full
Lot
- Size: 4,321 Square Feet
- Features: Back Yard, Build Line Restricted, Other, 0 Up To 1/4 Acre
Details
- Parcel number: 0552310000012
Construction
Type & style
- Home type: SingleFamily
- Architectural style: Contemporary
- Property subtype: Single Family Residence
Materials
- Brick, Cement Siding, Stucco
- Foundation: Slab
- Roof: Composition
Condition
- New construction: No
- Year built: 2014
Details
- Builder name: On Point Custom Homes
Utilities & green energy
- Sewer: Public Sewer
- Water: Public
Green energy
- Energy efficient items: Thermostat
Community & HOA
Community
- Subdivision: Sandyside
Location
- Region: Houston
Financial & listing details
- Price per square foot: $434/sqft
- Tax assessed value: $1,402,782
- Annual tax amount: $29,812
- Date on market: 8/21/2026
- Listing terms: Cash,Conventional
- Exclusions: White Mooi Living Room Light, Washer, Dryer
Estimated market value
$1,846,800
$1.75M - $1.94M
$7,312/mo
Price history
| Date | Event | Price |
|---|---|---|
| 8/26/2026 | Price change | $17,000+41.7%$4/sqft |
Source:  HAR #22265960 Report a problem HAR #22265960 Report a problem | ||
| 8/24/2026 | Listed for rent | $12,000$3/sqft |
Source: HAR #22265960 Report a problem | ||
| 8/21/2026 | Listed for sale | $1,950,000-2.5%$434/sqft |
Source:  HAR #77301686 Report a problem HAR #77301686 Report a problem | ||
| 8/1/2026 | Listing removed | $2,000,000$445/sqft |
Source: HAR #92118961 Report a problem | ||
| 5/8/2026 | Price change | $2,000,000-8%$445/sqft |
Source: HAR #92118961 Report a problem | ||
| 4/11/2026 | Price change | $2,175,000-7.4%$484/sqft |
Source: HAR #92118961 Report a problem | ||
| 3/29/2026 | Listed for sale | $2,350,000+52.1%$523/sqft |
Source: HAR #92118961 Report a problem | ||
| 12/21/2022 | Listing removed | -- |
Source: HAR #96426564 Report a problem | ||
| 11/9/2022 | Pending sale | $1,545,000$344/sqft |
Source: HAR #96426564 Report a problem | ||
| 11/5/2022 | Price change | $1,545,000-3.1%$344/sqft |
Source: HAR #96426564 Report a problem | ||
| 9/28/2022 | Listed for sale | $1,595,000+390.8%$355/sqft |
Source: HAR #96426564 Report a problem | ||
| 7/10/2012 | Listing removed | $325,000$72/sqft |
Source: Champions Real Estate Group #38255050 Report a problem | ||
| 6/2/2012 | Listed for sale | $325,000$72/sqft |
Source: Champions Real Estate Group #38255050 Report a problem | ||
Public tax history
| Year | Property taxes | Tax assessment |
|---|---|---|
| 2025 | $22,662 -28.9% | $1,402,782 -7.8% |
| 2024 | $31,851 | $1,522,264 -0.8% |
| 2023 | -- | $1,534,435 +14.3% |
| 2022 | $23,302 | $1,342,741 -0.4% |
| 2021 | -- | $1,347,775 +1.2% |
| 2020 | $25,357 +6% | $1,332,290 +6.9% |
| 2019 | $23,915 -13.7% | $1,245,903 -9.6% |
| 2018 | $27,706 | $1,378,933 |
| 2017 | $27,706 +0.7% | $1,378,933 +0.8% |
| 2016 | $27,503 | $1,367,760 |
| 2015 | -- | $1,367,760 +293.9% |
| 2014 | -- | $347,229 +26.7% |
| 2012 | -- | $274,000 -3.9% |
| 2011 | -- | $285,000 +8.8% |
| 2010 | -- | $262,000 -4.7% |
| 2009 | -- | $275,000 +6.4% |
| 2007 | -- | $258,433 +12.1% |
| 2006 | -- | $230,565 +7.8% |
| 2005 | -- | $213,914 +6.4% |
| 2004 | -- | $201,100 |
| 2003 | -- | $201,100 +3.6% |
| 2002 | -- | $194,200 +4% |
| 2001 | -- | $186,800 +5.4% |
| 2000 | -- | $177,200 |
Find assessor info on the county website
Monthly payment
Est. payment
Payment breakdown
Explore the cost of this home by adjusting the details. Changes won't be saved.Climate risks
Neighborhood: Neartown - Montrose
Nearby schools
Schools provided by the listing agent
- Elementary: Baker Montessori School
- Middle: Lanier Middle School
- High: Lamar High School (Houston)
Source: HAR. This data may not be complete. We recommend contacting the local school district to confirm school assignments for this home.


Similar homes
- $1,949,0004 bd5 ba4.5k sqft2109 Morse St, Houston, TX 77019For Sale
 MLS ID #86890119, Claudia Huato, Nextgen Real Estate Properties. HAR
 - $2,195,0004 bd4 ba4.8k sqft2302 Persa St, Houston, TX 77019For Sale
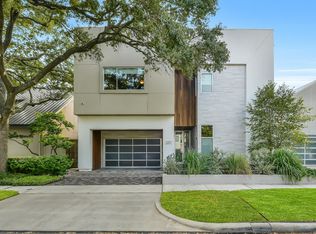 MLS ID #52547764, Amber Moyse, Beth Wolff Realtors. HAR
 - $1,850,0004 bd5 ba3.8k sqft1614 Driscoll St, Houston, TX 77019For Sale
 MLS ID #75260756, Alice Liang, eXp Realty LLC. HAR
 - $1,069,9004 bd4 ba3k sqft2412 Elmen St, Houston, TX 77019New Construction
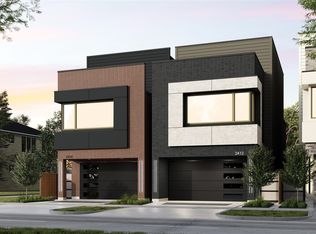 MLS ID #22201908, Blake Vincent, DUX Realty, LLC. HAR
